Mulligan Way - Arlington, Culpeper, VA 22701
- $569,990
- 3
- BD
- 2
- BA
- 1,953
- SqFt




- List Price
- $569,990
- Price Change
- ▲ $5,000 1784685740
- Days on Market
- 306
- Status
- ACTIVE
- MLS#
- VACU2011698
- Bedrooms
- 3
- Bathrooms
- 2
- Full Baths
- 2
- Living Area
- 1,953
- Lot Size (Acres)
- 0.25
- Style
- Ranch/Rambler
- Year Built
- 2026
- County
- Culpeper
- School District
- Culpeper County Public Schools
Property Description
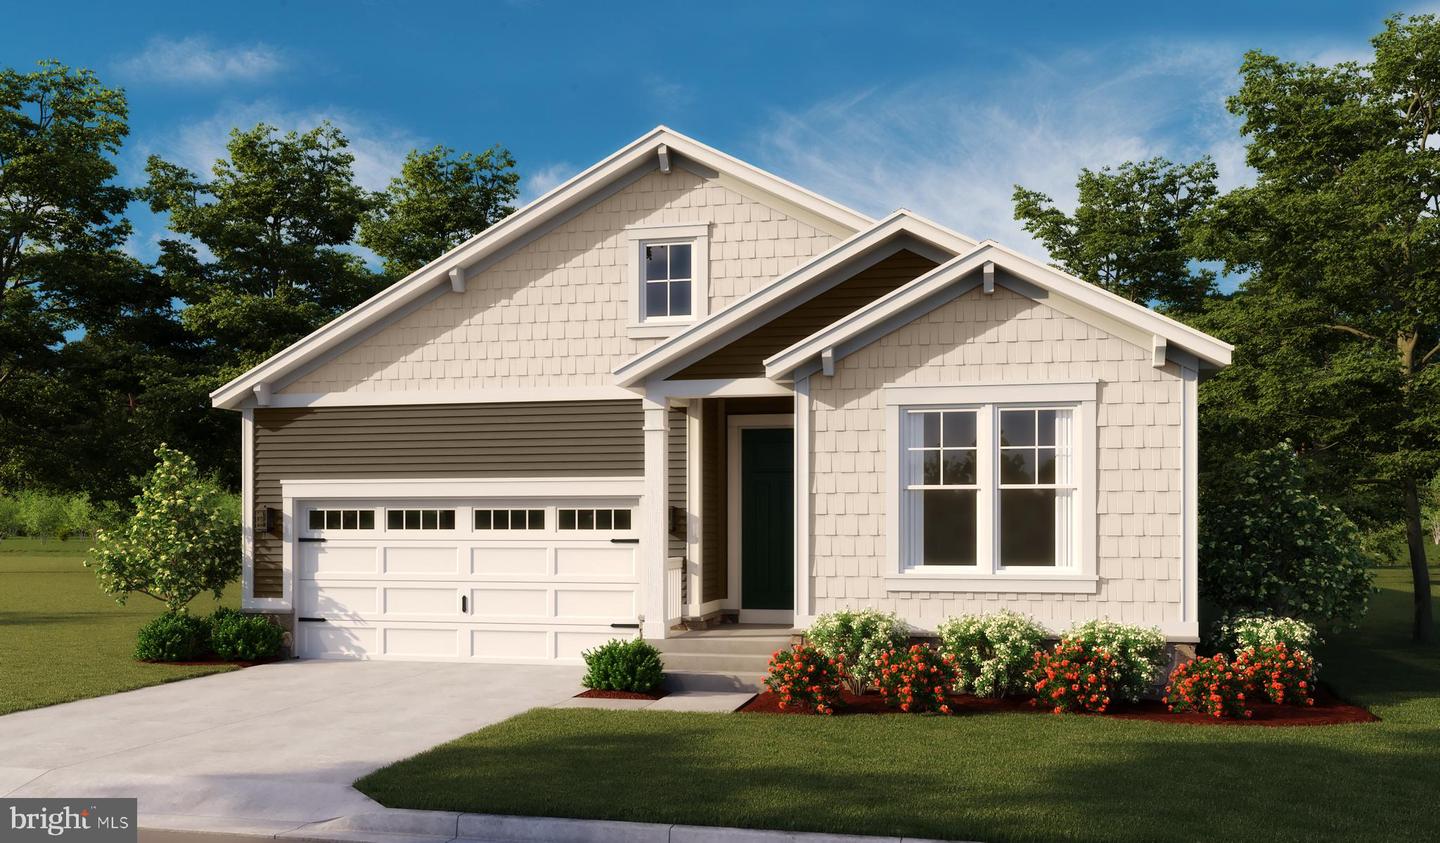
Personalize the Arlington at The Greens by Richmond American Homes! The base price already includes some exceptional standard features like a gourmet kitchen, quartz countertops, and a finished recreation room to name a few! This smartly designed home offers a generous open great room, dining room and kitchen, two bedrooms with a shared bath, and a separate primary suite with a private bath and walk-in closet. Conveniences like the main level laundry room with optional cabinets and sink, broad kitchen island and built-in pantry with wood shelving add to the plan's single-floor appeal. Come build your dream Arlington in a golf course community with options such as a covered patio or additional bedrooms and full bath in the basement! Residents of The Greens will appreciate convenient access to shopping and dining in Fredericksburg and Charlottesville via US-29 and Route 3. Shenandoah National Park can be found nearby, as can Lake Culpeper and the popular Culpeper Sports Complex. Model is OPEN but visitors are encouraged to call ahead to be guaranteed a dedicated appointment! Final price may change based on lot premiums, options and upgrades.
/u.realgeeks.media/naomihoehn/Burgundy_Elegant_Hotel_Logo-10.png)
Additional Information
- Subdivision
- The Greens
- HOA Fee
- $74
- HOA Frequency
- Monthly
- Interior Features
- Bathroom - Tub Shower, Bathroom - Walk-In Shower, Entry Level Bedroom, Family Room Off Kitchen, Kitchen - Gourmet, Kitchen - Island, Pantry, Primary Bath(s), Recessed Lighting, Upgraded Countertops, Walk-in Closet(s)
- Amenities
- None
- School District
- Culpeper County Public Schools
- Elementary School
- Call School Board
- Middle School
- Call School Board
- High School
- Call School Board
- Flooring
- Carpet, Ceramic Tile, Luxury Vinyl Plank
- Garage
- Yes
- Garage Spaces
- 2
- Exterior Features
- Exterior Lighting, Sidewalks, Street Lights
- Community Amenities
- None
- Heating
- Heat Pump(s), Programmable Thermostat, Zoned
- Heating Fuel
- Natural Gas
- Cooling
- Central A/C, Programmable Thermostat, Zoned
- Roof
- Architectural Shingle, Hip
- Water
- Public
- Sewer
- Public Sewer
- Basement
- Yes
Mortgage Calculator
Listing courtesy of LPT Realty, LLC. Contact: 8773662213