816 Fairview Village Ct, Culpeper, VA 22701
- $300,000
- 3
- BD
- 4
- BA
- 1,440
- SqFt








- List Price
- $300,000
- Price Change
- ▼ $15,000 1788315656
- Days on Market
- 166
- Status
- ACTIVE
- MLS#
- VACU2012984
- Bedrooms
- 3
- Bathrooms
- 4
- Full Baths
- 3
- Half Baths
- 1
- Living Area
- 1,440
- Style
- Colonial
- Year Built
- 2005
- County
- Culpeper
- School District
- Culpeper County Public Schools
Property Description

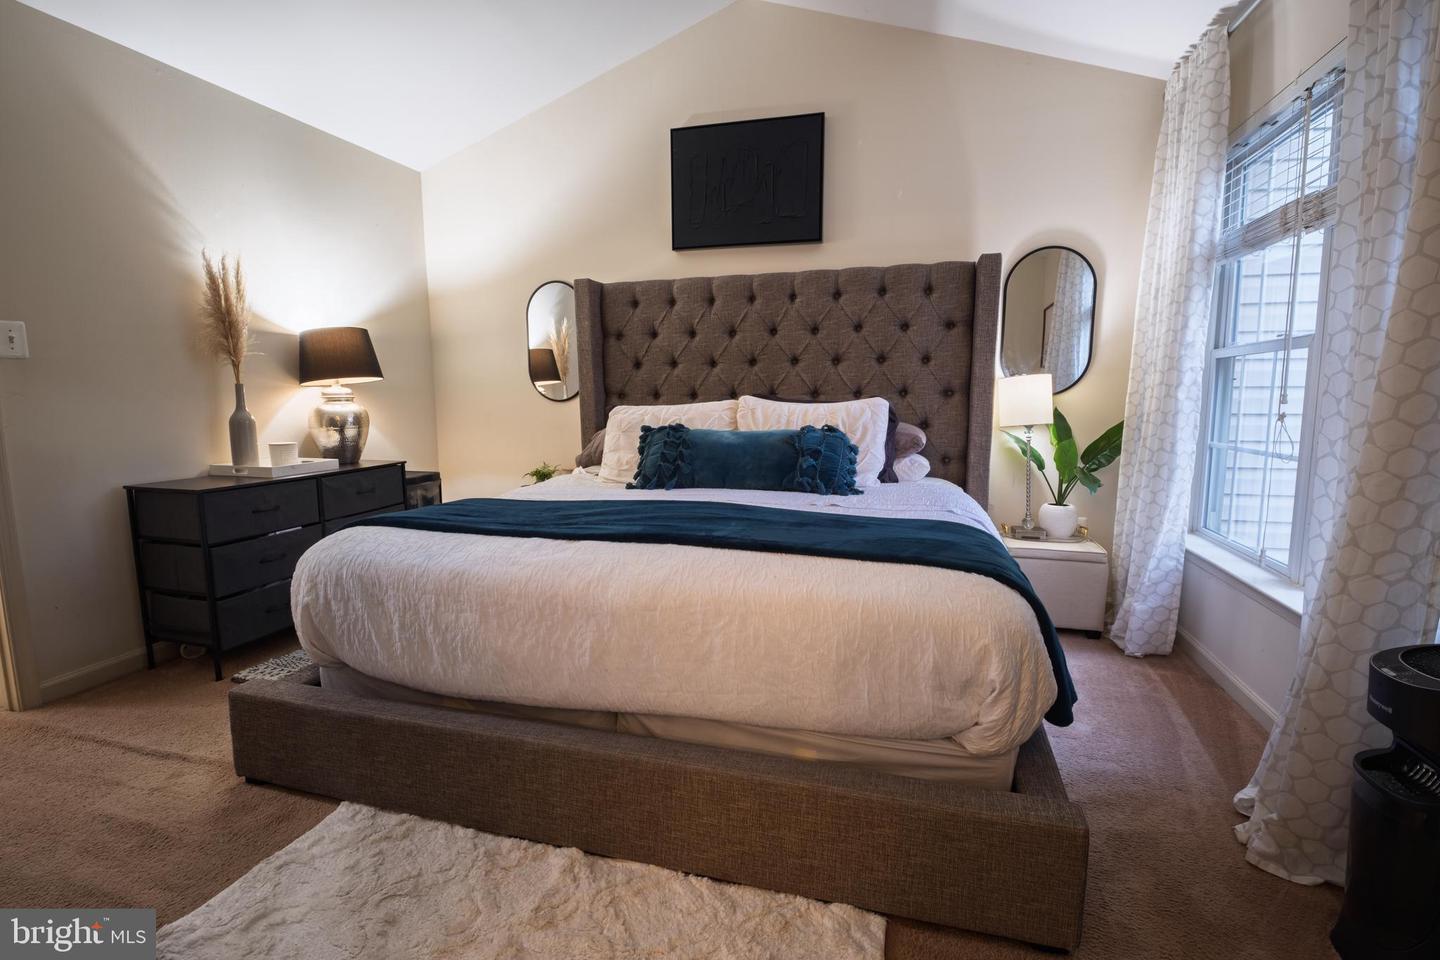
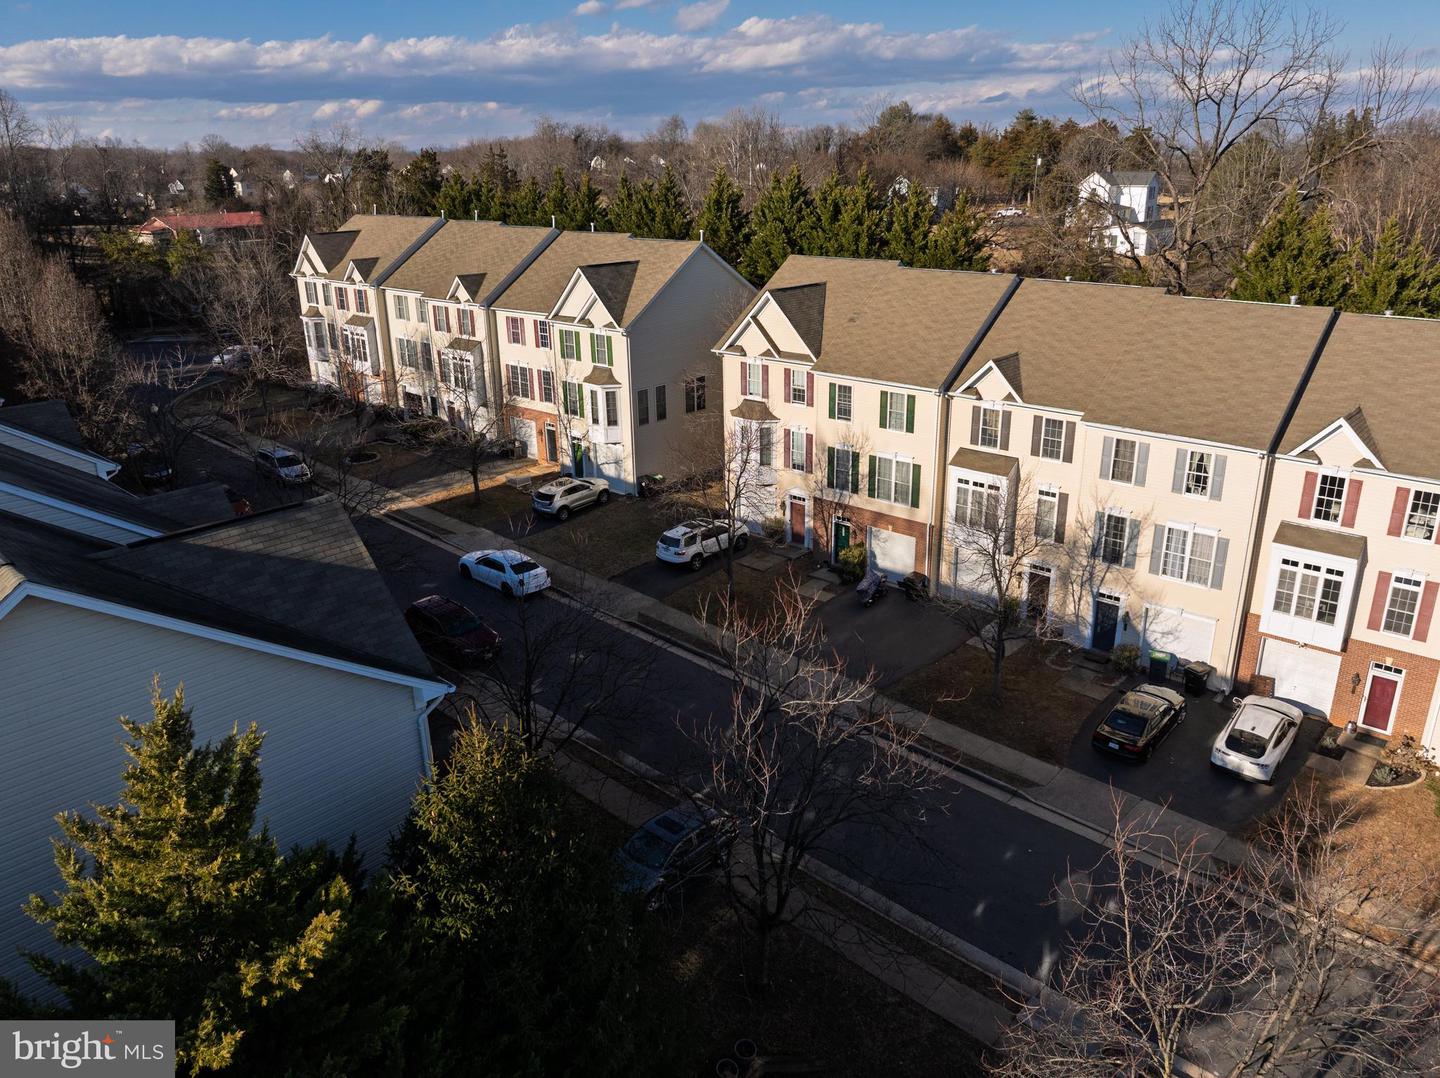
New Improved Price!! Great Little Townhouse Community! Welcoming front entrance right next to your one-car garage. At this level, you will find a cozy recreational room and a warming gas fireplace that could actually serve as your fourth bedroom, with a full bath attached. Walking up the stairs to your main level floor, it opens up to a very spacious dining and living area for the whole family. Off the dining area is an open eat-in kitchen with a large pantry, a nice-sized island, and plenty of natural light to cook and visit with the fam. Moving up one more level brings us to two guest bedrooms, a full bath, and your primary suite with your own bathroom that features a separate shower and a soaking tub to relax in.....This home is very close to schools, parks, shopping, dining, commuting, and much, much more.....What are you waiting for? Make an appointment today! Bring Us A Offer!!
/u.realgeeks.media/naomihoehn/Burgundy_Elegant_Hotel_Logo-10.png)
Additional Information
- Subdivision
- Fairview Village
- Building Name
- Fairview Village
- Taxes
- $1294
- Condo Fee
- $290
- Interior Features
- Kitchen - Table Space, Dining Area, Floor Plan - Traditional, Bathroom - Soaking Tub, Bathroom - Stall Shower, Bathroom - Tub Shower, Carpet, Attic, Breakfast Area, Combination Dining/Living, Kitchen - Eat-In, Walk-in Closet(s), Primary Bath(s)
- Amenities
- Other
- School District
- Culpeper County Public Schools
- Fireplaces
- 1
- Fireplace Description
- Gas/Propane
- Flooring
- Carpet, Vinyl
- Garage
- Yes
- Garage Spaces
- 1
- Community Amenities
- Other
- Heating
- Forced Air
- Heating Fuel
- Natural Gas
- Cooling
- Central A/C
- Roof
- Asphalt
- Utilities
- Cable TV, Natural Gas Available, Water Available
- Water
- Public
- Sewer
- Public Sewer
- Room Level
- Dining Room: Main, Living Room: Main, Bedroom 2: Upper 1, Kitchen: Main, Primary Bedroom: Upper 1, Bedroom 3: Upper 1, Recreation Room: Lower 1, Primary Bathroom: Upper 1, Bathroom 1: Upper 1, Bathroom 2: Main, Bathroom 3: Lower 1
- Basement
- Yes
Mortgage Calculator
Listing courtesy of Samson Properties. Contact: 7033788810