14137 Cedar Run Rd, Culpeper, VA 22701
- $435,000
- 3
- BD
- 3
- BA
- 1,913
- SqFt






- List Price
- $435,000
- Price Change
- ▼ $10,000 1785035257
- Days on Market
- 91
- Status
- ACTIVE
- MLS#
- VACU2013452
- Bedrooms
- 3
- Bathrooms
- 3
- Full Baths
- 2
- Half Baths
- 1
- Living Area
- 1,913
- Lot Size (Acres)
- 1.43
- Style
- Ranch/Rambler
- Year Built
- 2010
- County
- Culpeper
- School District
- Culpeper County Public Schools
Property Description
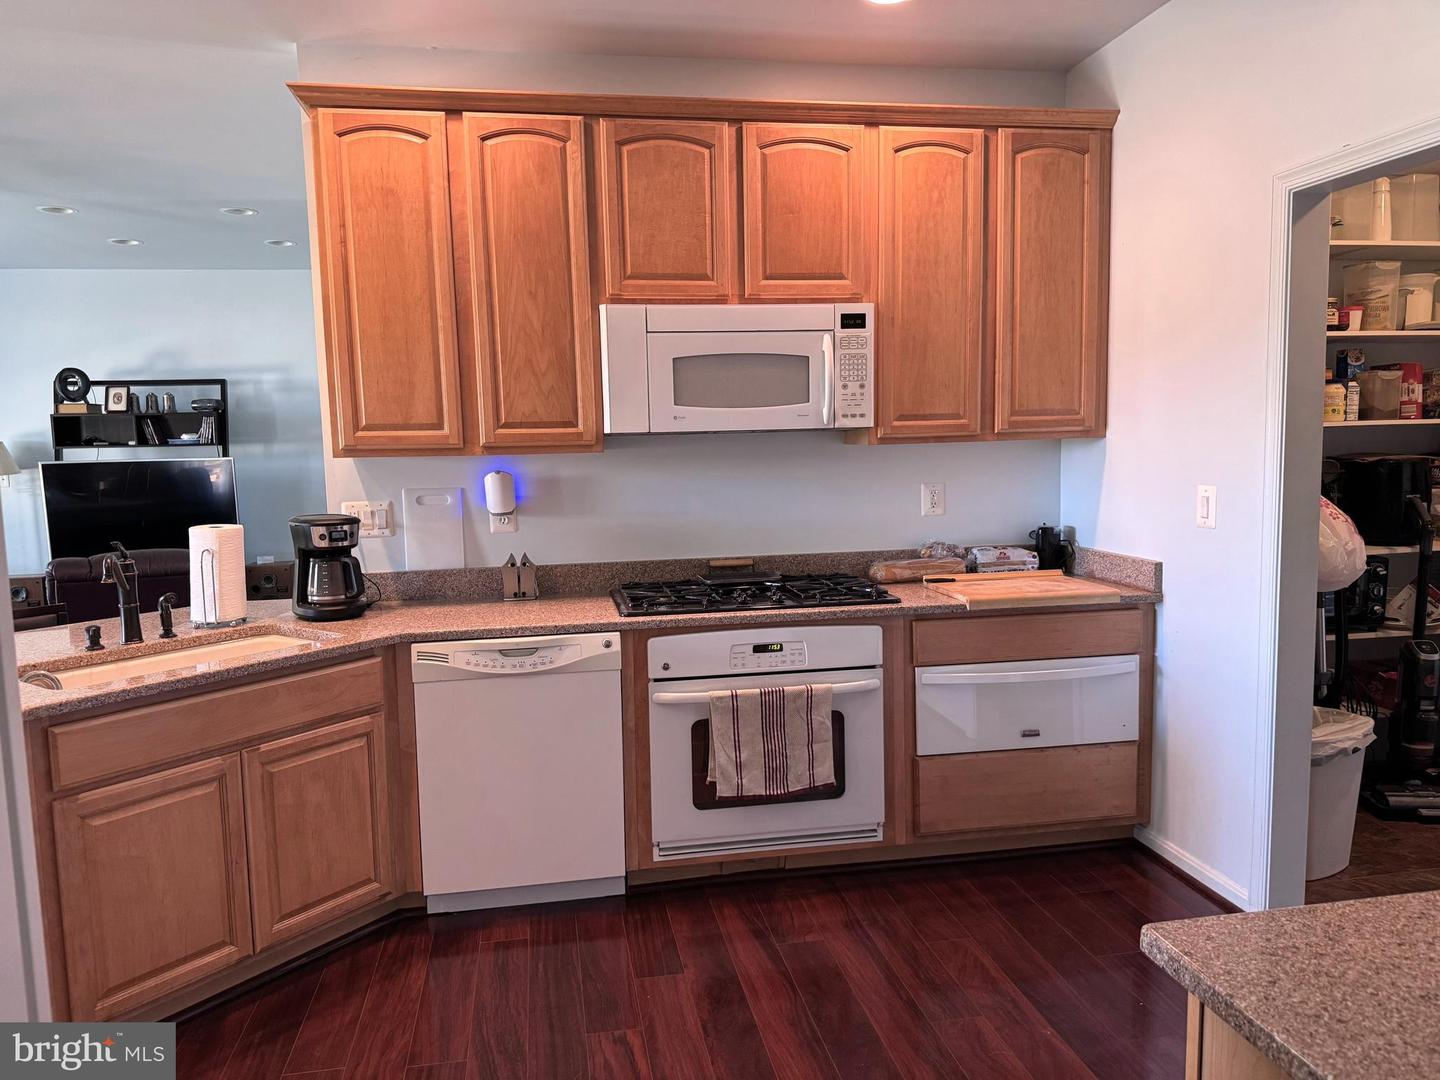
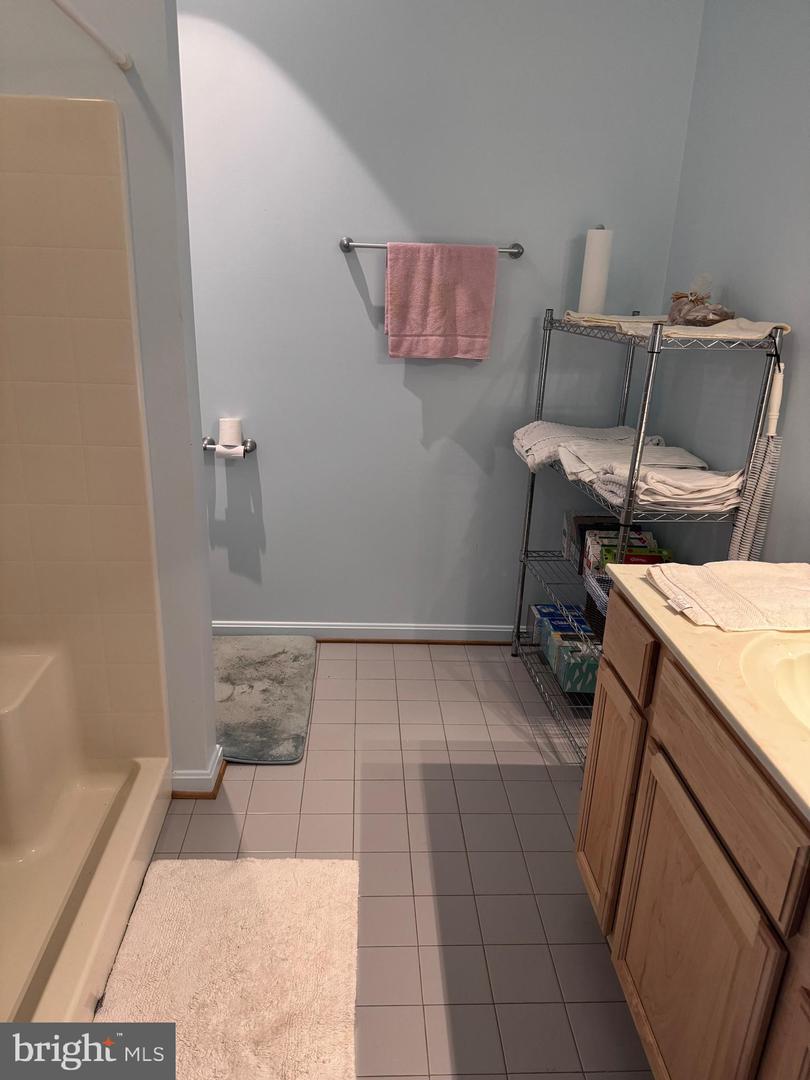
OWN A PIECE OF BEAUTIFUL CULPEPER FARM COUNTRY! This inviting 3BR/2.5BA home offers over 1,900 sq ft of comfortable, open‑concept living surrounded by sweeping views of equestrian farms, barns, hay fields, and cornfields. Enjoy the peace of rural living while staying conveniently close to DC, Fredericksburg, Culpeper, Commonwealth Horse Park, and popular Lake Anna. A BRAND-NEW ELECTRIC HEAT PUMP was just installed in May—comes with a transferable warranty. Inside, an open concept features a living room with a cozy gas‑log fireplace. The well‑appointed kitchen boasts a peninsula bar, double oven, separate bread proofer, and gas cooktop. The adjoining dining area opens through French doors to the back patio, creating an effortless indoor‑outdoor flow for relaxing or entertaining. A large walk‑in pantry and generous laundry room offer exceptional storage. The primary suite includes a walk‑in closet and private bath, while two additional bedrooms share a well‑designed hall bath. The expansive bonus room over the garage provides versatility—ideal for a home office, media room, guest suite, or creative studio. Outdoors, the large yard features new backyard fencing, plenty of garden space, and three storage sheds for tools, equipment, and recreational gear. The setting is serene, scenic, and tailor‑made for unwinding. Driveway is shared with one other home.
/u.realgeeks.media/naomihoehn/Burgundy_Elegant_Hotel_Logo-10.png)
Additional Information
- Subdivision
- None Available
- Taxes
- $1688
- Interior Features
- Attic, Bathroom - Tub Shower, Bathroom - Walk-In Shower, Breakfast Area, Ceiling Fan(s), Combination Kitchen/Dining, Entry Level Bedroom, Floor Plan - Open, Kitchen - Island, Pantry, Recessed Lighting, Upgraded Countertops, Walk-in Closet(s)
- School District
- Culpeper County Public Schools
- Fireplaces
- 1
- Fireplace Description
- Fireplace - Glass Doors, Gas/Propane, Mantel(s)
- Flooring
- Engineered Wood, Carpet, Ceramic Tile
- Garage
- Yes
- Garage Spaces
- 2
- View
- Pasture
- Heating
- Heat Pump(s)
- Heating Fuel
- Electric
- Cooling
- Central A/C, Ceiling Fan(s), Heat Pump(s)
- Water
- Private, Well
- Sewer
- On Site Septic, Gravity Sept Fld, Shared Septic
- Room Level
- Bonus Room: Upper 1, Living Room: Main, Kitchen: Main, Primary Bedroom: Main, Laundry: Main, Primary Bathroom: Main, Bedroom 2: Main, Bedroom 3: Main, Bathroom 2: Main, Half Bath: Upper 1
Mortgage Calculator
Listing courtesy of Samson Properties. Contact: 7033788810