14308 S Hall Ct, Culpeper, VA 22701
- $660,000
- 3
- BD
- 2
- BA
- 2,534
- SqFt






- List Price
- $660,000
- Days on Market
- 61
- Status
- ACTIVE
- MLS#
- VACU2013566
- Bedrooms
- 3
- Bathrooms
- 2
- Full Baths
- 2
- Living Area
- 2,534
- Lot Size (Acres)
- 0.6000000000000001
- Style
- Ranch/Rambler
- Year Built
- 2006
- County
- Culpeper
- School District
- Culpeper County Public Schools
Property Description
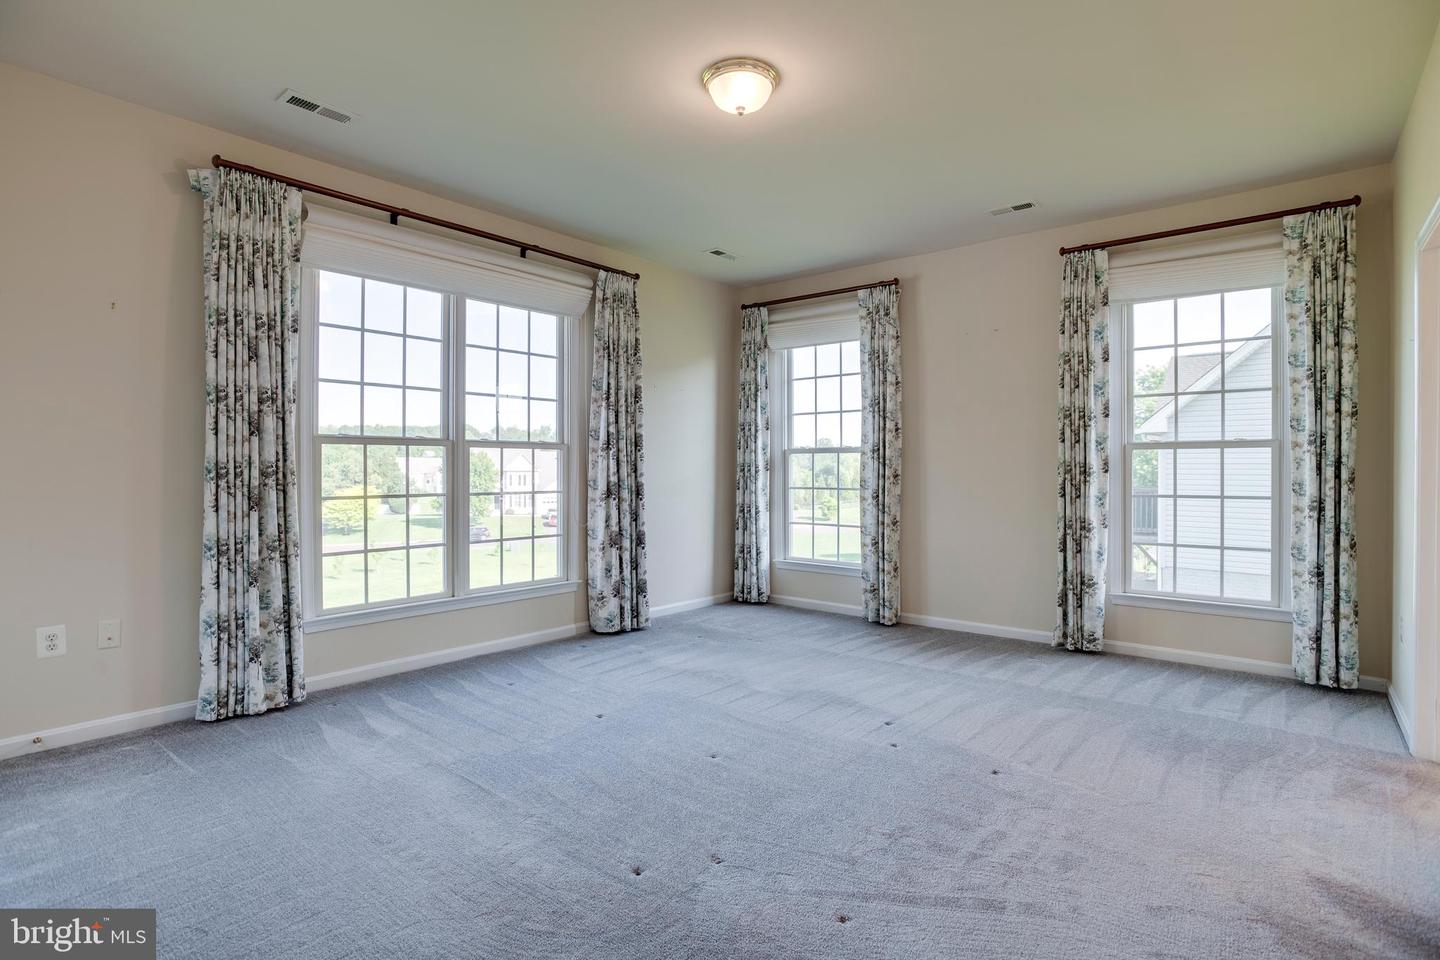
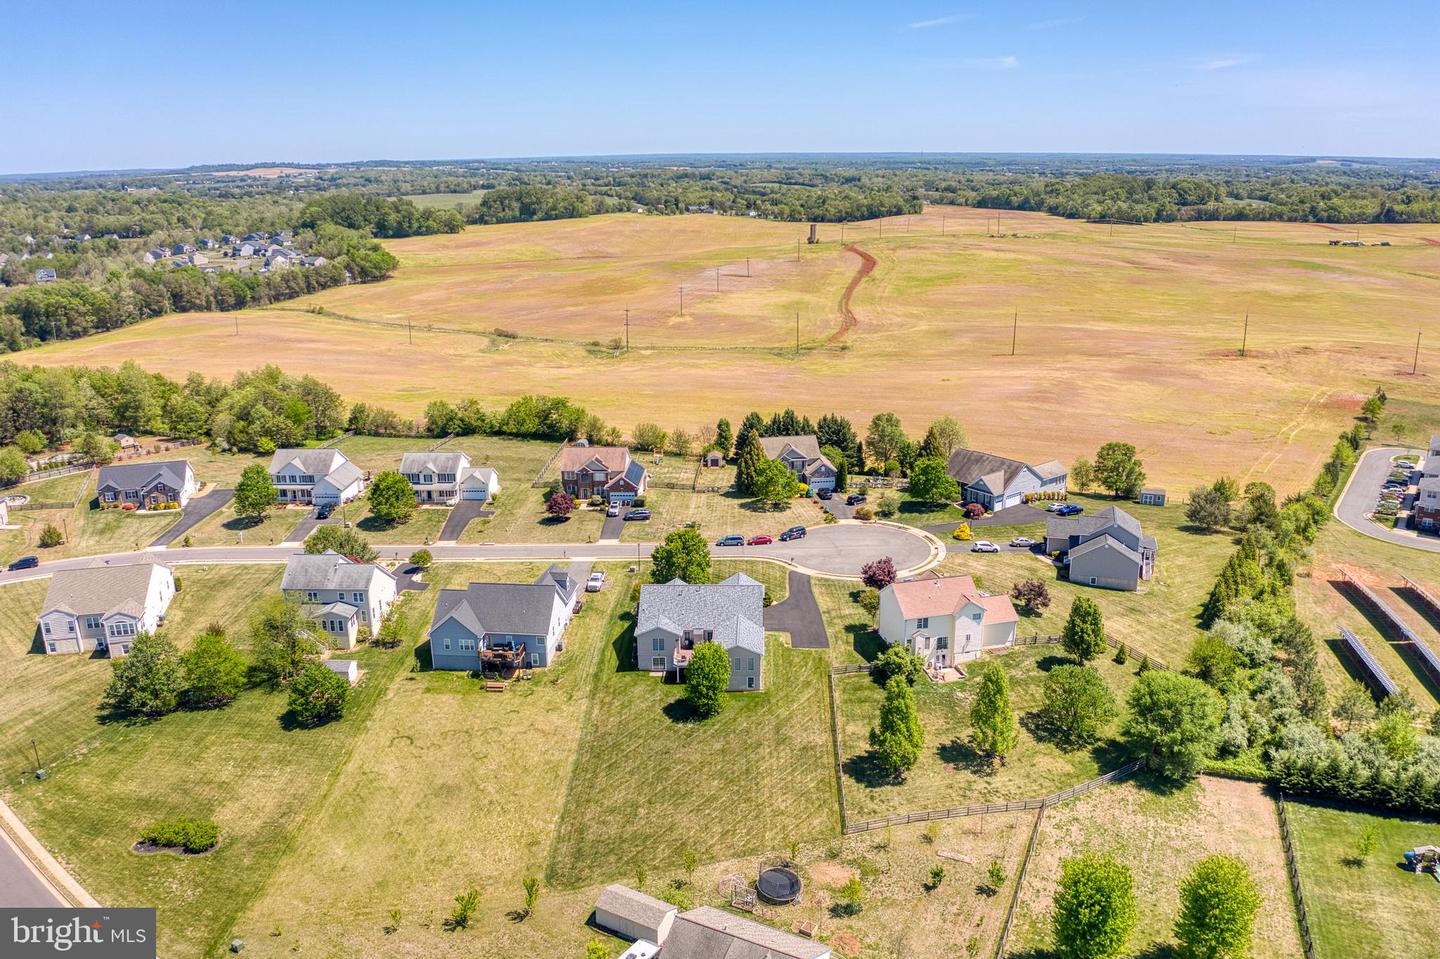
Beautiful one-level living with space, style, and functionality! This 3BR/2BA brick-front home features a desirable open floor plan with an abundance of natural light. The spacious living room offers a cozy gas fireplace and flows seamlessly into the formal dining room—perfect for everyday living and entertaining. The country eat-in kitchen is a true centerpiece, complete with stainless steel appliances, upgraded cabinetry, a center island with bar seating, and a bright breakfast nook. Just off the main living area, the sunroom is filled with natural light and provides the perfect space to relax year-round. The primary suite offers a private retreat with a walk-in closet and an en-suite bath featuring a soaking tub and separate shower. Generously sized secondary bedrooms provide comfort and flexibility. Enjoy outdoor living on the large rear deck overlooking a beautifully maintained .60-acre lot, enhanced by professional landscaping and a newly improved driveway/paving, all ideally situated on a quiet cul-de-sac. The expansive walkout basement offers endless potential for future living space and includes a finished workshop area. Major updates provide peace of mind, including a new roof (2025) and HVAC system (2026). Additional highlights include a rare side-load 3-car garage and a prime location just minutes from shopping, dining, and historic downtown Culpeper. Enjoy peaceful surroundings with plenty of space for walking and outdoor enjoyment.
/u.realgeeks.media/naomihoehn/Burgundy_Elegant_Hotel_Logo-10.png)
Additional Information
- Subdivision
- North Ridge Estates
- Taxes
- $2445
- HOA Fee
- $148
- HOA Frequency
- Quarterly
- Interior Features
- Bathroom - Soaking Tub, Attic, Bathroom - Stall Shower, Bathroom - Tub Shower, Breakfast Area, Combination Kitchen/Dining, Dining Area, Entry Level Bedroom, Floor Plan - Traditional, Formal/Separate Dining Room, Kitchen - Country, Kitchen - Eat-In, Kitchen - Island, Kitchen - Table Space, Primary Bath(s), Upgraded Countertops, Walk-in Closet(s), Wood Floors
- School District
- Culpeper County Public Schools
- Middle School
- Culpeper
- High School
- Culpeper
- Fireplaces
- 1
- Flooring
- Carpet, Hardwood, Ceramic Tile
- Garage
- Yes
- Garage Spaces
- 2
- Exterior Features
- Bump-outs, Secure Storage, Sidewalks
- Heating
- Forced Air
- Heating Fuel
- Natural Gas
- Cooling
- Central A/C
- Roof
- Architectural Shingle
- Water
- Public
- Sewer
- Public Sewer
- Room Level
- Bathroom 2: Main, Dining Room: Main, Foyer: Main, Kitchen: Main, Living Room: Main, Primary Bedroom: Main, Primary Bathroom: Main, Bedroom 2: Main, Bedroom 3: Main, Sun/Florida Room: Main, Workshop: Lower 1, Basement: Lower 1
- Basement
- Yes
Mortgage Calculator
Listing courtesy of RE/MAX Gateway. Contact: 7036525777