12638 Walnut Ln, Culpeper, VA 22701
- $837,500
- 4
- BD
- 4
- BA
- 2,468
- SqFt




- List Price
- $837,500
- Days on Market
- 79
- Status
- ACTIVE
- MLS#
- VACU2013622
- Bedrooms
- 4
- Bathrooms
- 4
- Full Baths
- 3
- Half Baths
- 1
- Living Area
- 2,468
- Lot Size (Acres)
- 10
- Style
- Contemporary
- Year Built
- 1986
- County
- Culpeper
- School District
- Culpeper County Public Schools
Property Description
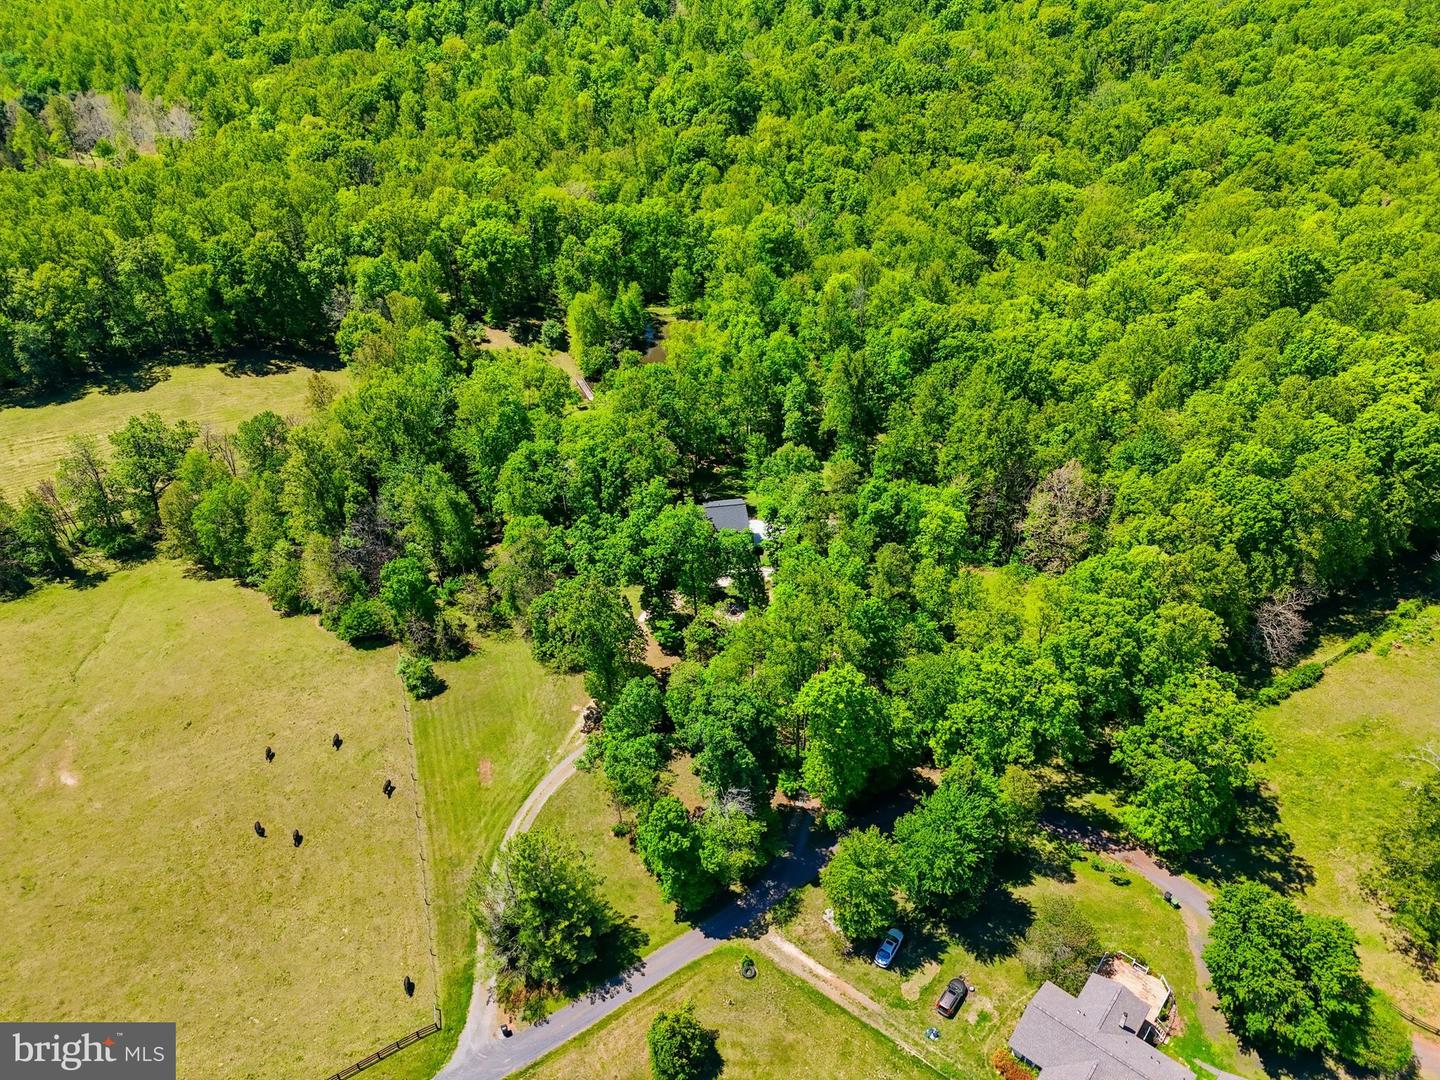
Incredible Adventures Await! Tucked away at the end of a bucolic road filled with equestrian properties and farmettes, sits this lovingly renovated 4 bed/3.5 bath Contemporary. Boasting 10 private partially-wooded acres, complete with its own fully stocked pond, this property is sure to please. Home offers over 3,000 sq/ft of finished space across three finished levels ... Main level primary suite w/ bath and clawfoot tub, kitchen with granite and maple cabinets, vaulted living room with one of three woodstoves throughout the home and flex space with its own woodstove. The upper level offers two large bedrooms and a full bath, while the walk-out lower level provides for a huge rec room w/woodstove, a fourth bedroom and another full bath. Don't miss the huge wraparound rear Trex deck overlooking the pond. Multiple outbuildings offer myriad opportunities ... shed, shop or even reconfigured into a barn. Reconnect with nature at this welcoming retreat! Don't miss the video tour!!
/u.realgeeks.media/naomihoehn/Burgundy_Elegant_Hotel_Logo-10.png)
Additional Information
- Subdivision
- None Available
- Taxes
- $2768
- Interior Features
- Bathroom - Soaking Tub, Bathroom - Tub Shower, Carpet, Ceiling Fan(s), Combination Dining/Living, Dining Area, Entry Level Bedroom, Family Room Off Kitchen, Floor Plan - Open, Floor Plan - Traditional, Kitchen - Country, Stove - Wood, Upgraded Countertops, Walk-in Closet(s)
- School District
- Culpeper County Public Schools
- Fireplaces
- 3
- Flooring
- Ceramic Tile, Carpet, Vinyl
- Garage
- Yes
- Garage Spaces
- 1
- Exterior Features
- Outbuilding(s), Sidewalks
- View
- Pond, Trees/Woods
- Heating
- Heat Pump(s), Central, Forced Air, Wood Burn Stove
- Heating Fuel
- Electric
- Cooling
- Central A/C, Ceiling Fan(s)
- Roof
- Architectural Shingle
- Utilities
- Under Ground
- Water
- Well
- Sewer
- Septic Exists
- Room Level
- Den: Main, Living Room: Main, Dining Room: Main, Kitchen: Main, Laundry: Main, Primary Bedroom: Main, Bedroom 2: Upper 1, Bedroom 3: Upper 1, Family Room: Lower 1, Bedroom 4: Lower 1
- Basement
- Yes
Mortgage Calculator
Listing courtesy of Long & Foster Real Estate, Inc.. Contact: 5408251800