478 Blossom Tree, Culpeper, VA 22701
- $574,500
- 4
- BD
- 3
- BA
- 2,391
- SqFt



- List Price
- $574,500
- Price Change
- ▼ $25,000 1787080079
- Days on Market
- 47
- Status
- ACTIVE
- MLS#
- VACU2014522
- Bedrooms
- 4
- Bathrooms
- 3
- Full Baths
- 2
- Half Baths
- 1
- Living Area
- 2,391
- Lot Size (Acres)
- 0.26
- Style
- Colonial
- Year Built
- 2004
- County
- Culpeper
- School District
- Culpeper County Public Schools
Property Description
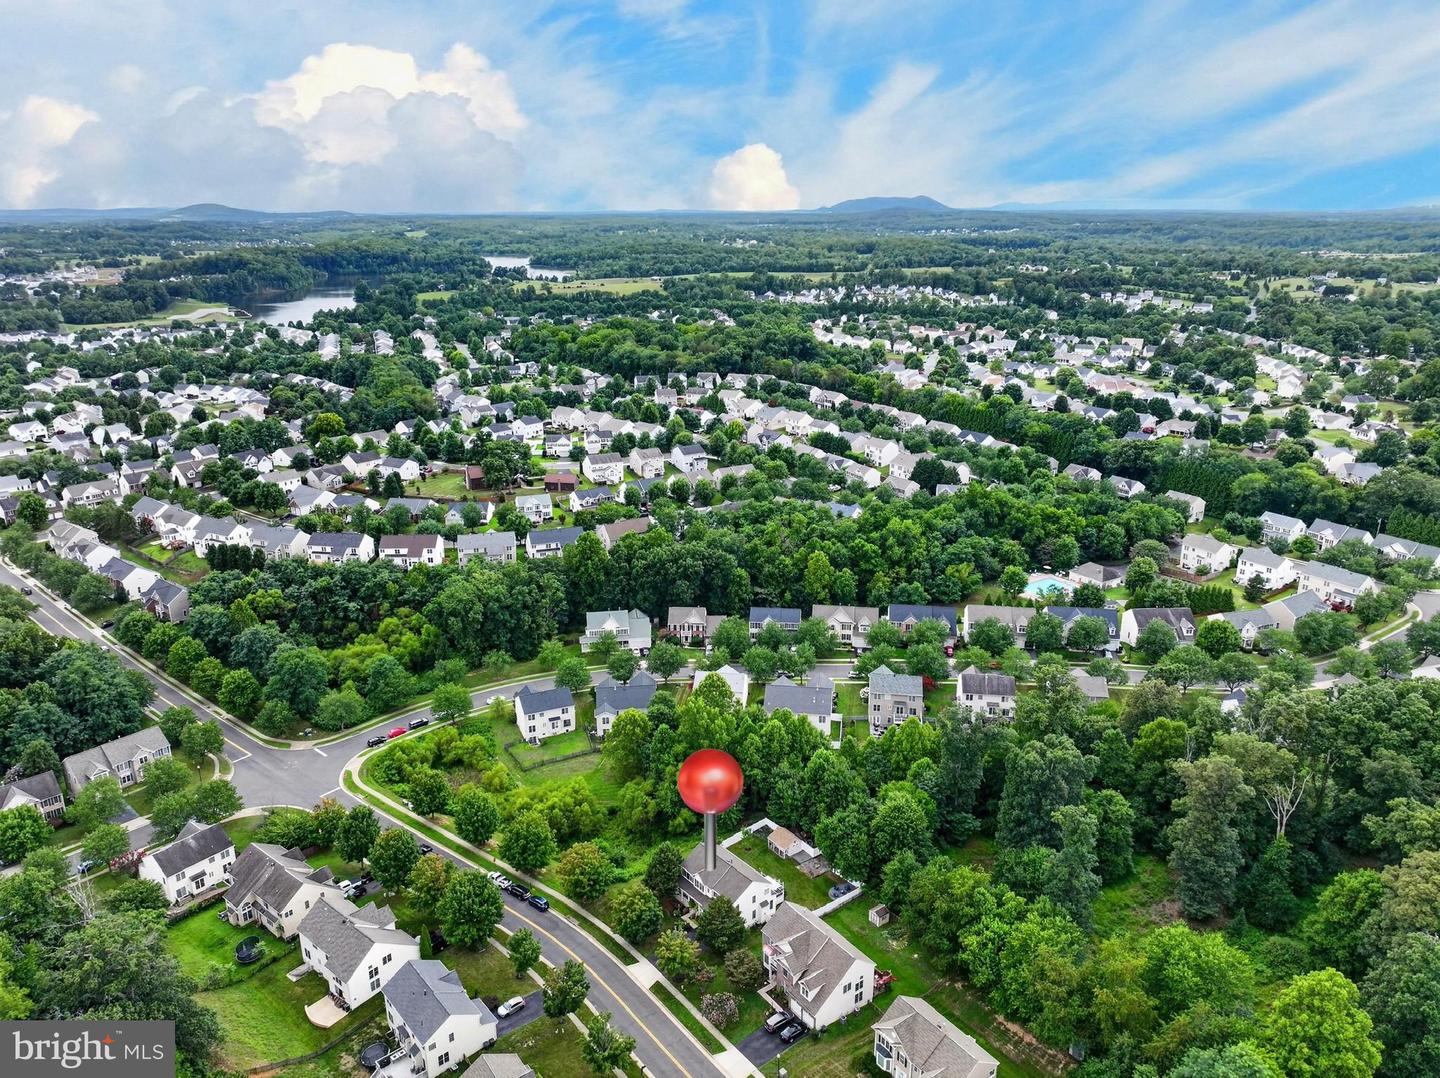
Home qualifies for $7,500 GRANT and special financing through City National Bank! Ask for more details - Beautiful 4 bed 2 1/2 bath Colonial on corner lot - beaming curb appeal - mature land scaping - 1/4 ac lot - one of the largest in the neighborhood - covered front porch - MUST see in person to fully appreciate - green space on left and rear of house adds privacy and tranquility - NEWER countertops - NEW roof, gutters & gutter covers '26 - NEW privacy fence '25 -NEW deck and shed '24 - house washed '26 - NO EXPENSE SPARED! - solar lighting on deck & fence - recessed living room adds comfort and style - stylish kitchen with island and eat-in area - two story foyer adds elegance - ample lighting throughout - large master suite with walk-in closet - dual vanity en-suite bath - spacious secondary bedrooms - finished basement with storage room - schedule your showing today!
/u.realgeeks.media/naomihoehn/Burgundy_Elegant_Hotel_Logo-10.png)
Additional Information
- Subdivision
- Homeplace On Pelhams Reach
- Taxes
- $2273
- HOA Fee
- $62
- HOA Frequency
- Monthly
- Interior Features
- Dining Area, Kitchen - Table Space, Kitchen - Island, Family Room Off Kitchen, Breakfast Area, Chair Railings, Crown Moldings, Primary Bath(s), Window Treatments, Floor Plan - Open
- Amenities
- Pool - Outdoor
- School District
- Culpeper County Public Schools
- Fireplaces
- 1
- Fireplace Description
- Fireplace - Glass Doors, Mantel(s)
- Garage
- Yes
- Garage Spaces
- 2
- Exterior Features
- Bump-outs, Sidewalks
- Community Amenities
- Pool - Outdoor
- View
- Trees/Woods
- Heating
- Forced Air
- Heating Fuel
- Natural Gas
- Cooling
- Attic Fan, Ceiling Fan(s), Central A/C
- Utilities
- Cable TV
- Water
- Public
- Sewer
- Public Sewer
- Room Level
- Bedroom 3: Upper 1, Kitchen: Main, Primary Bedroom: Upper 1, Bedroom 2: Upper 1, Foyer: Unspecified, Laundry: Main, Living Room: Main, Bedroom 4: Upper 1, Dining Room: Main, Family Room: Main, Den: Lower 1, Game Room: Lower 1
- Basement
- Yes
Mortgage Calculator
Listing courtesy of Samson Properties. Contact: 7033788810