23103 Travers, Ruther Glen, VA 22546
- $409,900
- 4
- BD
- 2
- BA
- 2,094
- SqFt


- List Price
- $409,900
- Price Change
- ▼ $10,000 1785105229
- Days on Market
- 32
- Status
- ACTIVE
- MLS#
- VACV2010552
- Bedrooms
- 4
- Bathrooms
- 2
- Full Baths
- 2
- Living Area
- 2,094
- Lot Size (Acres)
- 0.19
- Style
- Colonial
- Year Built
- 2018
- County
- Caroline
- School District
- Caroline County Public Schools
Property Description
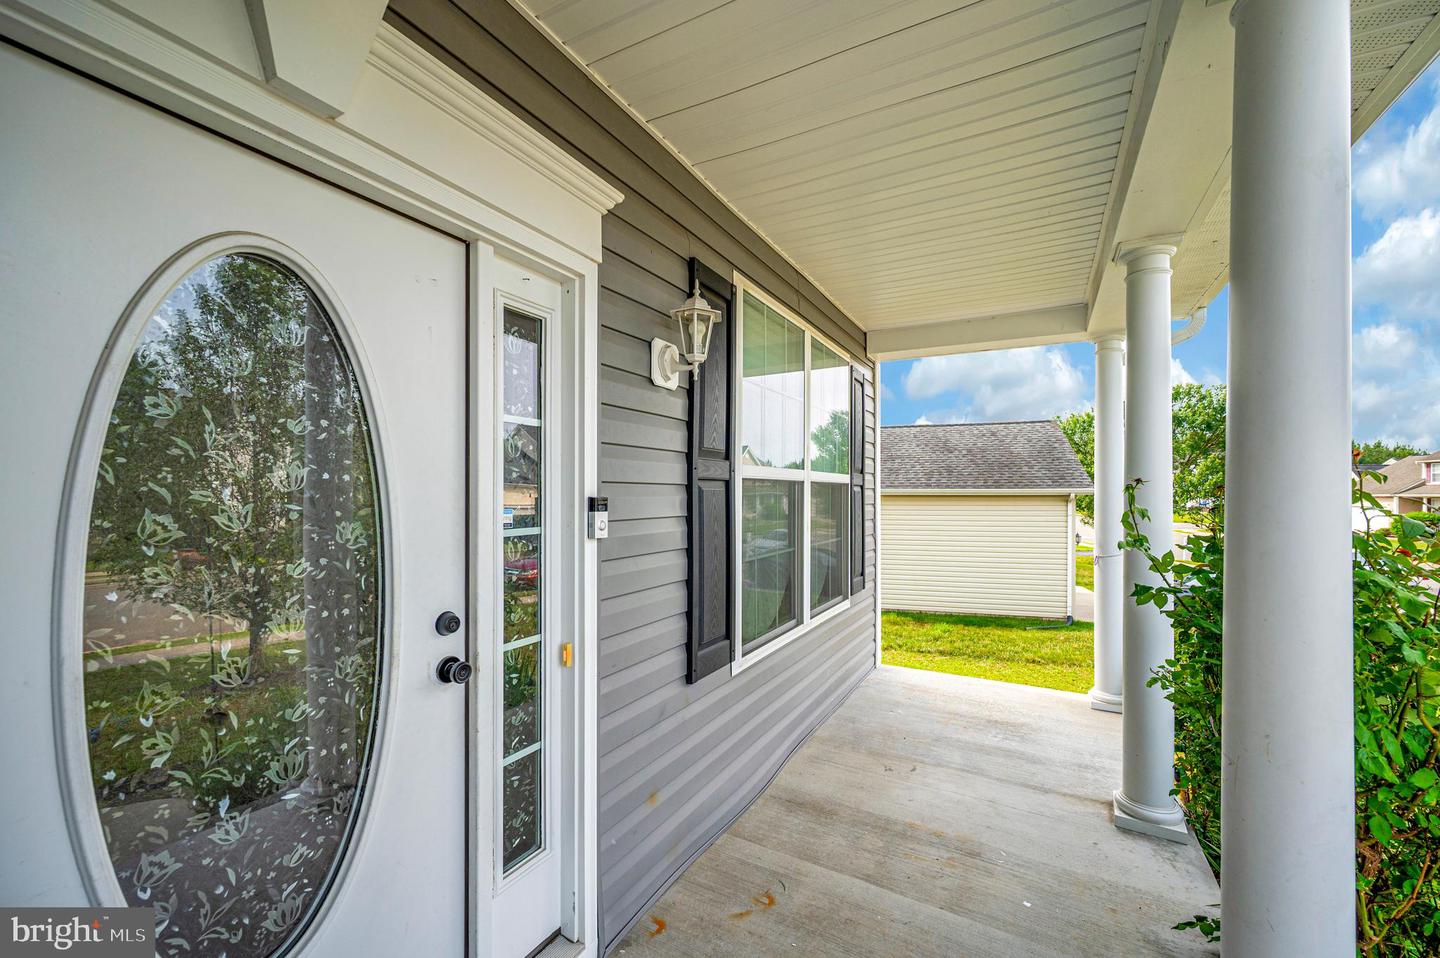
Come take a look at this beautiful Colonial built in 2018. 4 bedrooms 2.5 baths. Freshly painted, new carpet and luxury vinyl plank flooring. Enter inside and you will see the two story foyer. Formal living room, along with the dining room with columns. Spacious eat in kitchen, with plenty of cabinet space. Pantry. Stainless steel appliances. Family room with space to spread out. Down the hall you'll find the 1/2 bath, and also the laundry room with washer and dryer that convey. Rear staircase takes you up to 4 spacious bedrooms. The primary bedroom has a nice size walk in closet and full bath with double sinks, large corner soaking tub, shower, & linen closet. Ceiling fans in all the bedrooms. Whether out front on the very useable front porch or enjoying just sitting on the rear deck, you're sure to love this home. Very convenient location and close to the new water park,Kalahari. It's also less than 10 miles to Kings Dominion. If you're looking for a new address, call and schedule your visit. You'll love this only 8 year old home.
/u.realgeeks.media/naomihoehn/Burgundy_Elegant_Hotel_Logo-10.png)
Additional Information
- Subdivision
- Belmont At Carmel Church
- Taxes
- $2018
- HOA Fee
- $65
- HOA Frequency
- Monthly
- Interior Features
- Attic, Bathroom - Soaking Tub, Bathroom - Walk-In Shower, Breakfast Area, Carpet, Ceiling Fan(s), Dining Area, Family Room Off Kitchen, Floor Plan - Open, Kitchen - Eat-In, Kitchen - Table Space, Pantry, Primary Bath(s), Recessed Lighting, Walk-in Closet(s), Wood Floors
- School District
- Caroline County Public Schools
- Elementary School
- Call School Board
- Middle School
- Caroline
- High School
- Caroline
- Flooring
- Carpet, Luxury Vinyl Plank, Vinyl, Hardwood
- Garage
- Yes
- Garage Spaces
- 2
- Exterior Features
- Street Lights
- Heating
- Heat Pump(s)
- Heating Fuel
- Electric
- Cooling
- Central A/C, Ceiling Fan(s), Heat Pump(s)
- Roof
- Architectural Shingle
- Water
- Public
- Sewer
- Public Sewer
- Room Level
- Living Room: Main, Dining Room: Main, Kitchen: Main, Family Room: Main, Laundry: Main, Half Bath: Main, Primary Bedroom: Upper 1, Bathroom 1: Upper 1, Bedroom 2: Upper 1, Bedroom 3: Upper 1, Bedroom 4: Upper 1, Bathroom 2: Upper 1
Mortgage Calculator
Listing courtesy of Century 21 Redwood Realty. Contact: