251 Willis St, Fredericksburg, VA 22401
- $594,900
- 3
- BD
- 4
- BA




- List Price
- $594,900
- Price Change
- ▼ $5,100 1777423289
- Days on Market
- 844
- Status
- ACTIVE
- MLS#
- VAFB2005712
- Bedrooms
- 3
- Bathrooms
- 4
- Full Baths
- 3
- Half Baths
- 1
- Style
- Traditional
- Year Built
- 2021
- County
- Fredericksburg City
- School District
- Fredericksburg City Public Schools
Property Description
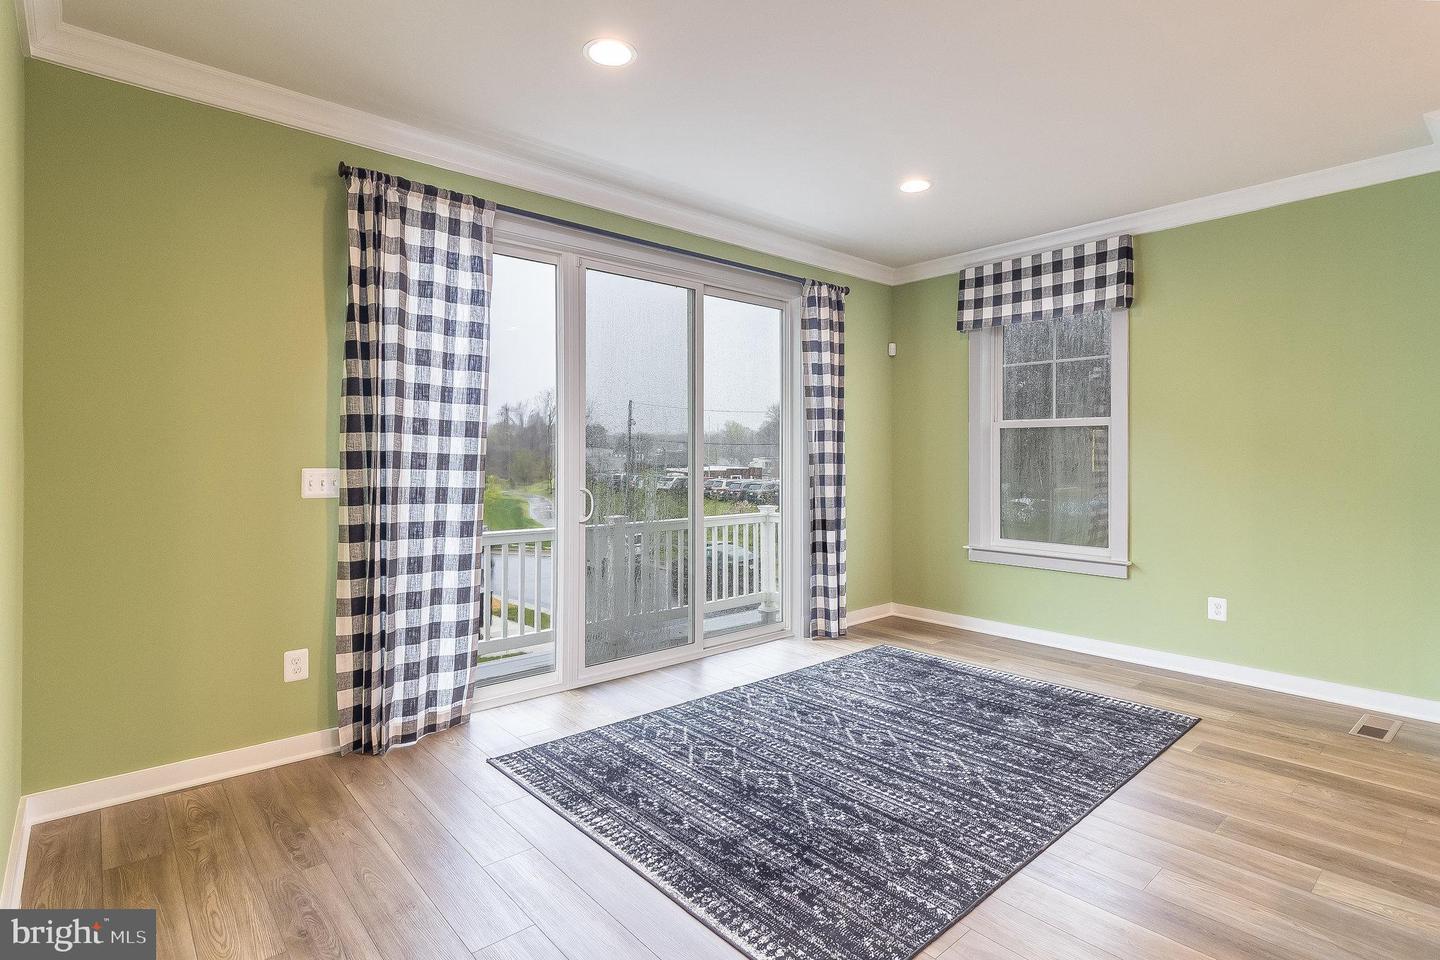
YOU CAN HAVE IT ALL!! BUILDERS MODEL HOME - IT HAS NEVER BEEN LIVED IN! This stunning end-unit townhome is ready for you to call home. If you have always wanted a garage, you will love pulling into your rear 2-car garage. Built in 2021, by Dan Ryan Builders, this townhome has many, many upgrades throughout. This 3 Bedroom/3.5 Bath (Shiflett II) offers hardwood stairs and upgraded LVP flooring throughout. You can have the Chef's Kitchen that you have always wanted. Some features include upgraded white cabinets, stainless steel appliances, a wall microwave oven combo, a cooktop with griddle, a ducted range hood, and quartz countertops. The primary bedroom features a tray ceiling and a designer’s shower. All other bathrooms are also upgraded. Imagine being in the Historic District of Downtown Fredericksburg and enjoying walking, dining, shopping, and easy access to the VRE.
/u.realgeeks.media/naomihoehn/Burgundy_Elegant_Hotel_Logo-10.png)
Additional Information
- Subdivision
- Highlander Park
- Taxes
- $4602
- HOA Fee
- $135
- HOA Frequency
- Monthly
- Interior Features
- Combination Kitchen/Dining, Combination Kitchen/Living, Breakfast Area, Family Room Off Kitchen, Floor Plan - Open, Floor Plan - Traditional, Kitchen - Island, Pantry, Recessed Lighting, Walk-in Closet(s), Kitchen - Gourmet
- Amenities
- Jog/Walk Path
- School District
- Fredericksburg City Public Schools
- Garage
- Yes
- Garage Spaces
- 2
- Exterior Features
- Sidewalks
- Community Amenities
- Jog/Walk Path
- Heating
- Forced Air, Programmable Thermostat
- Heating Fuel
- Natural Gas
- Cooling
- Central A/C, Programmable Thermostat
- Roof
- Architectural Shingle
- Water
- Public
- Sewer
- Public Sewer
- Room Level
- Primary Bedroom: Upper 1, Bedroom 3: Upper 1, Bedroom 2: Upper 1, Family Room: Main, Kitchen: Main, Breakfast Room: Main
- Basement
- Yes
Mortgage Calculator
Listing courtesy of Rochon Realty, Inc.. Contact: 5402888882