918 William St, Fredericksburg, VA 22401
- $724,000
- 4
- BD
- 3
- BA
- 3,100
- SqFt




- List Price
- $724,000
- Price Change
- ▼ $5,000 1787595875
- Days on Market
- 354
- Status
- ACTIVE
- MLS#
- VAFB2007702
- Bedrooms
- 4
- Bathrooms
- 3
- Full Baths
- 3
- Living Area
- 3,100
- Lot Size (Acres)
- 0.22
- Style
- Colonial
- Year Built
- 1938
- County
- Fredericksburg City
- School District
- Fredericksburg City Public Schools
Property Description
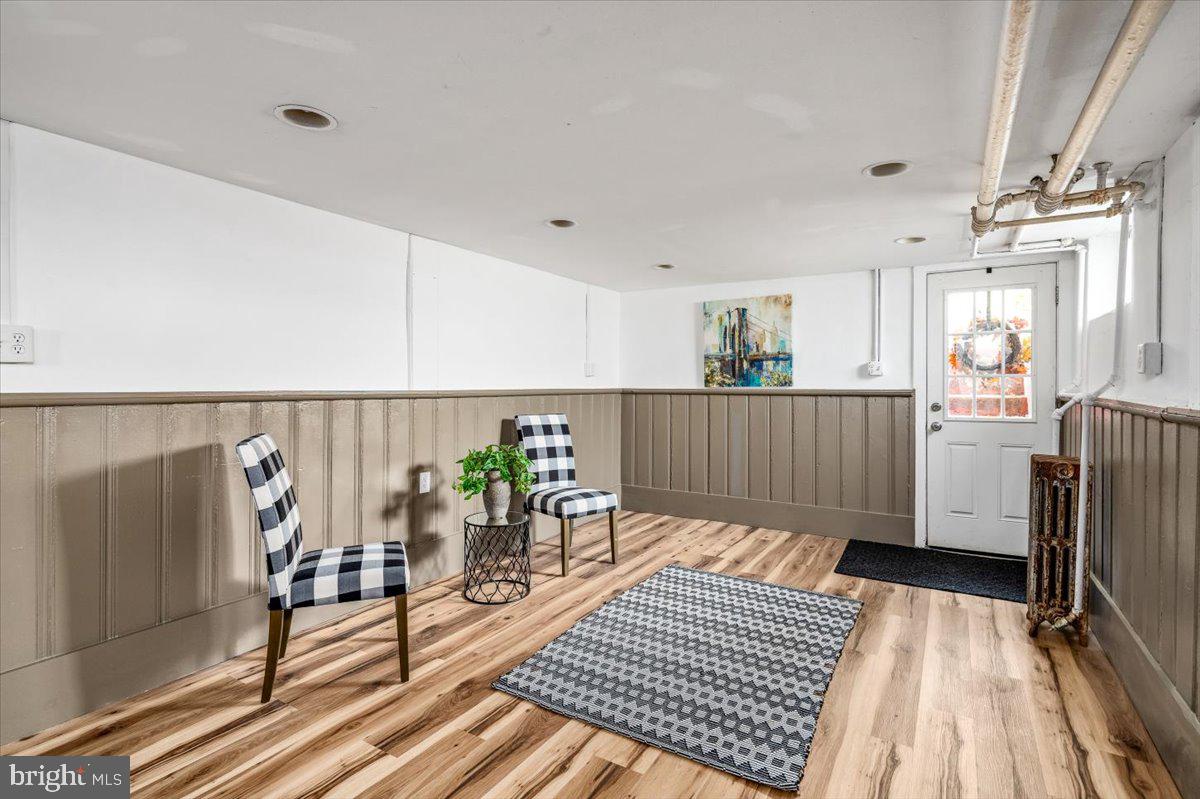
Discover a rare gem on William Street in the heart of downtown Fredericksburg, Virginia! This versatile, historic home blends timeless character with modest modern updates, offering the perfect opportunity for those seeking both charm and convenience. With a potential rental unit (NTC) and an unbeatable location, this home is ideal for professionals, college students, or anyone wanting to immerse themselves in Fredericksburg’s vibrant downtown scene. Key Features: Charming Historic Details: The main level features original hardwood floors, a wood-burning fireplace, and French doors opening to an oversized dining room. A full bath on the main level adds convenience. Large original dining area could be converted to accommodate main level living. Enjoy the quaint character of a historic home with all the comforts of modern living Updated Kitchen & Spacious Layout: The kitchen is moderately updated, perfect for everyday living, while the living room provides a cozy space to unwind. Second Level Retreat: The second floor offers two spacious bedrooms, a recently renovated oversized laundry room, and a full bath. Freshly painted throughout. Loft level also includes a large master bedroom with skylights and a walk-in closet. Just below provides the convenience of laundry and kitchenette. Income Potential: The lower level, with minimal renovations, offers the opportunity to create an income-generating apartment. Featuring a modest kitchen, laundry area, bedroom (NTC), full bath, and a private entrance or used for additional living space. Steps can be added back in to connect to the main house from the garage breezeway. Additional Amenities: The property boasts a 1-car garage (perfect for a studio or extra storage), an enclosed side patio perfect for an office, and a modest rear deck off the kitchen for outdoor enjoyment overlooking a private backyard. Off-street parking with private driveway and back alley access makes for added convenience. Prime Location: Situated just steps from the University of Mary Washington and the lively downtown district, this home provides easy access to local cafes, restaurants, shops, and historic sites. Whether you’re enjoying the arts, dining out, or exploring the city's rich history, everything is at your doorstep. Endless Potential: With its blend of historic charm and modest upgrades, this home offers endless possibilities. Live in comfort while enjoying the vibrant atmosphere of downtown Fredericksburg, or capitalize on the rental potential of the lower level. Embrace the best of both worlds in this move-in-ready home—where historic elegance meets modern convenience, right in the heart of Fredericksburg! New Roof, HVAC, and minisplits, sump pump - 2025. Radiator heat for the main level and heat pump for the 2nd level and loft. Basement still has a separate electric meter should someone want to rent the space. Interior access to basement can be made via the "closed up" area from the garage -- one would have to remove the cabinets and fridge in basement to reinstall stairs. There's a washer/dryer hookup on the main level off the kitchen as well. Back alley entry allows for additional parking on the backside. This William St Corridor Study may also be on interest https://arcg.is/1PDHev2 Don’t miss out on this unique opportunity to live on William Street Downtown Fredericksburg!
/u.realgeeks.media/naomihoehn/Burgundy_Elegant_Hotel_Logo-10.png)
Additional Information
- Subdivision
- None Available
- Taxes
- $3816
- Interior Features
- 2nd Kitchen, Attic, Chair Railings, Crown Moldings, Dining Area, Efficiency, Kitchen - Country, Wood Floors
- School District
- Fredericksburg City Public Schools
- High School
- James Monroe
- Fireplaces
- 1
- Fireplace Description
- Brick, Mantel(s), Wood
- Flooring
- Ceramic Tile, Hardwood, Partially Carpeted
- Exterior Features
- Sidewalks, Street Lights
- View
- City, Street, Trees/Woods
- Heating
- Heat Pump(s), Radiator
- Heating Fuel
- Natural Gas, Electric
- Cooling
- Ceiling Fan(s), Heat Pump(s), Ductless/Mini-Split
- Roof
- Architectural Shingle
- Utilities
- Electric Available, Sewer Available, Water Available, Cable TV Available
- Water
- Public
- Sewer
- Public Sewer
- Room Level
- Bedroom 2: Upper 1, Dining Room: Main, Family Room: Main, Other: Main, Kitchen: Main, Laundry: Upper 1, Sitting Room: Main, Foyer: Main, Laundry: Lower 1, Kitchen: Lower 1, Primary Bedroom: Upper 2, Bedroom 3: Upper 1, Bathroom 2: Upper 1, Bathroom 1: Main, Additional Bedroom: Lower 1, Den: Lower 1
- Basement
- Yes
Mortgage Calculator
Listing courtesy of Real Broker, LLC. Contact: 8504500442