Lot 13 Keval Gyan Way, Winchester, VA 22603
- $950,000
- 3
- BD
- 3
- BA
- 3,100
- SqFt








- List Price
- $950,000
- Days on Market
- 276
- Status
- ACTIVE
- MLS#
- VAFV2038446
- Bedrooms
- 3
- Bathrooms
- 3
- Full Baths
- 2
- Half Baths
- 1
- Living Area
- 3,100
- Lot Size (Acres)
- 2.16
- Style
- Ranch/Rambler
- Year Built
- 2026
- County
- Frederick
- School District
- Frederick County Public Schools
Property Description
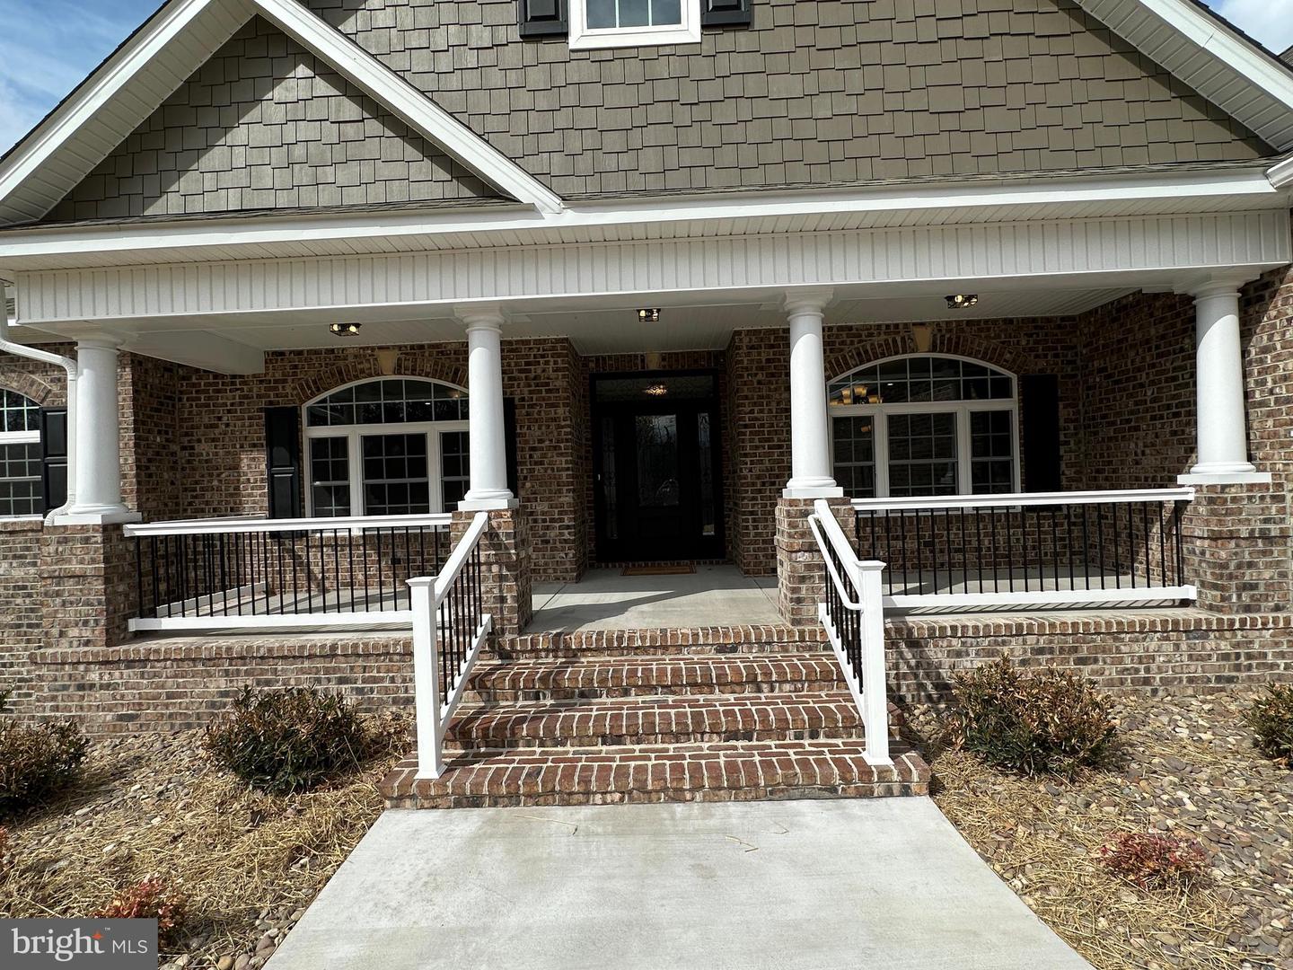
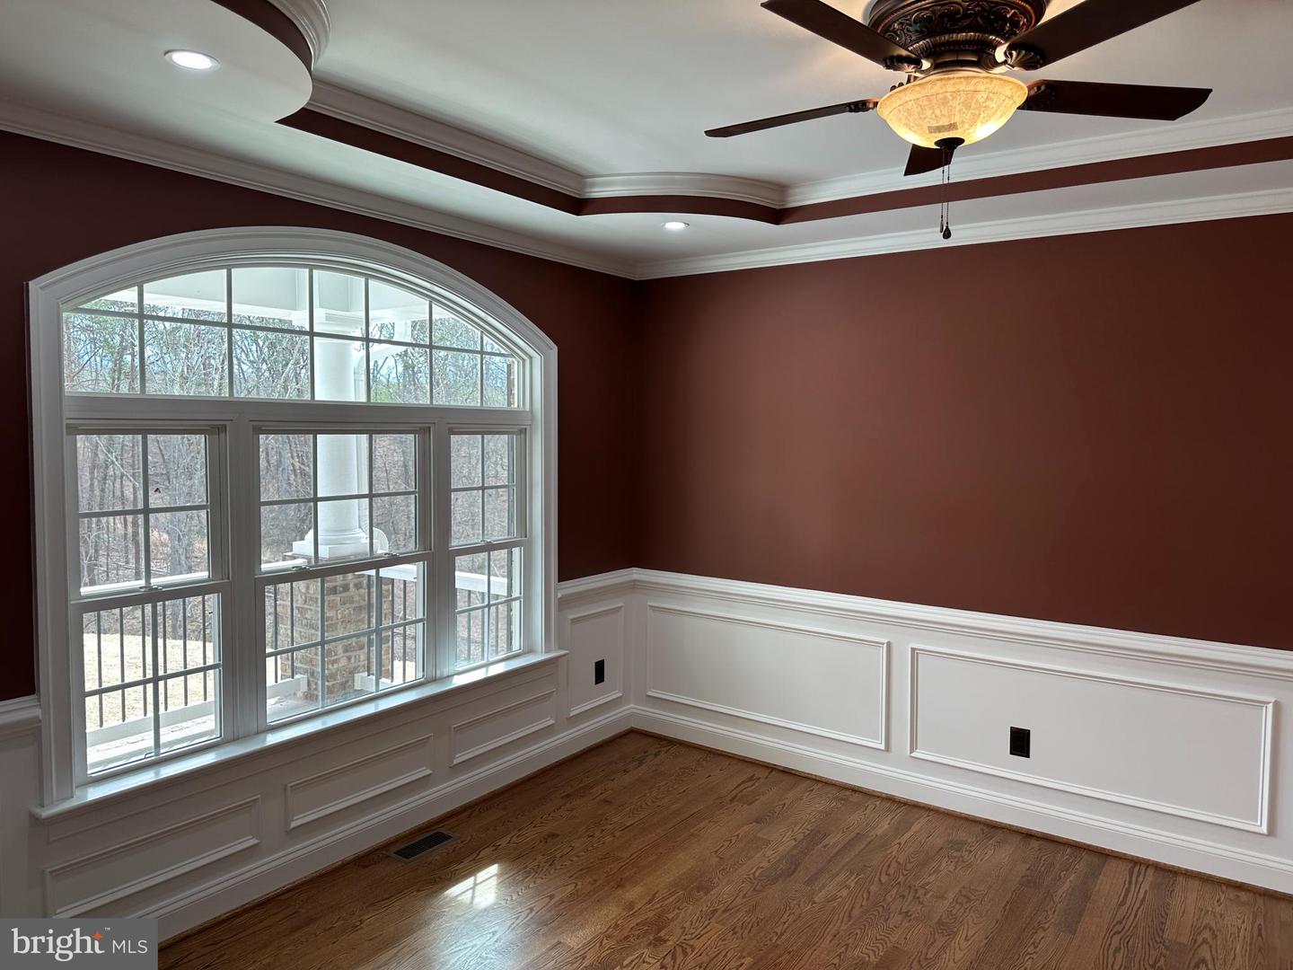
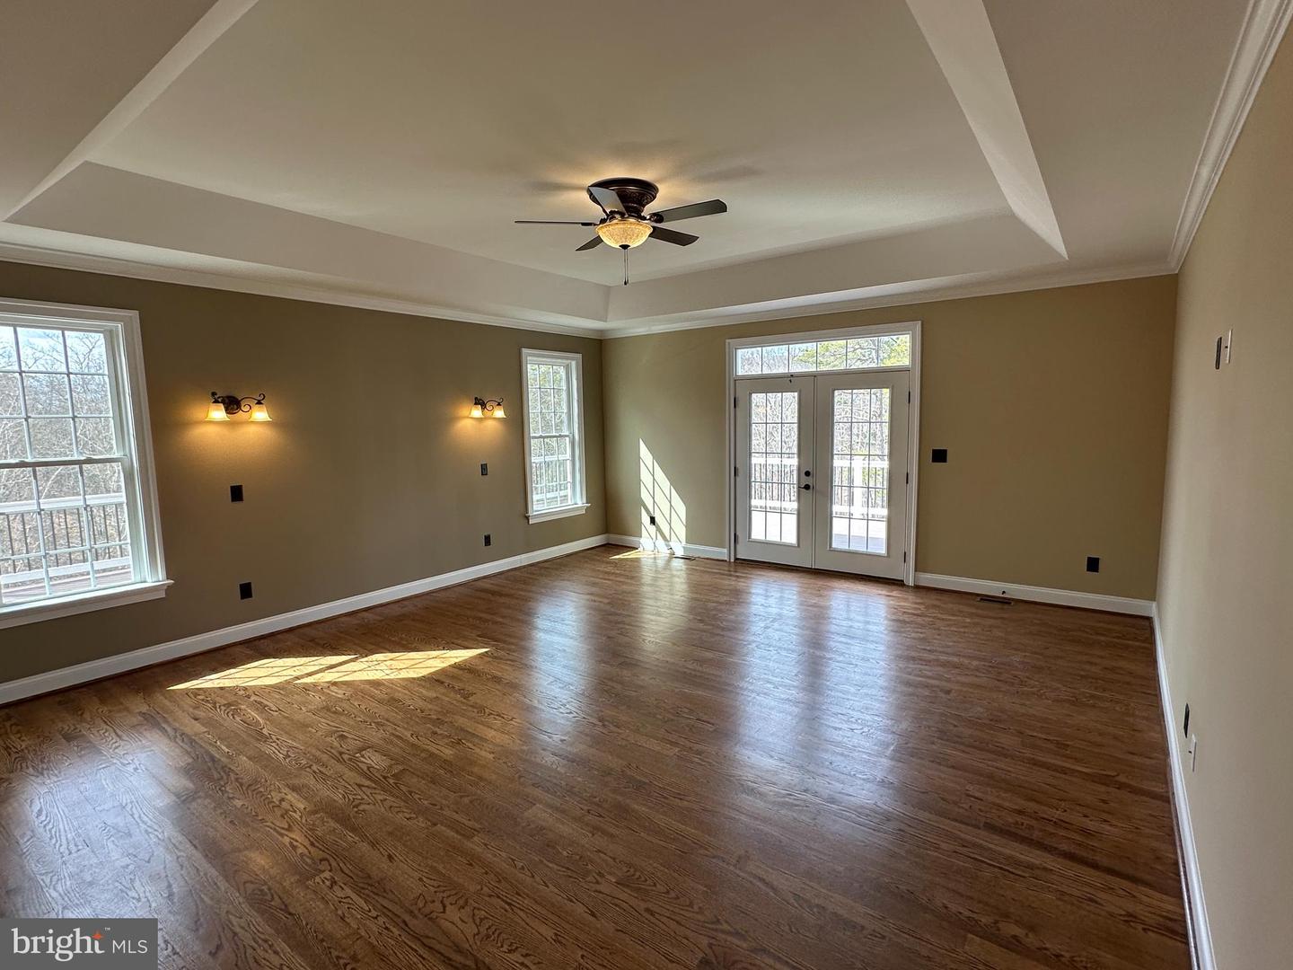
Four months build time from contract. Seize a rare opportunity to own one of just fifteen premier lots within the prestigious, upper-scale Keplinger Estates near the Apple Pie Ridge area. This is not just a house; it is a bespoke sanctuary offering a sophisticated lifestyle with the ultimate convenience of being close to town, yet free from the constraints of an HOA. Experience the pinnacle of single-level living in this immaculate, brand-new residence, meticulously designed with a flowing 3,100 sq. ft. open floor plan. The builder has redefined "standard features," integrating premium elements throughout the home that others typically label as costly upgrades. Key Permitted and built time 4 months. Features & Elegant Finishes: Striking Curb Appeal: A distinguished full brick front complemented by durable cement siding creates a timeless exterior, highlighted by a large, welcoming concrete front porch and lead walk. Exquisite Main Level: Rich, stained Early American hardwood flooring flows seamlessly across the entire main level, excluding the elegant tiled bathrooms and laundry room, creating a warm, inviting atmosphere. Seamless Indoor/Outdoor Entertaining: Step through to your private outdoor oasis. A covered and screened deck provides an ideal spot for year-round relaxation, extending onto an attached open deck perfect for grilling and sunbathing. The Ultimate Future Lower Level Retreat: basement opening onto a full-length concrete patio that spans the entire back of the house, offering versatile entertainment possibilities. This exquisite home represents a unique blend of craftsmanship, luxury, and exclusivity. Don't miss the chance to claim your spot in this premier community. Full side deck and associated patio are optional
/u.realgeeks.media/naomihoehn/Burgundy_Elegant_Hotel_Logo-10.png)
Additional Information
- Subdivision
- None Available
- Taxes
- $295
- Interior Features
- Breakfast Area, Dining Area, Primary Bath(s), Chair Railings, Crown Moldings, Wainscotting, Wood Floors, Floor Plan - Open, Ceiling Fan(s), Formal/Separate Dining Room, Kitchen - Gourmet, Pantry, Recessed Lighting, Bathroom - Soaking Tub, Walk-in Closet(s), Water Treat System
- School District
- Frederick County Public Schools
- Elementary School
- Apple Pie Ridge
- Middle School
- Frederick County
- High School
- James Wood
- Fireplaces
- 1
- Fireplace Description
- Gas/Propane, Mantel(s), Marble
- Flooring
- Hardwood, Tile/Brick
- Garage
- Yes
- Garage Spaces
- 3
- Exterior Features
- Flood Lights
- View
- Mountain, Trees/Woods
- Heating
- Central, Forced Air
- Heating Fuel
- Propane - Leased
- Cooling
- Ceiling Fan(s), Central A/C
- Roof
- Asphalt, Shingle
- Utilities
- Propane
- Water
- Well
- Sewer
- Septic = # of BR
- Basement
- Yes
Mortgage Calculator
Listing courtesy of Realty ONE Group Old Towne. Contact: 5407738475