122 Buccaneer Ct, Stephenson, VA 22656
- $589,999
- 3
- BD
- 3
- BA
- 2,136
- SqFt






- List Price
- $589,999
- Price Change
- ▼ $9,901 1783449205
- Days on Market
- 160
- Status
- ACTIVE
- MLS#
- VAFV2038664
- Bedrooms
- 3
- Bathrooms
- 3
- Full Baths
- 2
- Half Baths
- 1
- Living Area
- 2,136
- Lot Size (Acres)
- 0.2
- Style
- Contemporary
- Year Built
- 2013
- County
- Frederick
- School District
- Frederick County Public Schools
Property Description
BACK ON THE MARKET! No fault of seller. Previous Buyer's Home Sale Contingency expired. Now is your chance! Premium Lot!!! Nestled in the desirable Snowden Bridge community, this exquisite contemporary residence offers a harmonious blend of luxury and comfort. Built in 2013, this detached home showcases impeccable craftsmanship and high-end finishes throughout, creating an inviting atmosphere that feels like home from the moment you step inside. As you enter, you are greeted by an open floor plan that seamlessly connects the living spaces, perfect for both entertaining and everyday living. The family room, adorned with a stunning gas fireplace featuring glass doors and elegant mantels, invites cozy gatherings. Natural light floods the space through double-pane windows, enhancing the warmth of the wood floors and recessed lighting. The gourmet kitchen is a chef's dream, equipped with upgraded countertops, a spacious island, and top-of-the-line appliances, including a built-in microwave, double oven, and a sleek cooktop. Enjoy casual meals in the breakfast area or host formal dinners in the separate dining room, where memories are sure to be made. Retreat to the luxurious primary suite, complete with a walk-in closet and a spa-like bathroom featuring a soaking tub, walk-in shower, and dual vanities. Two additional bedrooms provide ample space for guests or a home office, while the thoughtfully designed layout includes a convenient main floor laundry area. Step outside to discover the community's exceptional amenities, including outdoor pools, tennis courts, and a dog park, all designed to enhance your lifestyle. The beautifully landscaped grounds are perfect for leisurely strolls or picnics, while the clubhouse and community center offer a vibrant social atmosphere. The exterior of the home is equally impressive, featuring a combination of vinyl siding and stone, complemented by exterior lighting and well-maintained sidewalks. The attached two-car garage provides convenience and ample storage, while the driveway accommodates additional vehicles. This property is not just a home; it's a lifestyle. Experience the perfect blend of luxury, comfort, and community in this stunning residence, where every detail has been thoughtfully curated for your enjoyment. Embrace the opportunity to make this exceptional property your own and indulge in the exclusive lifestyle it offers.
/u.realgeeks.media/naomihoehn/Burgundy_Elegant_Hotel_Logo-10.png)
Additional Information
- Subdivision
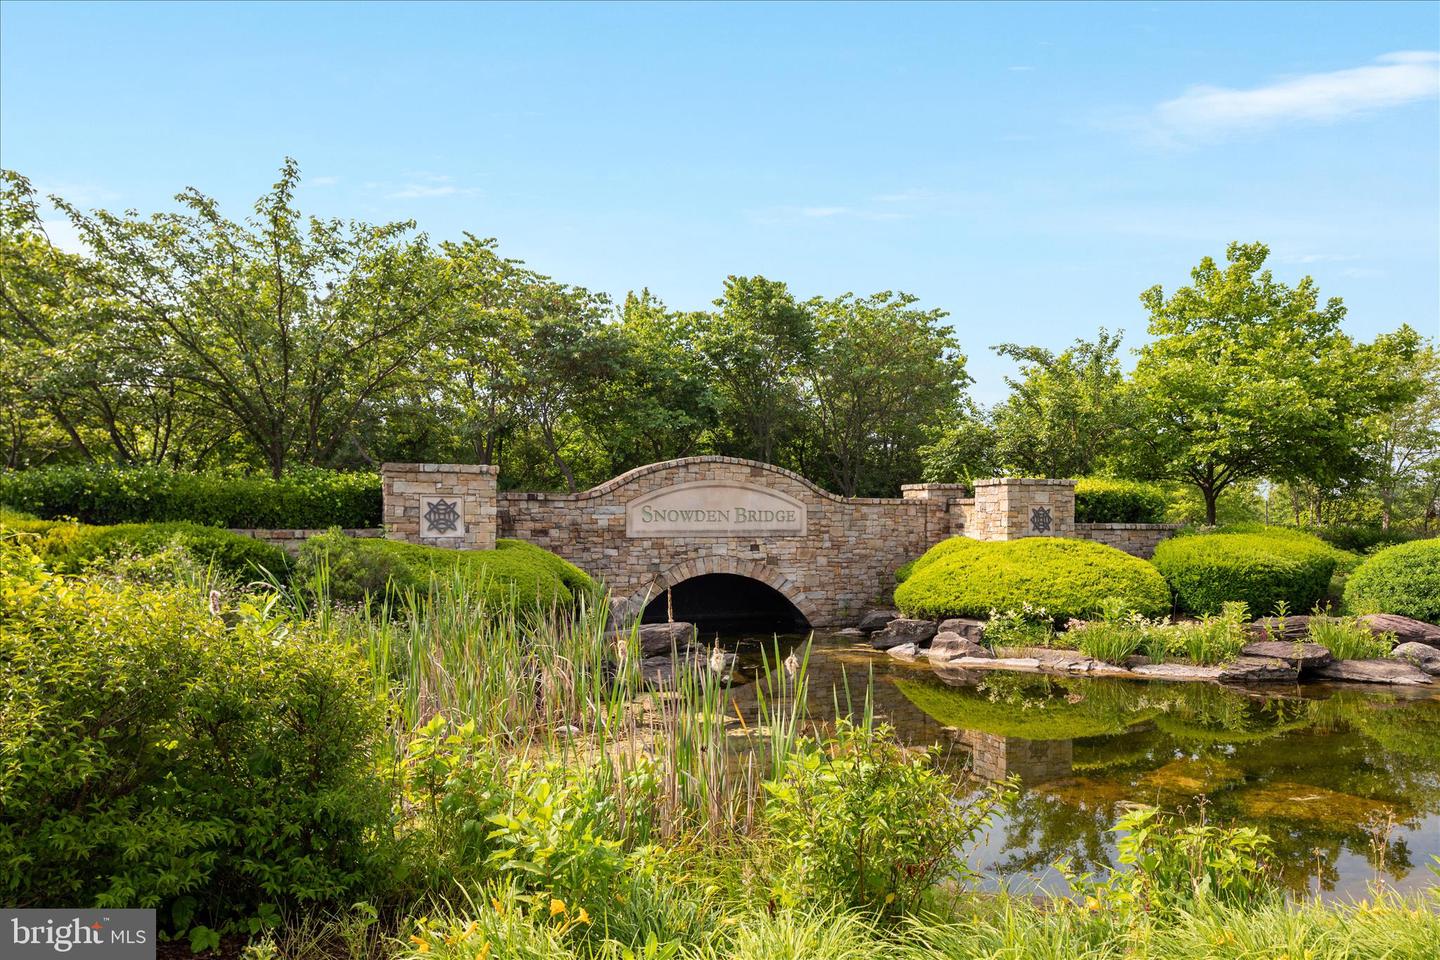
- Snowden Bridge
- Taxes
- $2772
- HOA Fee
- $156
- HOA Frequency
- Monthly
- Stories
- 2
- Interior Features
- Bathroom - Soaking Tub, Bathroom - Stall Shower, Bathroom - Tub Shower, Bathroom - Walk-In Shower, Breakfast Area, Built-Ins, Carpet, Ceiling Fan(s), Combination Kitchen/Living, Dining Area, Entry Level Bedroom, Family Room Off Kitchen, Floor Plan - Open, Formal/Separate Dining Room, Kitchen - Island, Kitchen - Eat-In, Kitchen - Table Space, Pantry, Primary Bath(s), Recessed Lighting, Upgraded Countertops, Walk-in Closet(s), Water Treat System, Wood Floors
- Amenities
- Basketball Courts, Club House, Common Grounds, Community Center, Dog Park, Jog/Walk Path, Meeting Room, Picnic Area, Pool - Outdoor, Swimming Pool, Tennis - Indoor, Tot Lots/Playground, Tennis Courts, Volleyball Courts
- School District
- Frederick County Public Schools
- Elementary School
- Jordan Springs
- Middle School
- James Wood
- High School
- James Wood
- Fireplaces
- 1
- Fireplace Description
- Fireplace - Glass Doors, Gas/Propane, Mantel(s)
- Garage
- Yes
- Garage Spaces
- 2
- Exterior Features
- Exterior Lighting, Sidewalks, Street Lights, Tennis Court(s)
- Community Amenities
- Basketball Courts, Club House, Common Grounds, Community Center, Dog Park, Jog/Walk Path, Meeting Room, Picnic Area, Pool - Outdoor, Swimming Pool, Tennis - Indoor, Tot Lots/Playground, Tennis Courts, Volleyball Courts
- Heating
- Forced Air
- Heating Fuel
- Natural Gas
- Cooling
- Central A/C, Ceiling Fan(s)
- Utilities
- Cable TV, Electric Available, Natural Gas Available, Under Ground, Water Available, Sewer Available
- Water
- Public
- Sewer
- Public Sewer
- Room Level
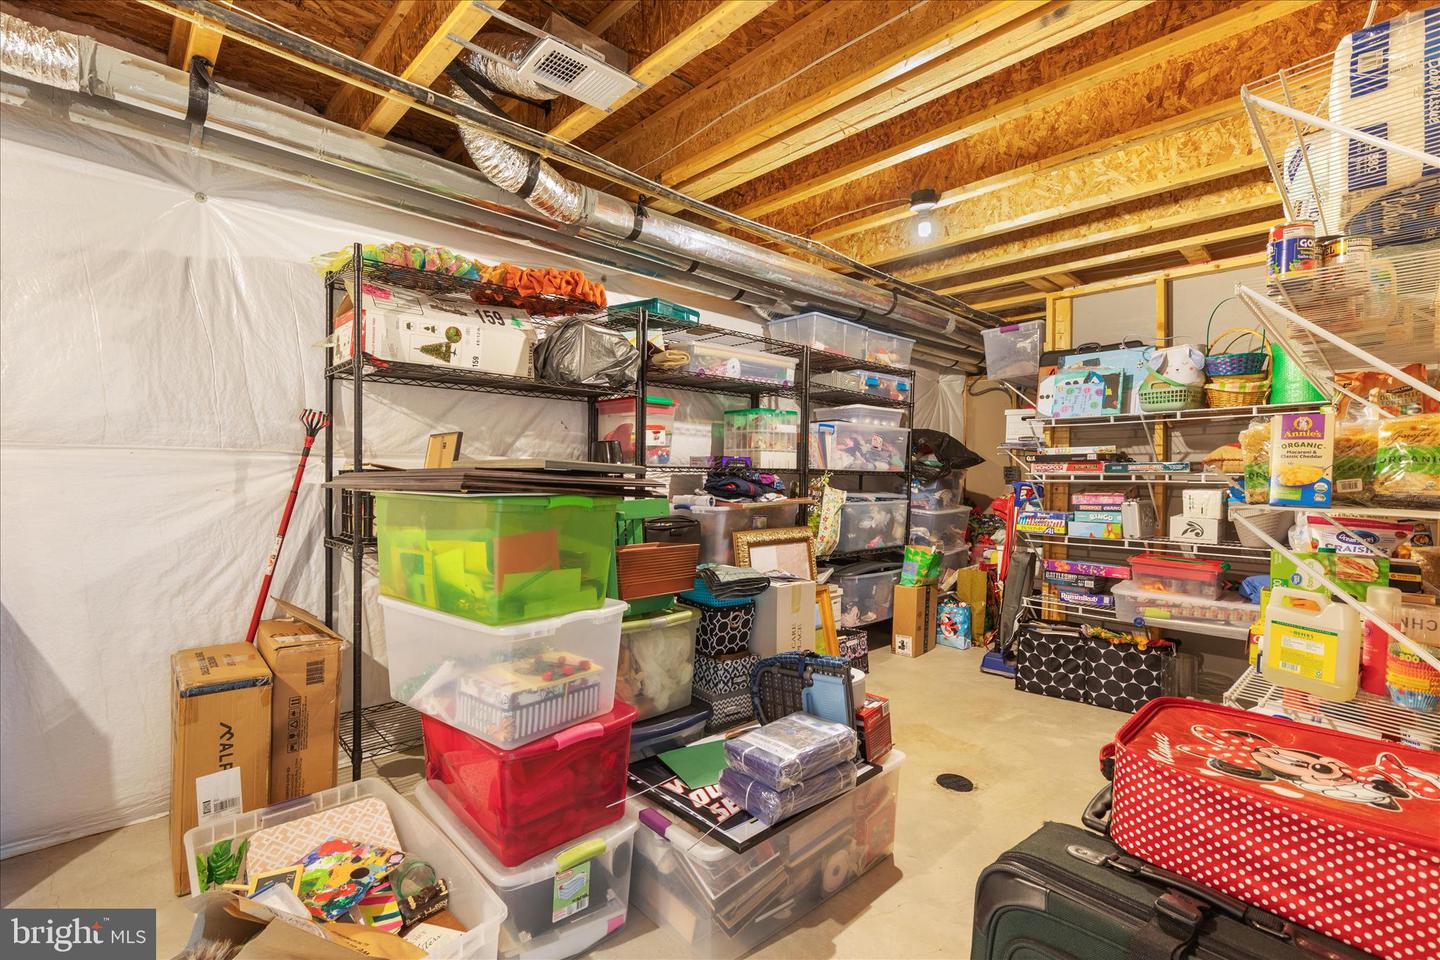
- Foyer: Main, Office: Main, Kitchen: Main, Dining Room: Main, Living Room: Main, Primary Bedroom: Main, Primary Bathroom: Main, Bathroom 2: Main, Bedroom 2: Main, Bedroom 3: Main, Laundry: Main, Family Room: Lower 1, Half Bath: Lower 1, Storage Room: Lower 1, Storage Room: Lower 1
- Basement
- Yes
Mortgage Calculator
Listing courtesy of Compass West Realty, LLC. Contact: 5712750165