117 Coralyrose Ct, Winchester, VA 22602
- $344,900
- 3
- BD
- 3
- BA
- 1,532
- SqFt








- List Price
- $344,900
- Price Change
- ▼ $5,000 1784846390
- Days on Market
- 76
- Status
- ACTIVE
- MLS#
- VAFV2039944
- Bedrooms
- 3
- Bathrooms
- 3
- Full Baths
- 2
- Half Baths
- 1
- Living Area
- 1,532
- Lot Size (Acres)
- 0.04
- Style
- Craftsman
- Year Built
- 2022
- County
- Frederick
- School District
- Frederick County Public Schools
Property Description
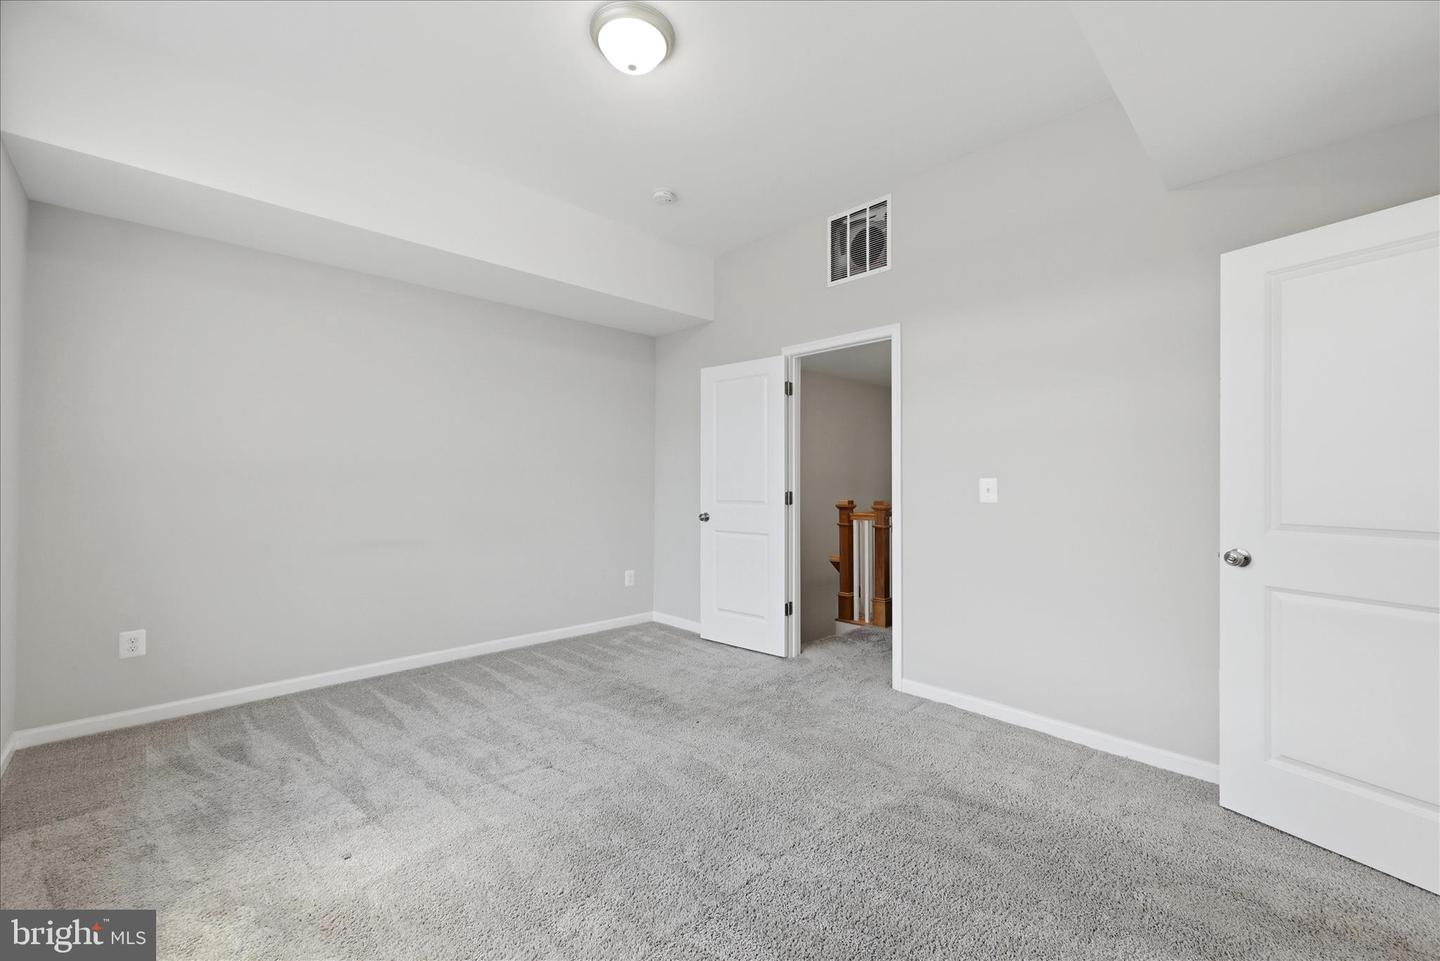
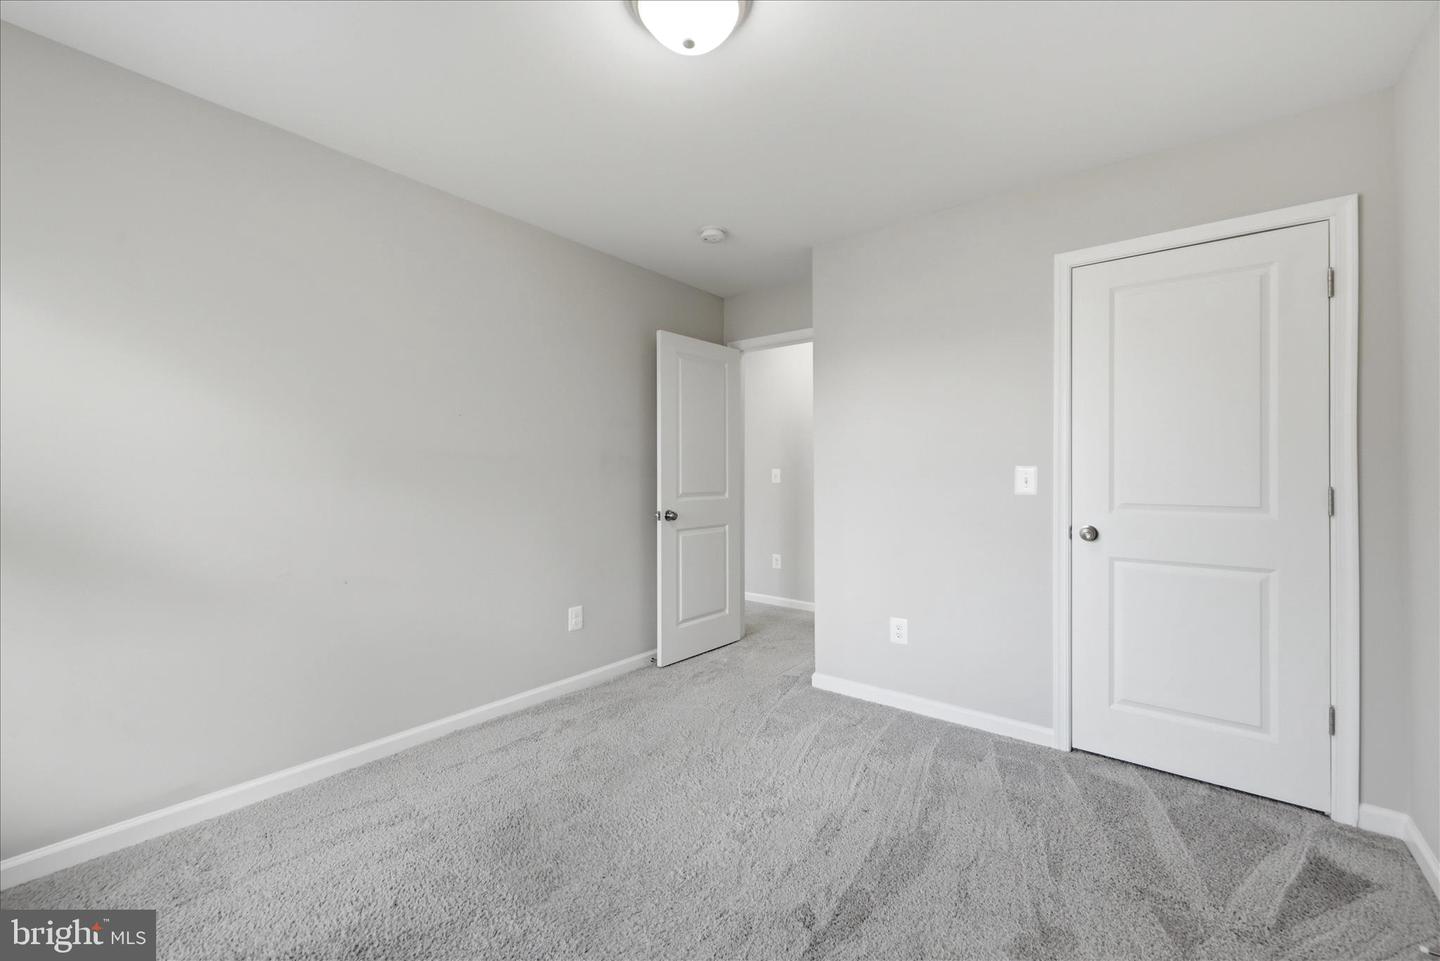
4 Years Young and Move-In Ready! This beautifully maintained, like-new home is nestled in a small, private community on the desirable east side of Frederick County. Enjoy an unbeatable location with easy access to I-81 and Route 7, just minutes from Jim Barnett Park, Shenandoah University, shopping, dining, and Historic Downtown Winchester. Plus, you're only approximately 1 hour and 15 minutes from Washington, D.C., making it an ideal location for commuters and weekend travelers alike. Step outside to your peaceful backyard retreat—perfect for morning coffee or relaxing evenings. Inside, you'll find a comfortable, functional layout featuring an open-concept kitchen, dining, and living area, along with a convenient half bath on the main level. Upstairs offers three spacious bedrooms and two full baths, providing the ideal amount of space for everyday living. Whether you're looking for low-maintenance living, a commuter-friendly location, or a move-in-ready home, this one checks all the boxes. Schedule your private showing today! * Also listed for rent in Zillow.
/u.realgeeks.media/naomihoehn/Burgundy_Elegant_Hotel_Logo-10.png)
Additional Information
- Subdivision
- Red Bud
- Taxes
- $1504
- HOA Fee
- $600
- HOA Frequency
- Annually
- Interior Features
- Floor Plan - Open, Kitchen - Island, Pantry, Recessed Lighting, Walk-in Closet(s)
- Amenities
- Common Grounds
- School District
- Frederick County Public Schools
- Flooring
- Carpet, Luxury Vinyl Plank
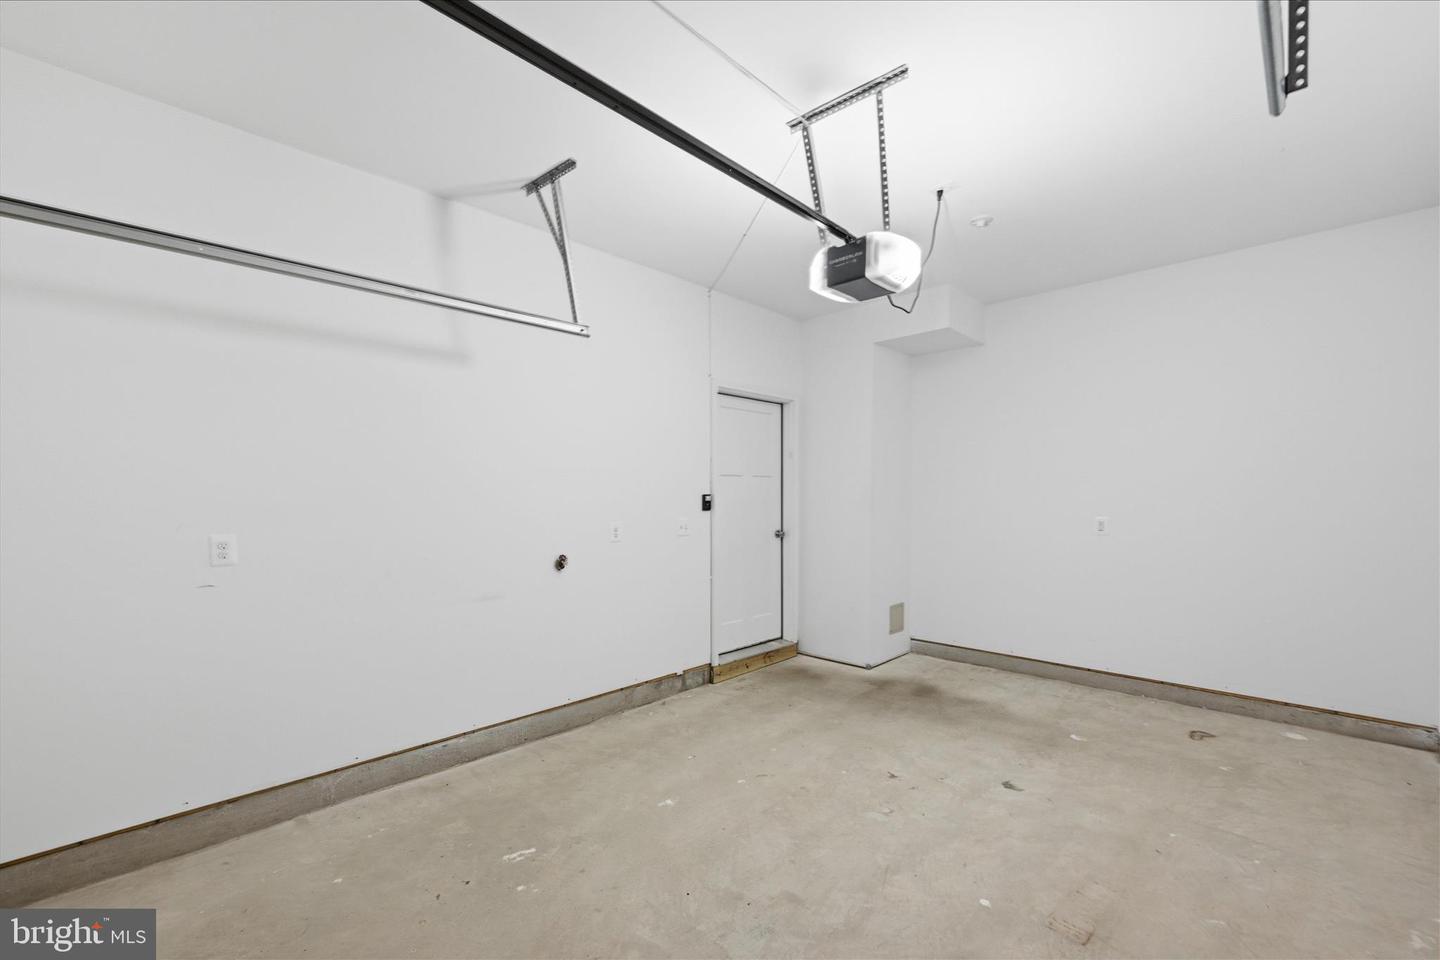
- Garage
- Yes
- Garage Spaces
- 1
- Exterior Features
- Sidewalks, Street Lights
- Community Amenities
- Common Grounds
- Heating
- Forced Air
- Heating Fuel
- Natural Gas, Electric
- Cooling
- Central A/C
- Utilities
- Cable TV Available, Phone Available, Under Ground, Electric Available, Natural Gas Available
- Water
- Public
- Sewer
- Public Sewer
- Room Level
- Kitchen: Main, Foyer: Main, Living Room: Main, Primary Bedroom: Upper 1, Bedroom 2: Upper 1, Bedroom 3: Upper 1, Primary Bathroom: Upper 1, Bathroom 2: Upper 1, Half Bath: Main, Dining Room: Main
Mortgage Calculator
Listing courtesy of Samson Properties. Contact: 7033493900