201 Nathaniel Dr, Winchester, VA 22603
- $799,000
- 3
- BD
- 4
- BA
- 2,552
- SqFt






- List Price
- $799,000
- Days on Market
- 180
- Status
- ACTIVE
- MLS#
- VAFV2039978
- Bedrooms
- 3
- Bathrooms
- 4
- Full Baths
- 3
- Half Baths
- 1
- Living Area
- 2,552
- Lot Size (Acres)
- 5.86
- Style
- Contemporary
- Year Built
- 2025
- County
- Frederick
- School District
- Frederick County Public Schools
Property Description
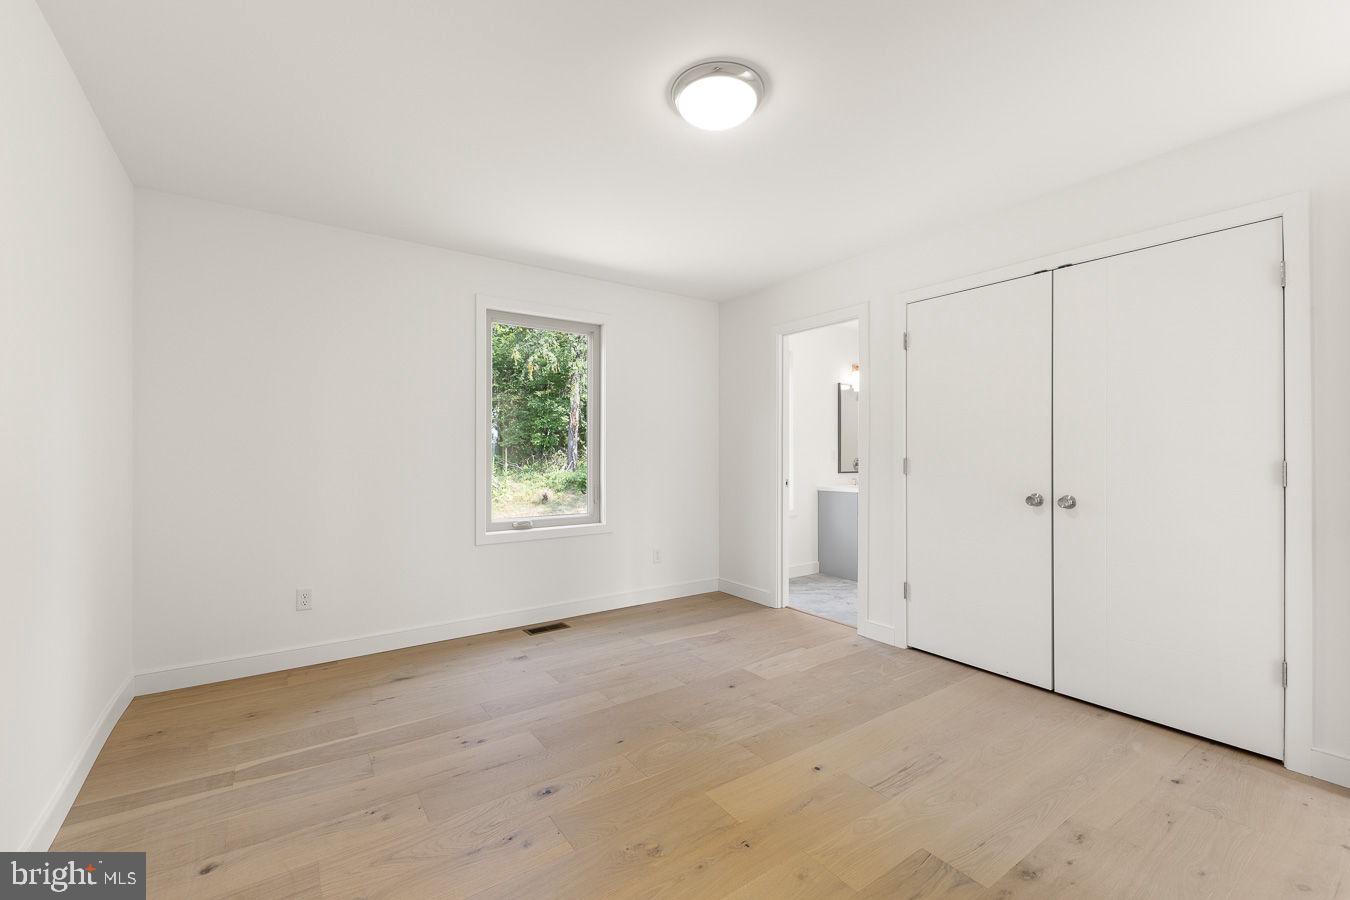
Stunning new construction modern contemporary home situated on nearly 6 private wooded acres, offering the perfect balance of privacy and convenience. This thoughtfully designed home features an open-concept layout filled with abundant natural sunlight and beautiful wooded views throughout. The main living area showcases engineered hardwood flooring, a spacious living room and dining area, and a stylish kitchen complete with granite countertops, stainless steel appliances, and a convenient butler’s pantry—perfect for entertaining and everyday living. The fully finished basement expands the living space and includes a full bathroom, providing endless possibilities for a game room, family room, recreation space, or guest area. Ideally located just off Route 522, this property offers quick access to restaurants, shopping, and commuter routes, while still providing the peaceful setting of a large wooded lot. A rare opportunity to own a modern home with acreage in a prime location.
/u.realgeeks.media/naomihoehn/Burgundy_Elegant_Hotel_Logo-10.png)
Additional Information
- Subdivision
- None Available
- Taxes
- $1069
- Interior Features
- Bathroom - Walk-In Shower, Butlers Pantry, Ceiling Fan(s), Floor Plan - Open, Kitchen - Gourmet, Primary Bath(s), Recessed Lighting, Walk-in Closet(s)
- School District
- Frederick County Public Schools
- Flooring
- Laminate Plank
- View
- Mountain, Trees/Woods
- Heating
- 90% Forced Air
- Heating Fuel
- Electric
- Cooling
- Central A/C
- Roof
- Shingle
- Water
- Well
- Sewer
- Private Septic Tank
- Room Level
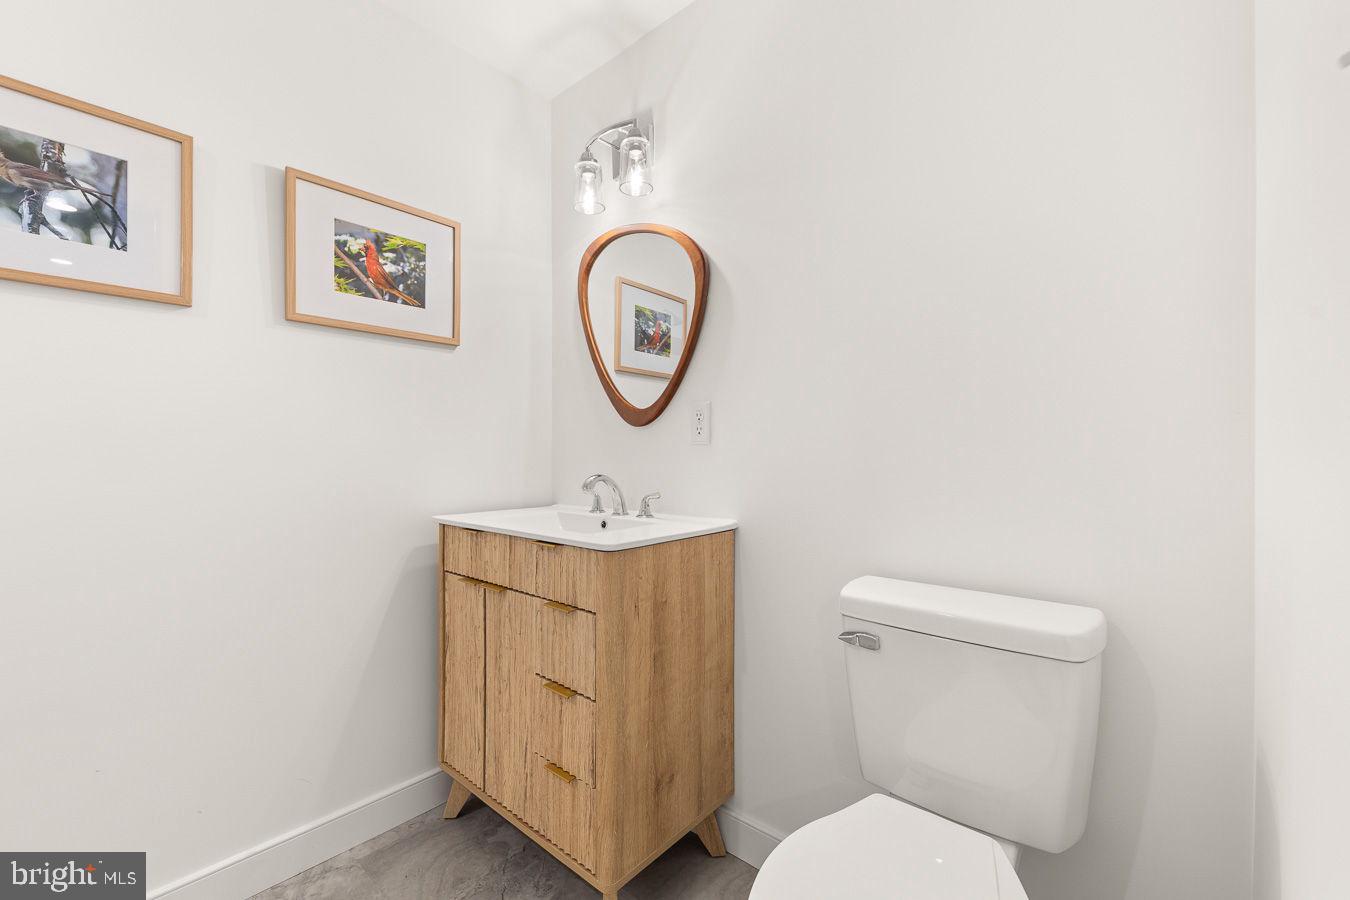
- Bedroom 1: Upper 1, Bedroom 2: Upper 1, Bedroom 3: Upper 1, Bathroom 1: Upper 1, Bathroom 2: Upper 1, Laundry: Upper 1, Kitchen: Main, Other: Main, Living Room: Main, Dining Room: Main, Half Bath: Main, Bathroom 1: Lower 1, Family Room: Lower 1
- Basement
- Yes
Mortgage Calculator
Listing courtesy of Samson Properties. Contact: (540) 348-4911