100 Brockham Ct, Winchester, VA 22602
- $489,990
- 4
- BD
- 3
- BA
- 2,284
- SqFt




- List Price
- $489,990
- Price Change
- ▼ $35,000 1782763900
- Days on Market
- 142
- Status
- ACTIVE
- MLS#
- VAFV2040044
- Bedrooms
- 4
- Bathrooms
- 3
- Full Baths
- 2
- Half Baths
- 1
- Living Area
- 2,284
- Lot Size (Acres)
- 0.15
- Style
- Colonial, Traditional
- Year Built
- 2026
- County
- Frederick
- School District
- Frederick County Public Schools
Property Description
This move-in-ready home includes pre-selected upgrades and a new-construction warranty. Welcome to this beautifully crafted new home by a respected local builder, offering almost 2,300 square feet of thoughtfully designed living space in the desirable Sovereign Village community. The inviting, open-concept main level features a spacious kitchen with a large island, perfect for gathering and entertaining, that seamlessly connects to the dining and living areas. A private office provides the ideal space for working from home, while the first-floor primary suite offers comfort and convenience with a well-appointed ensuite and walk-in closet. Upstairs, you’ll find a versatile loft area that would make a great playroom, media space, or second living area, plus three additional bedrooms, each featuring its own walk-in closet. Every detail of this home reflects quality craftsmanship and modern style, with numerous upgrades and dual-zone HVAC for year-round comfort. Sovereign Village is a sought-after community with sidewalks, open green spaces, and an optional membership pool for summer fun. Conveniently located just off Route 7 and less than four miles from Old Town Winchester, this home offers the perfect blend of modern comfort, community living, and commuter convenience. Other homes available: 102 Brockham Ct, 619 Farmington Dr, 251 Rossmann Blvd, and 253 Rossmann Blvd.
/u.realgeeks.media/naomihoehn/Burgundy_Elegant_Hotel_Logo-10.png)
Additional Information
- Subdivision
- Sovereign Village
- Taxes
- $342
- HOA Fee
- $316
- HOA Frequency
- Annually
- Interior Features
- Ceiling Fan(s), Entry Level Bedroom, Family Room Off Kitchen, Floor Plan - Open, Kitchen - Island, Pantry, Primary Bath(s), Recessed Lighting, Upgraded Countertops, Walk-in Closet(s)
- School District
- Frederick County Public Schools
- Elementary School
- Greenwood Mill
- Middle School
- Admiral Richard E Byrd
- High School
- Millbrook
- Flooring
- Luxury Vinyl Plank, Carpet
- Garage
- Yes
- Garage Spaces
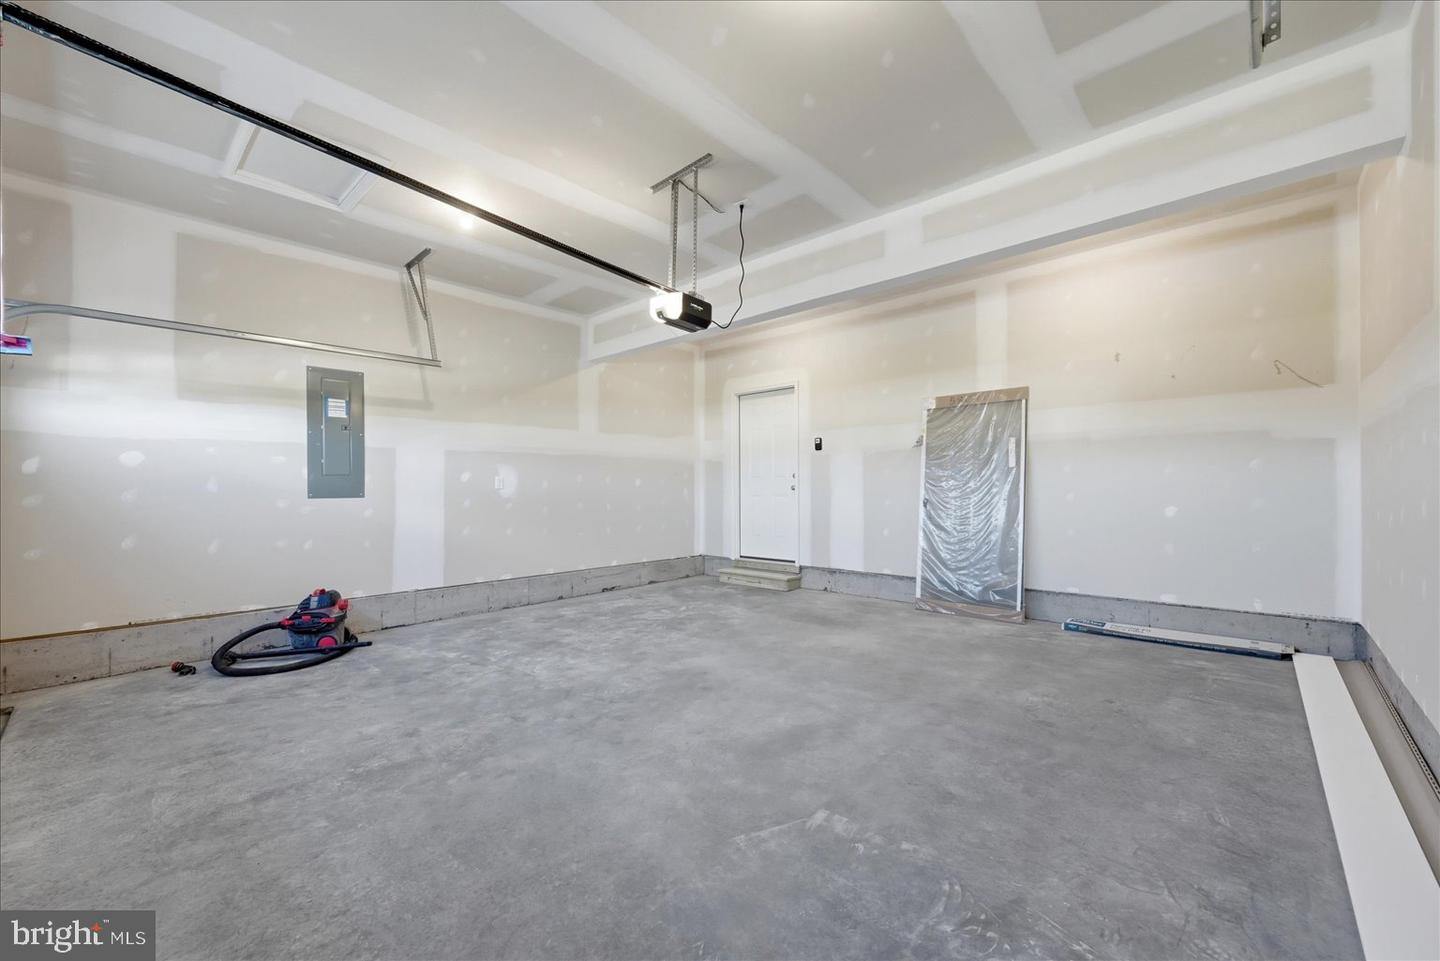
- 2
- Heating
- Heat Pump - Electric BackUp, Zoned
- Heating Fuel
- Electric
- Cooling
- Central A/C, Zoned
- Roof
- Architectural Shingle
- Water
- Public
- Sewer
- Public Sewer
- Room Level
- Bedroom 2: Upper 1, Bedroom 3: Upper 1, Bedroom 4: Upper 1, Loft: Upper 1, Bathroom 2: Upper 1, Great Room: Main, Dining Room: Main, Kitchen: Main, Office: Main, Primary Bedroom: Main, Primary Bathroom: Main, Laundry: Main, Half Bath: Main
Mortgage Calculator
Listing courtesy of ERA Oakcrest Realty, Inc.. Contact: (540) 665-0360