221 Settlers Ln, Stephenson, VA 22656
- $665,000
- 4
- BD
- 3
- BA
- 3,020
- SqFt












- List Price
- $665,000
- Days on Market
- 91
- Status
- ACTIVE
- MLS#
- VAFV2040732
- Bedrooms
- 4
- Bathrooms
- 3
- Full Baths
- 3
- Living Area
- 3,020
- Lot Size (Acres)
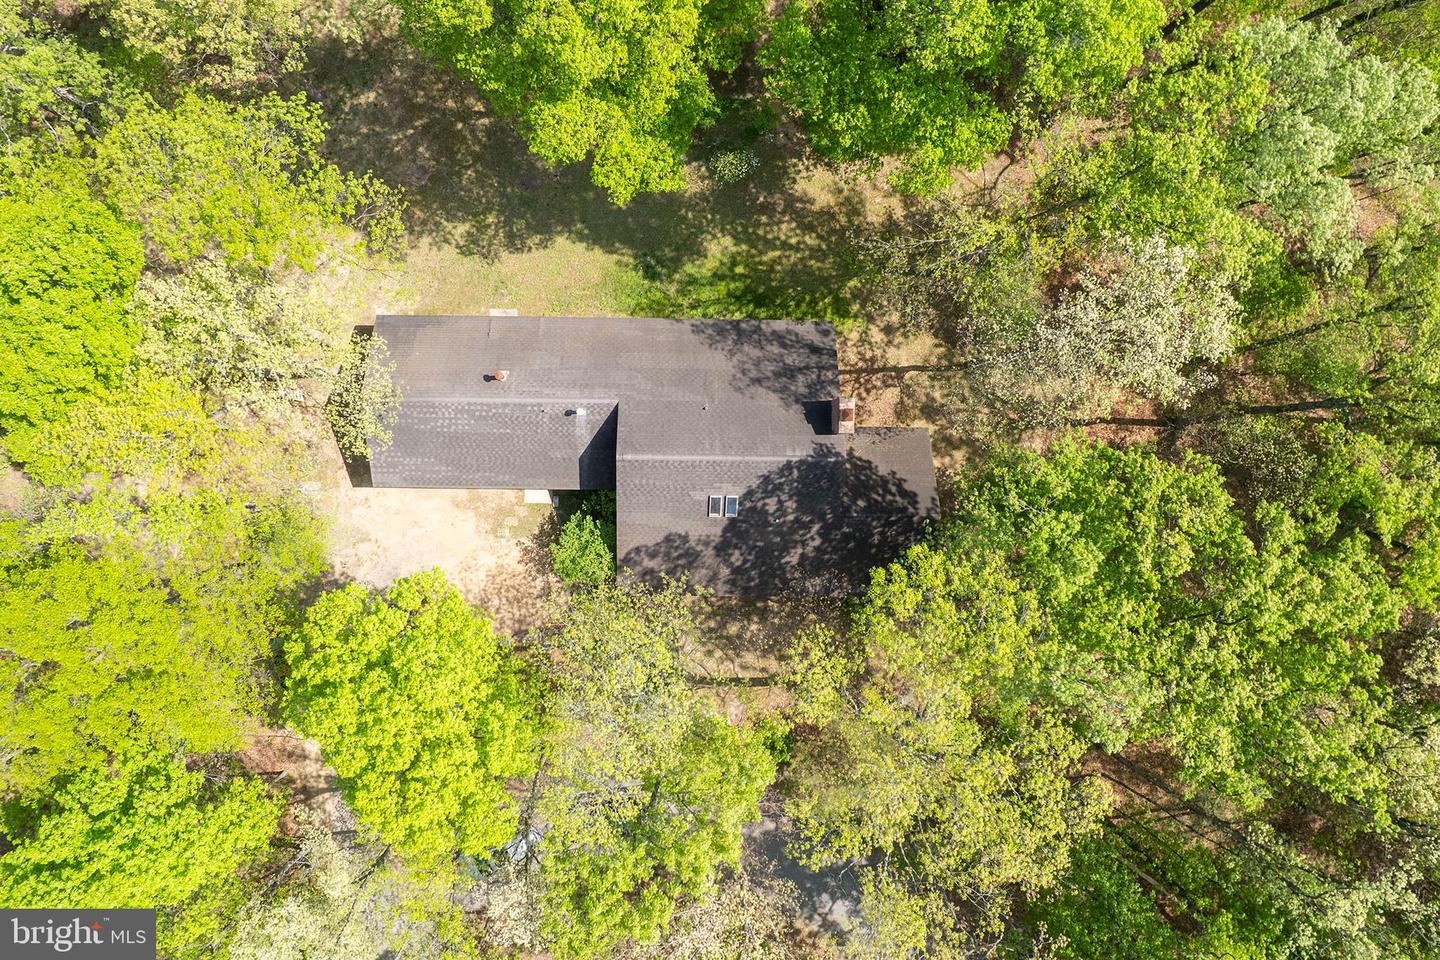
- 8.89
- Style
- Contemporary
- Year Built
- 1989
- County
- Frederick
- School District
- Frederick County Public Schools
Property Description
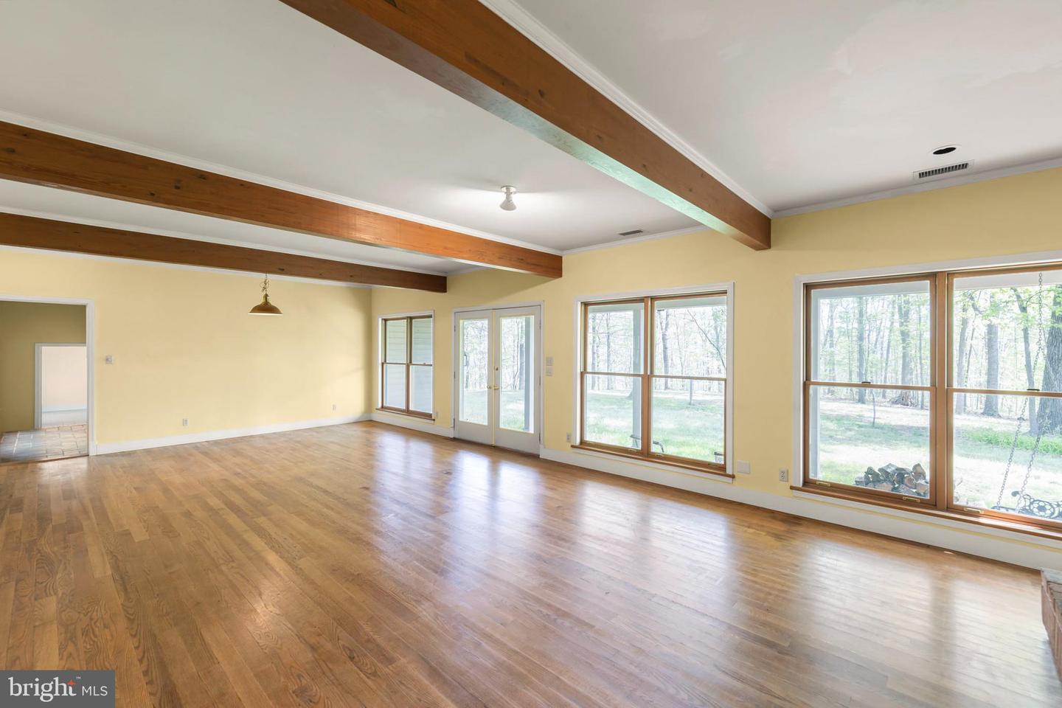
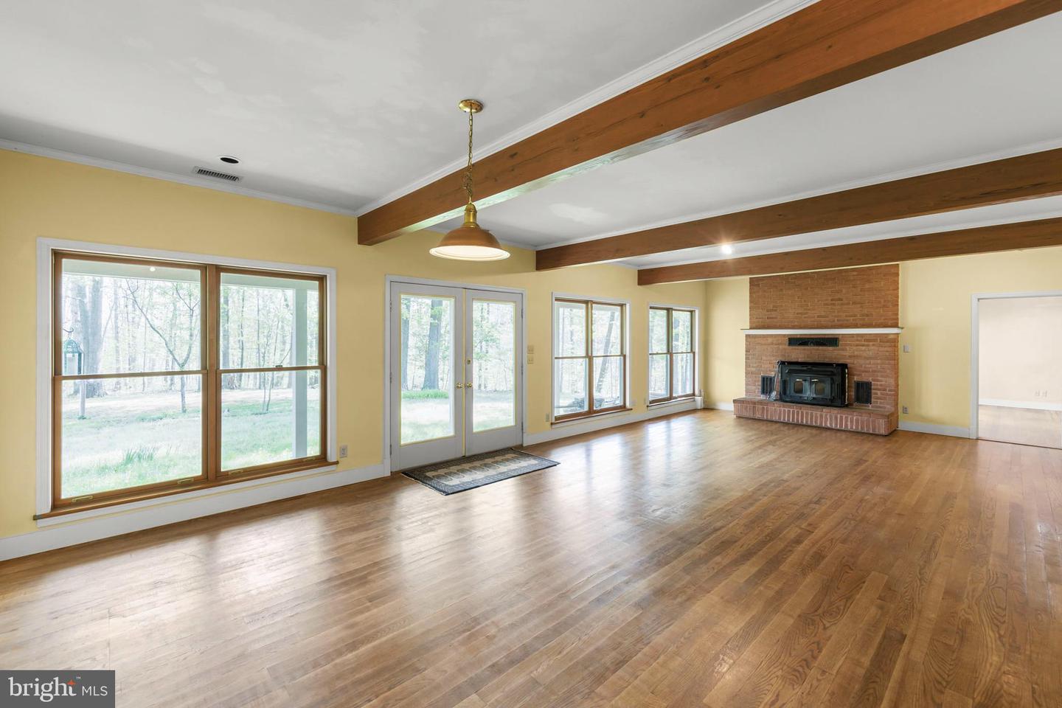
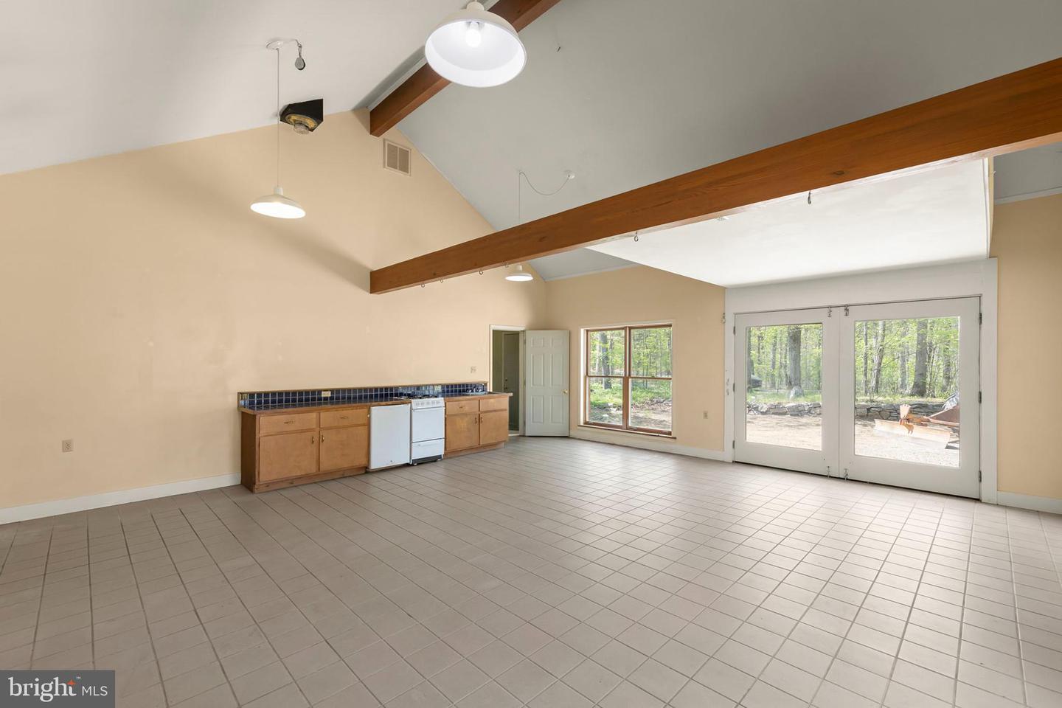
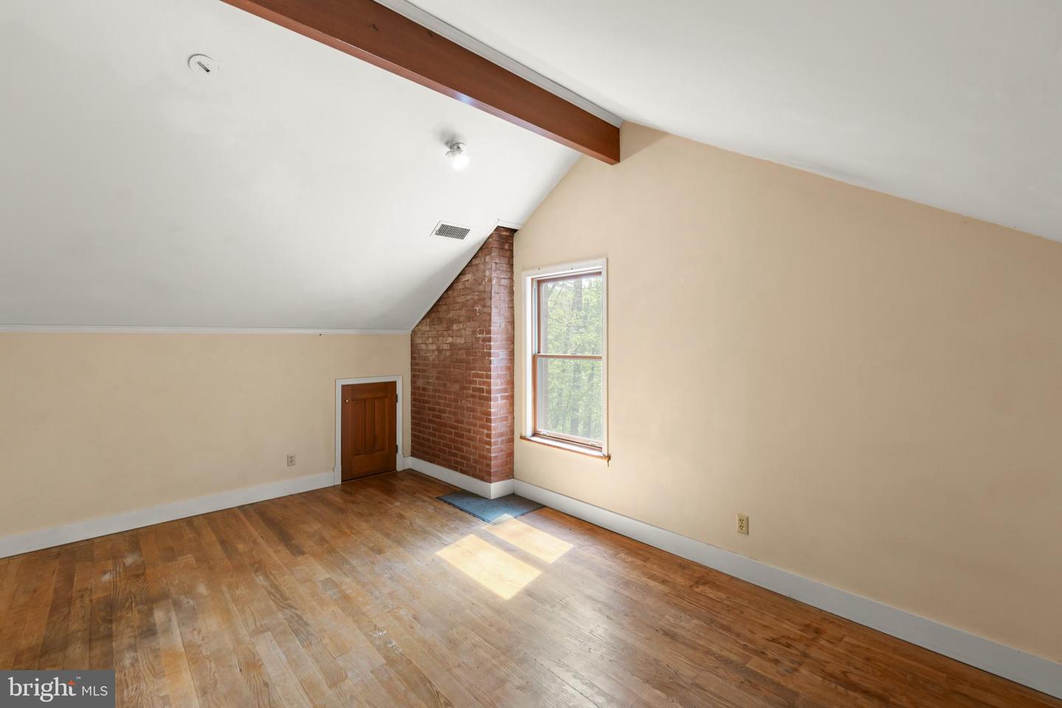
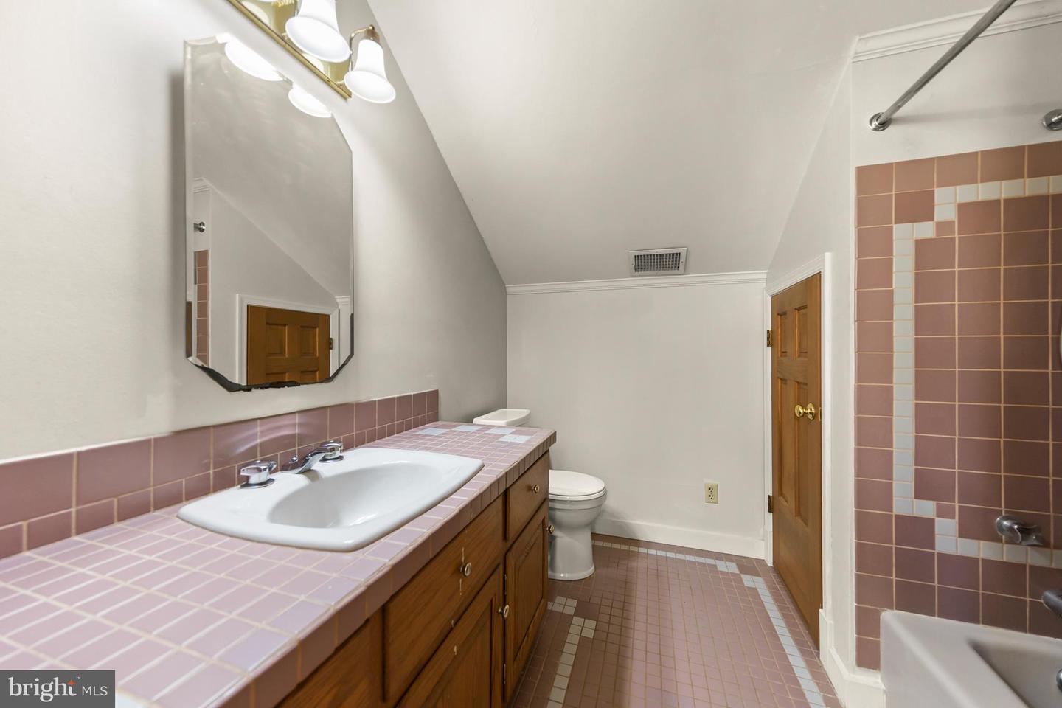
Spacious custom contemporary home set on 8.89 scenic acres, offering peaceful rural living just minutes from Winchester with convenient access to commuter routes. Designed and built by the original owner/architect, this property features 9+ ft ceilings with exposed wood beams, blending character and craftsmanship throughout. This 4-bedroom, 3-bath brick home offers wood and tile flooring throughout, a cozy living room with a wood-burning fireplace and forced air insert, and a spacious kitchen with ceramic tile countertops and ample workspace. The main level includes a primary suite with a jetted tub and separate shower, along with a guest bedroom for added convenience. Enjoy the outdoors from the covered front and rear porches or relax on the brick patio overlooking the surrounding acreage. Additional features include two water heaters, an owned 500-gallon underground propane tank, and septic pumped in 2025. High-speed internet is available. Seller is in the process of dividing the land and establishing an easement—see attached plat for details. Seller will also replace roof with acceptable offer. Septic system is designed for <#BR.
/u.realgeeks.media/naomihoehn/Burgundy_Elegant_Hotel_Logo-10.png)
Additional Information
- Subdivision
- Woods Mill
- Taxes
- $3951
- HOA Fee
- $300
- HOA Frequency
- Annually
- School District
- Frederick County Public Schools
- Elementary School
- Stonewall
- Middle School
- James Wood
- High School
- Millbrook
- Fireplaces
- 1
- Fireplace Description
- Wood
- Heating
- Forced Air, Wood Burn Stove
- Heating Fuel
- Propane - Owned
- Cooling
- Central A/C
- Water
- Well
- Sewer
- On Site Septic, Septic < # of BR
- Room Level
- Foyer: Main, Living Room: Main, Dining Room: Main, Kitchen: Main, Recreation Room: Main, Den: Main, Full Bath: Main, Primary Bedroom: Main, Primary Bathroom: Main, Bedroom 3: Upper 1, Full Bath: Upper 1, Laundry: Main, Bedroom 2: Main, Bedroom 4: Upper 1
Mortgage Calculator
Listing courtesy of RE/MAX Roots. Contact: (540) 686-7362