104 Wagtail Ln, Winchester, VA 22603
- $524,900
- 3
- BD
- 3
- BA
- 2,279
- SqFt




- List Price
- $524,900
- Price Change
- ▼ $14,100 1784766256
- Days on Market
- 109
- Status
- ACTIVE
- MLS#
- VAFV2040764
- Bedrooms
- 3
- Bathrooms
- 3
- Full Baths
- 2
- Half Baths
- 1
- Living Area
- 2,279
- Lot Size (Acres)
- 0.11
- Style
- Traditional
- Year Built
- 2025
- County
- Frederick
- School District
- Frederick County Public Schools
Property Description
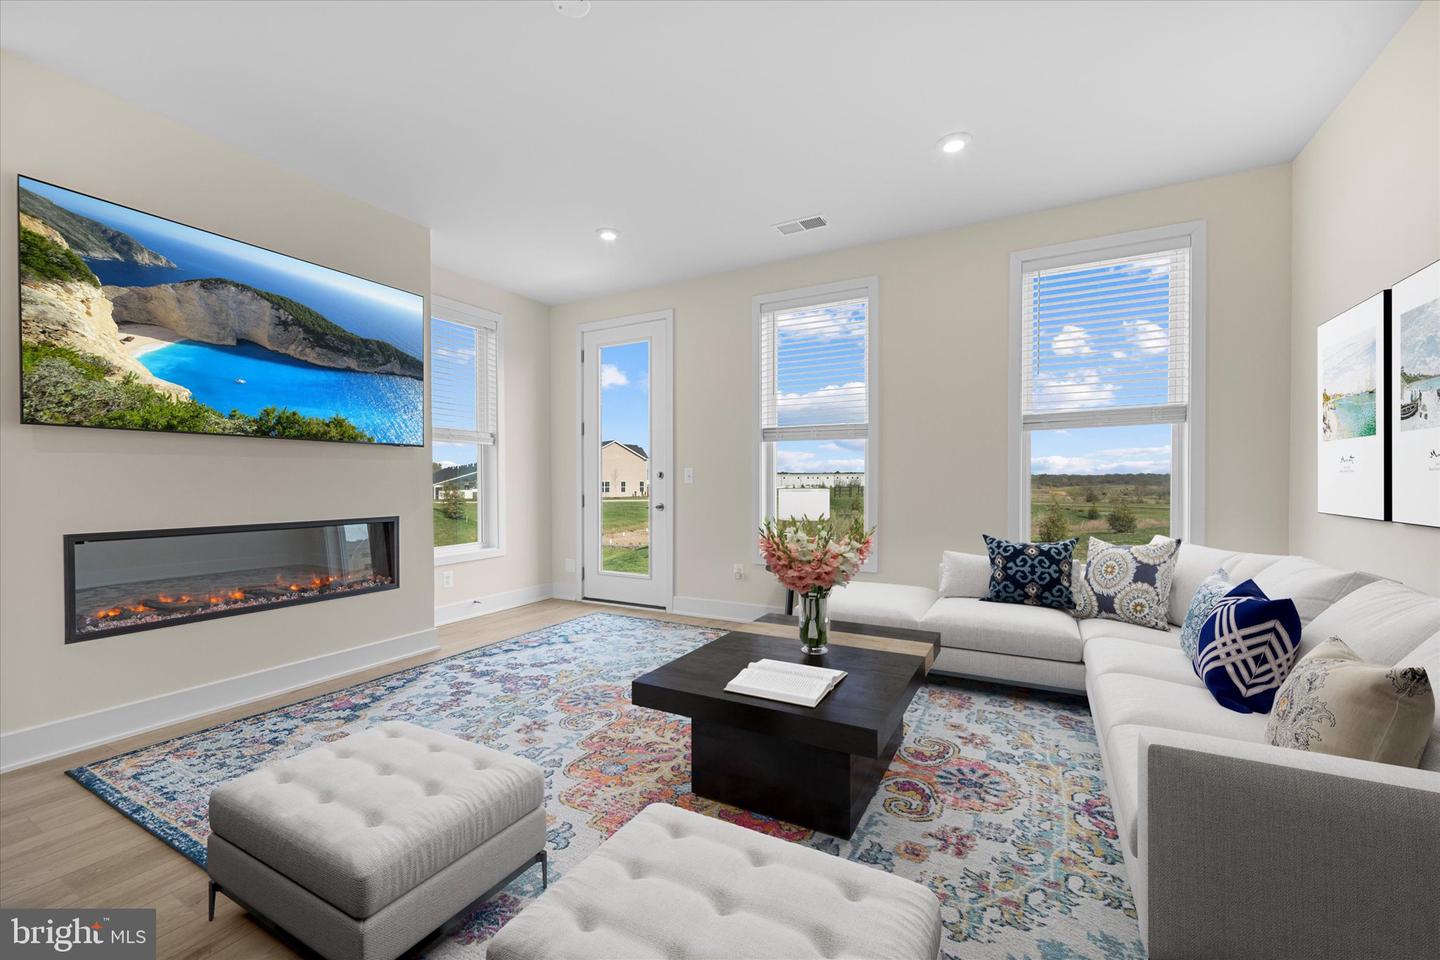
*****LENDER CREDIT WITH AN OFFER AND USE OF LENDER!!!***** Welcome to the Vale at Hiatt Pointe—THIS IS ONE OF A KIND WITH THIS VIEW! a brand-new 2025 end-unit villa that is ready for immediate move-in. This beautifully upgraded two-car front-load garage home features three bedrooms, two full baths, and one half bath, offering the perfect blend of style, comfort, and convenience. Enjoy peace of mind with remaining builder warranties, plus the upcoming 1-year builder walkthrough, adding long-term value and confidence to your purchase. From the moment you arrive, the inviting front porch and elegant details set the tone—9-foot ceilings on both levels, oak wide main stairs, and thoughtfully curated finishes throughout. The heart of the home is the stunning kitchen, complete with white soft-close cabinetry, sleek white quartz countertops, a spacious island with built-in trash storage, and a walk-in pantry with solid shelving. Premium Samsung stainless steel appliances—including a five-burner cooktop with chimney hood, wall oven, refrigerator, microwave, and dishwasher—make everyday living and entertaining effortless. Washer and dryer are also included, and a dehumidifier making this truly move-in ready. The open-concept layout flows into the bright great room, where a cozy electric fireplace creates the perfect gathering space. Step outside to a spacious patio —ideal for relaxing or entertaining—while enjoying the added privacy of no homes being built behind you. Luxury vinyl plank flooring runs throughout the main living areas and primary suite, while plush, stain-resistant carpet enhances the secondary bedrooms and upstairs retreat. All bedrooms are generously sized and feature walk-in closets for ample storage. The main-level primary suite offers a spa-like retreat with dual vanities, quartz countertops, and a frameless roll-in shower with floor-to-ceiling tile, blending comfort with accessibility. Upstairs, a versatile loft and two additional bedrooms provide flexible space for guests, hobbies, or extended stays, along with a full bathroom for added convenience. This home is loaded with upgrades, including ceiling fan pre-wiring, custom blinds throughout, a security alarm system, and a thermal insulated garage door to help keep the garage comfortable year-round. The finished two-car garage provides additional storage space. Smart home and energy-efficient features include an IQ Panel 4 system, Ecobee smart thermostat, tankless gas water heater, advanced insulation, and electronic zoning. The home is also solar-ready for future energy efficiency. Pest control system installed as well to help with year round control. Upstairs area can also be modified to add another door for more storage area. Located in Hiatt Pointe at Snowden Bridge, a gated 55+ active adult community, residents enjoy resort-style amenities including a clubhouse, fitness center, pickleball courts, billiards, outdoor pool and hot tub, fire pit, and social gathering spaces—all designed for a vibrant, low-maintenance lifestyle. Mailboxes are conveniently located just steps away (approximately 25 feet) for added ease. With quick access to Route 7, I-81, and I-66, this location offers both convenience and connectivity.
/u.realgeeks.media/naomihoehn/Burgundy_Elegant_Hotel_Logo-10.png)
Additional Information
- Subdivision
- Hiatt Pointe At Snowden Bridge
- HOA Fee
- $199
- HOA Frequency
- Monthly
- Interior Features
- Attic, Combination Dining/Living, Primary Bath(s), Floor Plan - Open, Bathroom - Stall Shower, Bathroom - Tub Shower, Efficiency, Kitchen - Island, Pantry, Recessed Lighting, Upgraded Countertops, Walk-in Closet(s), Carpet, Dining Area, Entry Level Bedroom
- Amenities
- Bike Trail, Club House, Common Grounds, Community Center, Jog/Walk Path, Picnic Area, Pool - Outdoor, Tennis - Indoor, Volleyball Courts, Hot tub, Fitness Center
- School District
- Frederick County Public Schools
- Elementary School
- Stonewall
- Middle School
- James Wood
- High School
- Millbrook
- Fireplaces
- 1
- Fireplace Description
- Electric
- Flooring
- Luxury Vinyl Plank, Ceramic Tile, Carpet
- Garage
- Yes
- Garage Spaces
- 2
- Exterior Features
- Exterior Lighting, Gutter System
- Community Amenities
- Bike Trail, Club House, Common Grounds, Community Center, Jog/Walk Path, Picnic Area, Pool - Outdoor, Tennis - Indoor, Volleyball Courts, Hot tub, Fitness Center
- Heating
- Forced Air, Programmable Thermostat
- Heating Fuel
- Natural Gas
- Cooling
- Central A/C, Programmable Thermostat, Dehumidifier
- Roof
- Architectural Shingle
- Water
- Public
- Sewer
- Public Sewer
- Room Level
- Dining Room: Main, Kitchen: Main, Great Room: Main, Primary Bedroom: Main, Foyer: Main, Bedroom 2: Upper 1, Bedroom 3: Upper 1, Recreation Room: Upper 1
Mortgage Calculator
Listing courtesy of Keller Williams Realty. Contact: 7036690099