304 Morlyn Dr, Stephenson, VA 22656
- $635,000
- 6
- BD
- 4
- BA
- 3,046
- SqFt






- List Price
- $635,000
- Price Change
- ▼ $35,000 1783140143
- Days on Market
- 93
- Status
- ACTIVE
- MLS#
- VAFV2041066
- Bedrooms
- 6
- Bathrooms
- 4
- Full Baths
- 4
- Living Area
- 3,046
- Lot Size (Acres)
- 0.28
- Style
- Colonial
- Year Built
- 2005
- County
- Frederick
- School District
- Frederick County Public Schools
Property Description
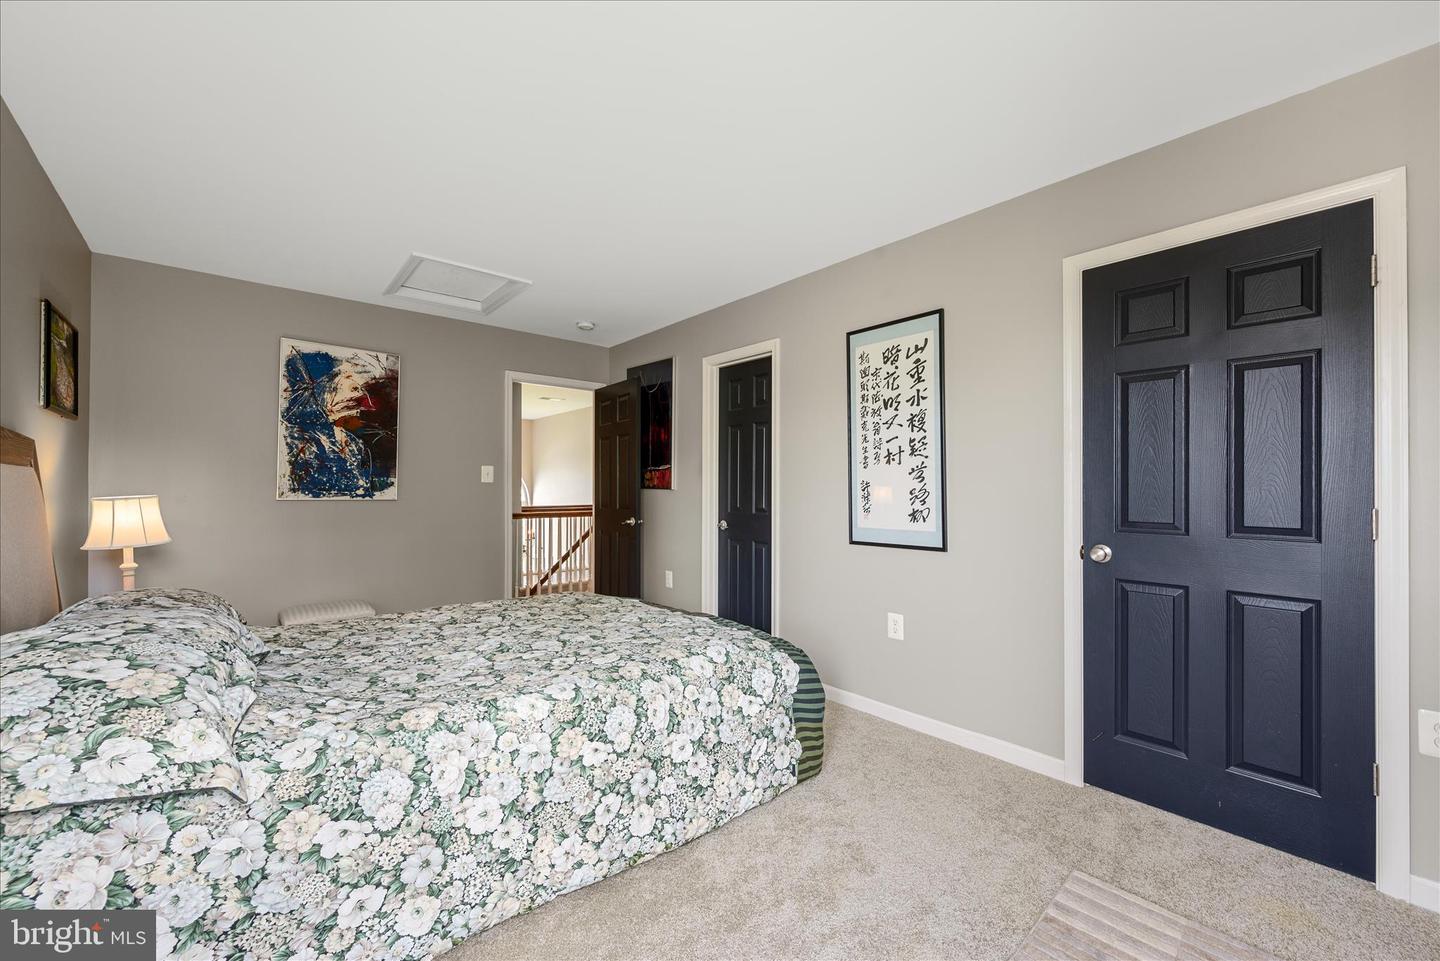
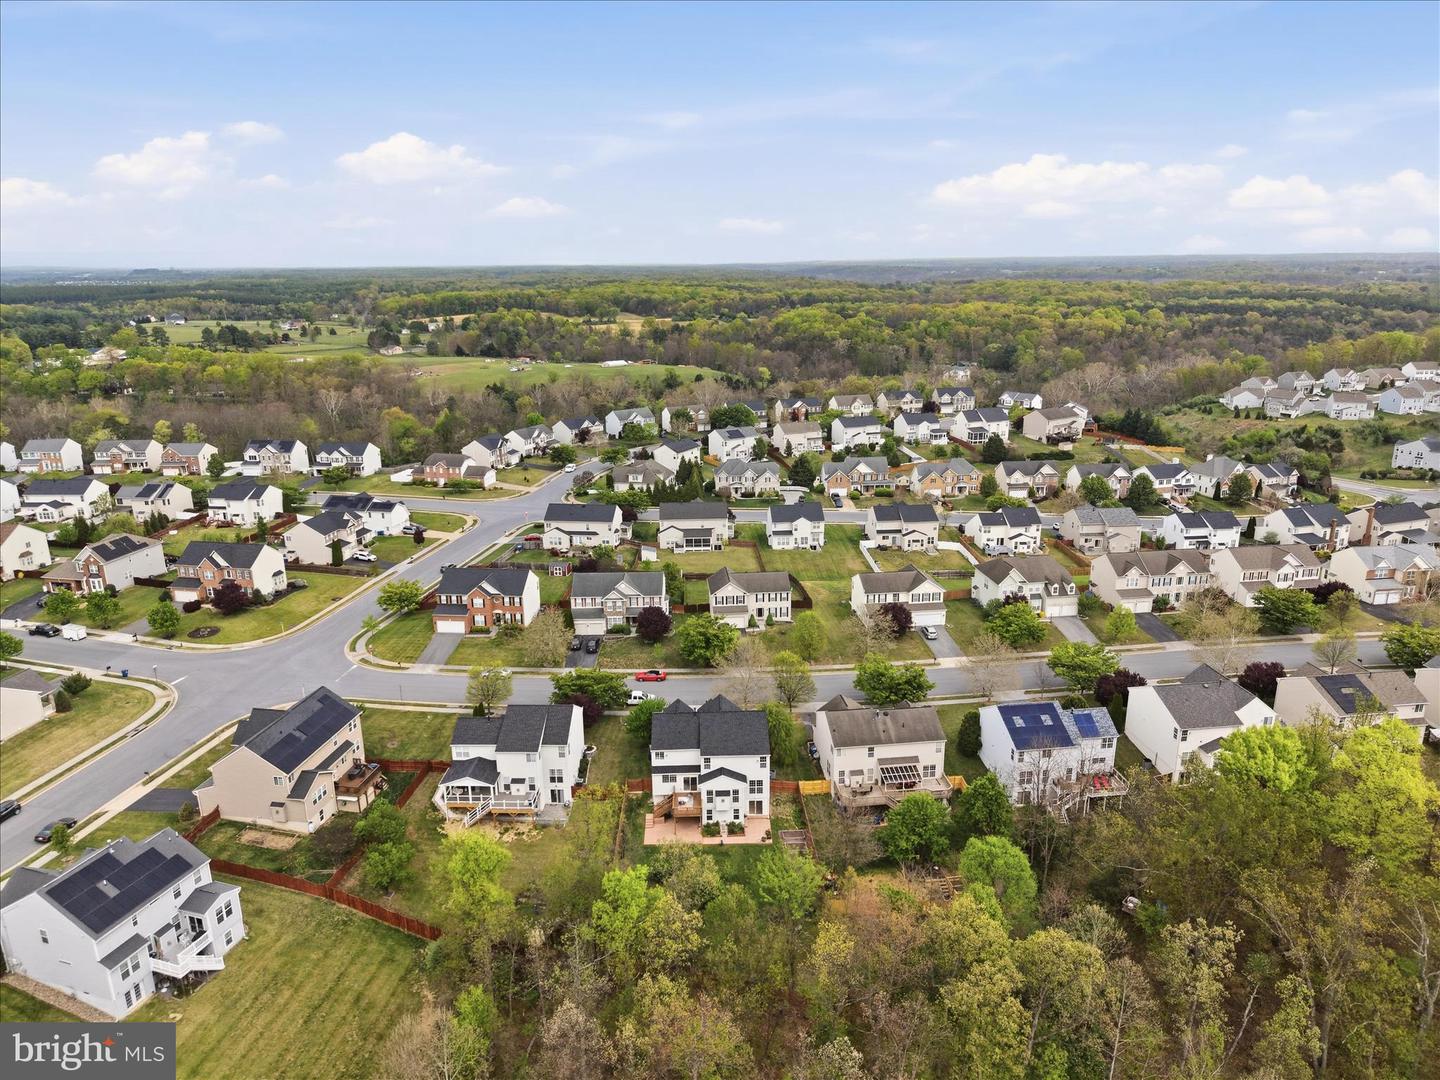
NEW PRICE! Spacious and beautifully maintained 6-bedroom, 4-bath brick-front Colonial situated on a picturesque lot. Quality craftsmanship is evident from the moment you enter the impressive two-story foyer, flanked by formal living and dining rooms. The main level also features a generously sized home office—perfect for remote work—and an inviting family room with a stunning stone fireplace. The gourmet kitchen is designed for both everyday living and entertaining, offering a large center island, table space, stainless steel appliances, pantry, and abundant cabinet and counter space. The breakfast area opens to a rear deck, ideal for grilling and hosting gatherings. Upstairs, the open two-story overlook leads to a luxurious primary suite featuring a vaulted ceiling, a spacious sitting area, and an impressive custom walk-in closet designed for both style and function. Thoughtfully outfitted with built-in shelving and multiple hanging areas, the closet offers exceptional organization, while a cedar-accented wall adds a touch of warmth and natural elegance—ideal for preserving garments and adding rich character to the space. The spa-like ensuite bath offers a jetted tub, separate shower, and dual vanities. Bedrooms two, three, and four are all generously sized and thoughtfully designed, each featuring large closets and abundant natural light. These versatile rooms offer plenty of space for family, guests, or a home office, with comfortable layouts that easily accommodate a variety of furniture arrangements. They share a well-appointed full hall bath, providing both convenience and functionality for everyday living. The finished lower level is filled with natural light and offers a sixth bedroom, full bath, and a large recreation room complete with a custom wet bar. Walk out to the stamped concrete patio and enjoy the expansive, private backyard with raised garden beds, mature landscaping, beautiful perennials, and fruit trees—perfect for relaxing or entertaining outdoors. Major updates include a brand-new roof and HVAC systems that are approximately 2 years old, offering peace of mind for years to come.
/u.realgeeks.media/naomihoehn/Burgundy_Elegant_Hotel_Logo-10.png)
Additional Information
- Subdivision
- Red Bud Run
- Taxes
- $2858
- HOA Fee
- $188
- HOA Frequency
- Semi-Annually
- Interior Features
- Breakfast Area, Built-Ins, Carpet, Ceiling Fan(s), Chair Railings, Crown Moldings, Family Room Off Kitchen, Floor Plan - Open, Formal/Separate Dining Room, Kitchen - Gourmet, Kitchen - Island, Kitchen - Table Space, Pantry, Primary Bath(s), Recessed Lighting, Upgraded Countertops, Walk-in Closet(s), Water Treat System, Wet/Dry Bar, Window Treatments, Wood Floors, Bathroom - Jetted Tub, Bathroom - Stall Shower, Bathroom - Tub Shower
- School District
- Frederick County Public Schools
- Fireplaces
- 1
- Fireplace Description
- Gas/Propane, Mantel(s), Stone
- Flooring
- Carpet, Ceramic Tile, Hardwood
- Garage
- Yes
- Garage Spaces
- 2
- Exterior Features
- Exterior Lighting, Sidewalks, Street Lights
- Heating
- Forced Air
- Heating Fuel
- Natural Gas
- Cooling
- Ceiling Fan(s), Central A/C
- Roof
- Shingle
- Water
- Public
- Sewer
- Public Sewer
- Room Level
- Primary Bedroom: Upper 1, Primary Bathroom: Upper 1, Bedroom 2: Upper 1, Bedroom 3: Upper 1, Bedroom 4: Upper 1, Full Bath: Upper 1, Bedroom 5: Upper 1, Bedroom 6: Lower 1, Full Bath: Lower 1, Storage Room: Lower 1, Foyer: Main, Dining Room: Main, Living Room: Main, Family Room: Main, Kitchen: Main, Laundry: Main, Great Room: Lower 1, Full Bath: Main
- Basement
- Yes
Mortgage Calculator
Listing courtesy of Re/Max Roots. Contact: (540) 686-7362