131 Country Club Cir, Winchester, VA 22602
- $437,750
- 3
- BD
- 3
- BA
- 1,551
- SqFt








- List Price
- $437,750
- Price Change
- ▼ $20,000 1782507080
- Days on Market
- 96
- Status
- ACTIVE
- MLS#
- VAFV2041204
- Bedrooms
- 3
- Bathrooms
- 3
- Full Baths
- 3
- Living Area
- 1,551
- Style
- Ranch/Rambler
- Year Built
- 1970
- County
- Frederick
- School District
- Frederick County Public Schools
Property Description
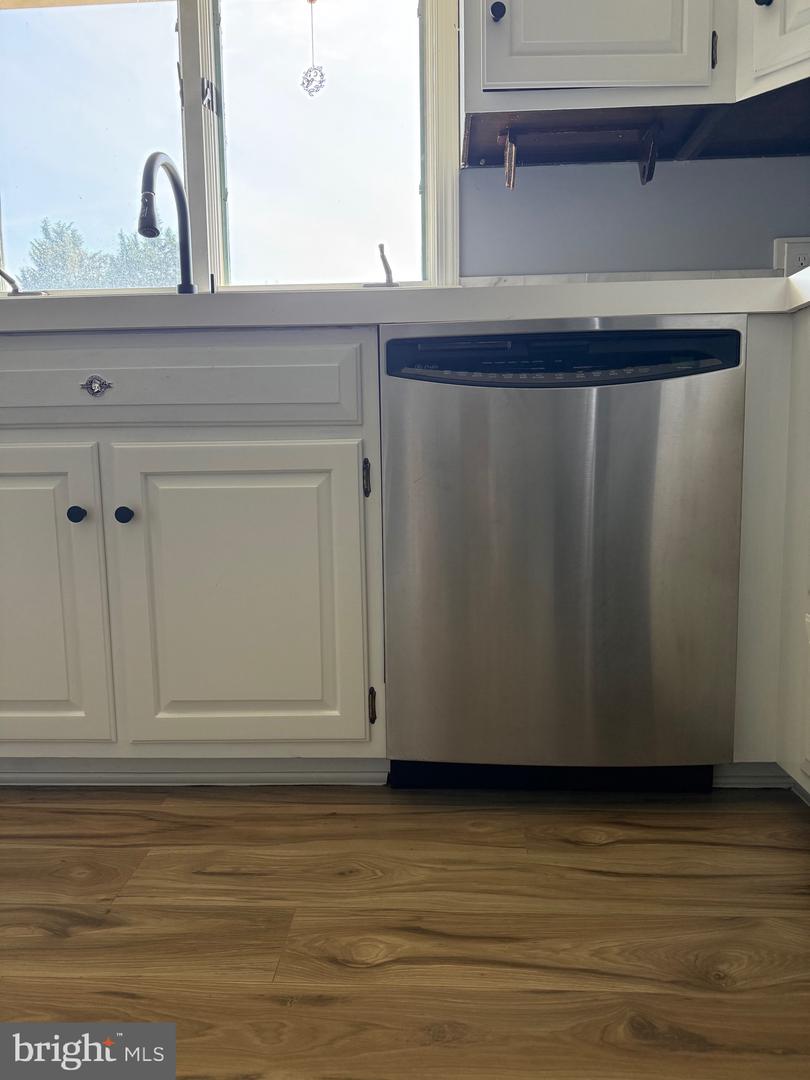
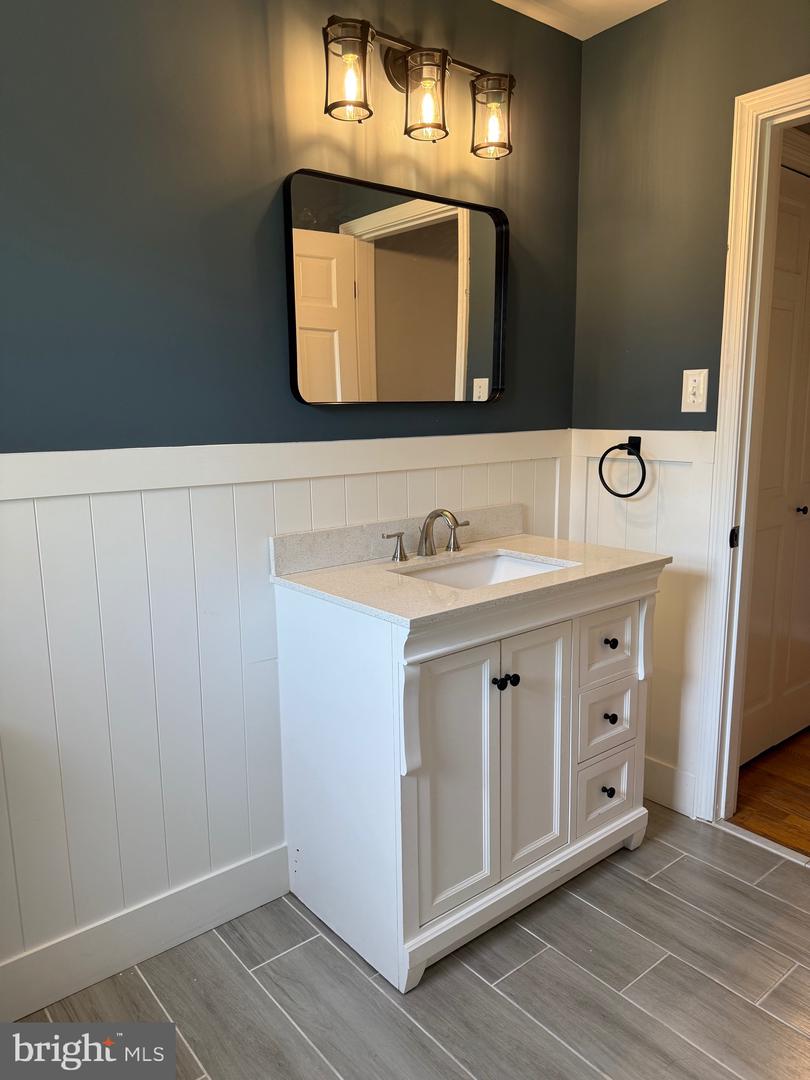
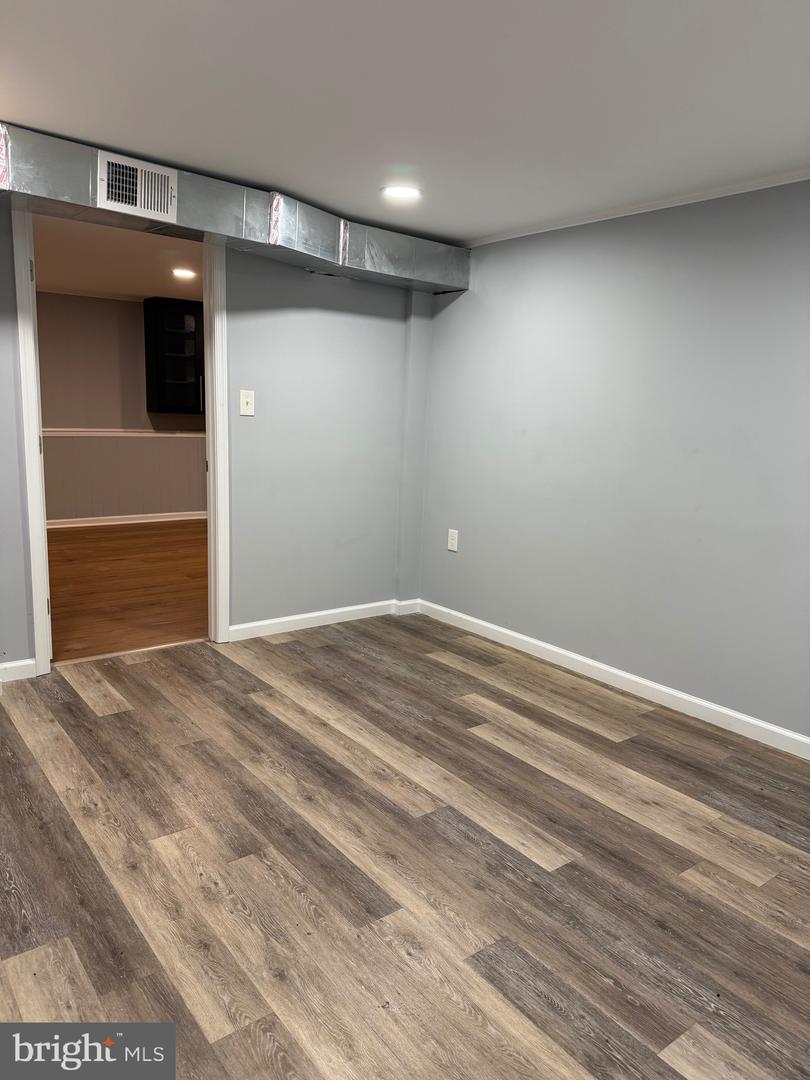
Welcome to 131 Country Club Circle, a beautifully appointed all-brick masonry residence offering timeless construction and exceptional living space. This impressive home showcases tall ceilings and real hardwood flooring throughout the main level, creating a warm yet refined atmosphere. The thoughtfully designed layout includes a sunroom on the main level, ideal as a home office or flex space, featuring its own private entrance and direct connection to the kitchen. The kitchen is equipped with stainless steel appliances and granite countertops, perfect for both everyday living and entertaining. The home features two fireplaces, adding charm and comfort across multiple living areas. The fully finished basement expands your living space with luxury plank vinyl flooring, a full wet bar, and a separate entrance, offering excellent potential for entertaining or multi-generational living. Step outside to a spacious, fully fenced backyard on a level, flat lot, complete with a storage shed and ample room for outdoor enjoyment. Enjoy plenty of parking, including a driveway leading to an oversized attached one-car garage, along with additional parking in front of the home to easily accommodate multiple vehicles. NO HOA adds flexibility and freedom, making this an even more compelling opportunity. Offered strictly as-is, this is a rare opportunity to own a solid all-brick home with versatile living spaces, premium features, and exceptional indoor-outdoor flow.
/u.realgeeks.media/naomihoehn/Burgundy_Elegant_Hotel_Logo-10.png)
Additional Information
- Subdivision
- A Melvin Lewis
- Taxes
- $1742
- School District
- Frederick County Public Schools
- Fireplaces
- 2
- Fireplace Description
- Fireplace - Glass Doors, Wood
- Garage
- Yes
- Garage Spaces
- 1
- Heating
- Forced Air
- Heating Fuel
- Electric
- Cooling
- Heat Pump(s), Central A/C
- Water
- Public
- Sewer
- Public Sewer
- Basement
- Yes
Mortgage Calculator
Listing courtesy of Smart Realty, LLC. Contact: (301) 445-1395