115 Brockham Ct, Winchester, VA 22602
- $400,000
- 4
- BD
- 4
- BA
- 2,376
- SqFt








- List Price
- $400,000
- Price Change
- ▼ $9,000 1784242156
- Days on Market
- 83
- Status
- ACTIVE
- MLS#
- VAFV2041454
- Bedrooms
- 4
- Bathrooms
- 4
- Full Baths
- 2
- Half Baths
- 2
- Living Area
- 2,376
- Lot Size (Acres)
- 0.06
- Style
- Colonial
- Year Built
- 2019
- County
- Frederick
- School District
- Frederick County Public Schools
Property Description
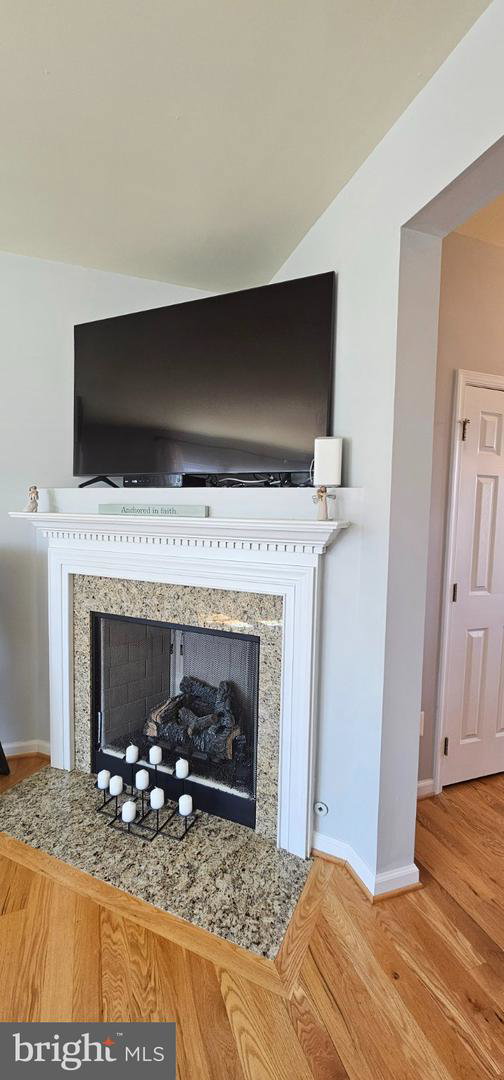
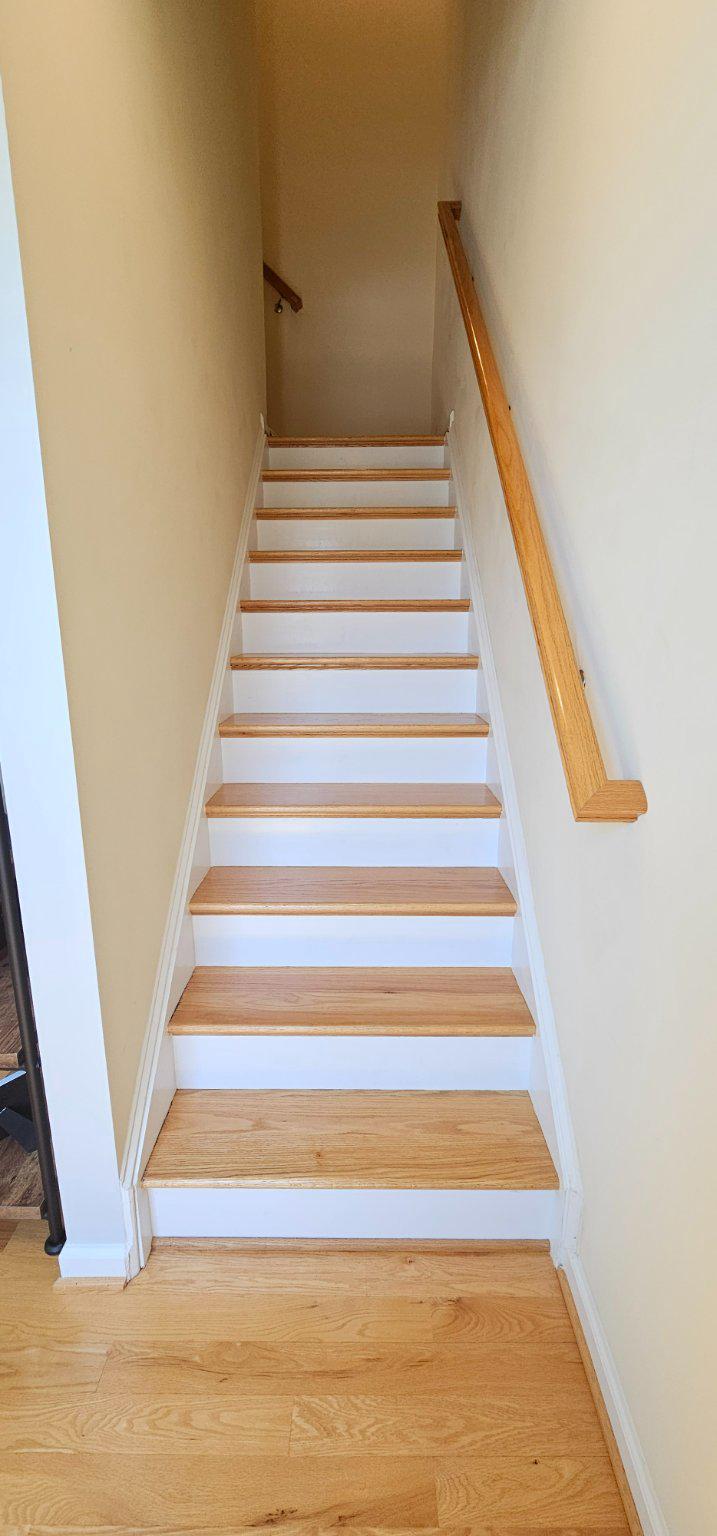
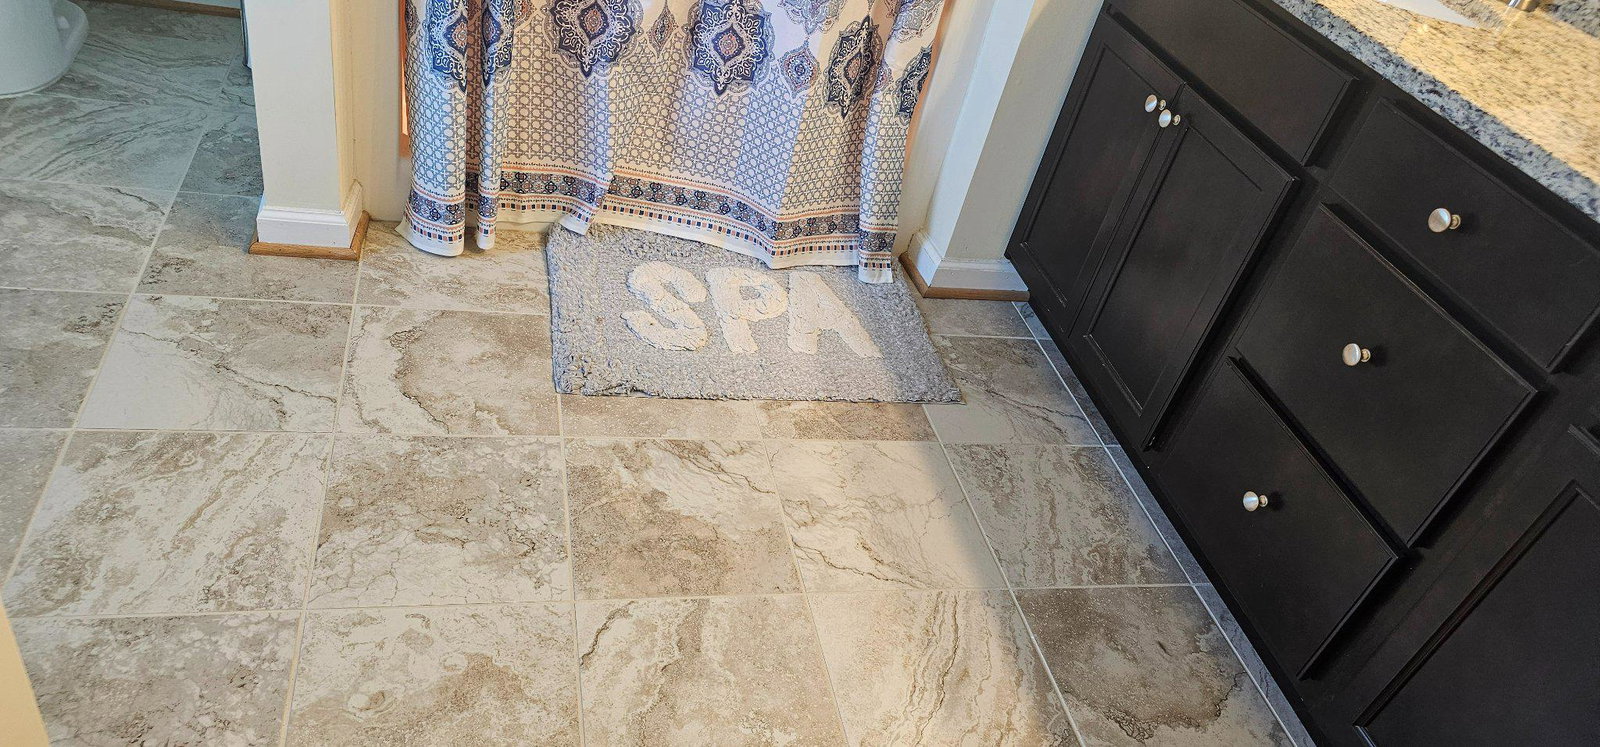
MOTIVATED SELLER - BRING YOUR OFFER! Beautifully upgraded, like-new 4-bedroom, 2 full and 2 half bath townhouse with a 2-car garage offers 2,737 total square feet, a spacious floor plan, and abundant natural light throughout. Hardwood floors throughout main level. Living room features gas fireplace with ornate mantel, granite surround, and hearth. Spacious kitchen with granite countertops, large island with seating, and separate dining area. Primary bedroom with tray ceiling, walk in closet and en-suite bath featuring tile floors, double sinks, and granite countertops. Hall bath also includes granite. Bedroom-level laundry. Two additional bedrooms are bright and welcoming. Finished lower level with LVP flooring and half bath—ideal for rec room, office, or guest space. Large backyard with Paver patio provides plenty of space to relax or entertain. The upper-level deck provides additional outdoor living space. Good storage in the home and garage. Enjoy the benefits of low HOA fee, approximately $27 per month. Community pool membership is available but not required. Easy access to Route 7 & I-81, minutes to Old Town Winchester, Shopping, and Dining.
/u.realgeeks.media/naomihoehn/Burgundy_Elegant_Hotel_Logo-10.png)
Additional Information
- Subdivision
- Sovereign Village
- Taxes
- $1888
- HOA Fee
- $316
- HOA Frequency
- Annually
- School District
- Frederick County Public Schools
- Fireplaces
- 1
- Fireplace Description
- Gas/Propane, Screen
- Flooring
- Carpet, Ceramic Tile, Hardwood
- Garage
- Yes
- Garage Spaces
- 2
- Heating
- Forced Air
- Heating Fuel
- Natural Gas
- Cooling
- Ceiling Fan(s), Central A/C
- Water
- Public
- Sewer
- Public Sewer
- Room Level
- Bedroom 1: Upper 1, Bathroom 2: Upper 1, Bedroom 3: Upper 1, Bathroom 1: Upper 1, Bathroom 2: Upper 1, Laundry: Upper 1, Half Bath: Main, Kitchen: Main, Living Room: Main, Dining Room: Main, Den: Lower 1, Half Bath: Lower 1
- Basement
- Yes
Mortgage Calculator
Listing courtesy of Samson Properties. Contact: 7033788810