159 Abrams Pointe Blvd, Winchester, VA 22602
- $749,900
- 5
- BD
- 5
- BA
- 3,058
- SqFt





- List Price
- $749,900
- Price Change
- ▼ $25,100 1784917198
- Days on Market
- 121
- Status
- ACTIVE
- MLS#
- VAFV2041458
- Bedrooms
- 5
- Bathrooms
- 5
- Full Baths
- 4
- Half Baths
- 1
- Living Area
- 3,058
- Lot Size (Acres)
- 0.29
- Style
- Colonial
- Year Built
- 2022
- County
- Frederick
- School District
- Frederick County Public Schools
Property Description
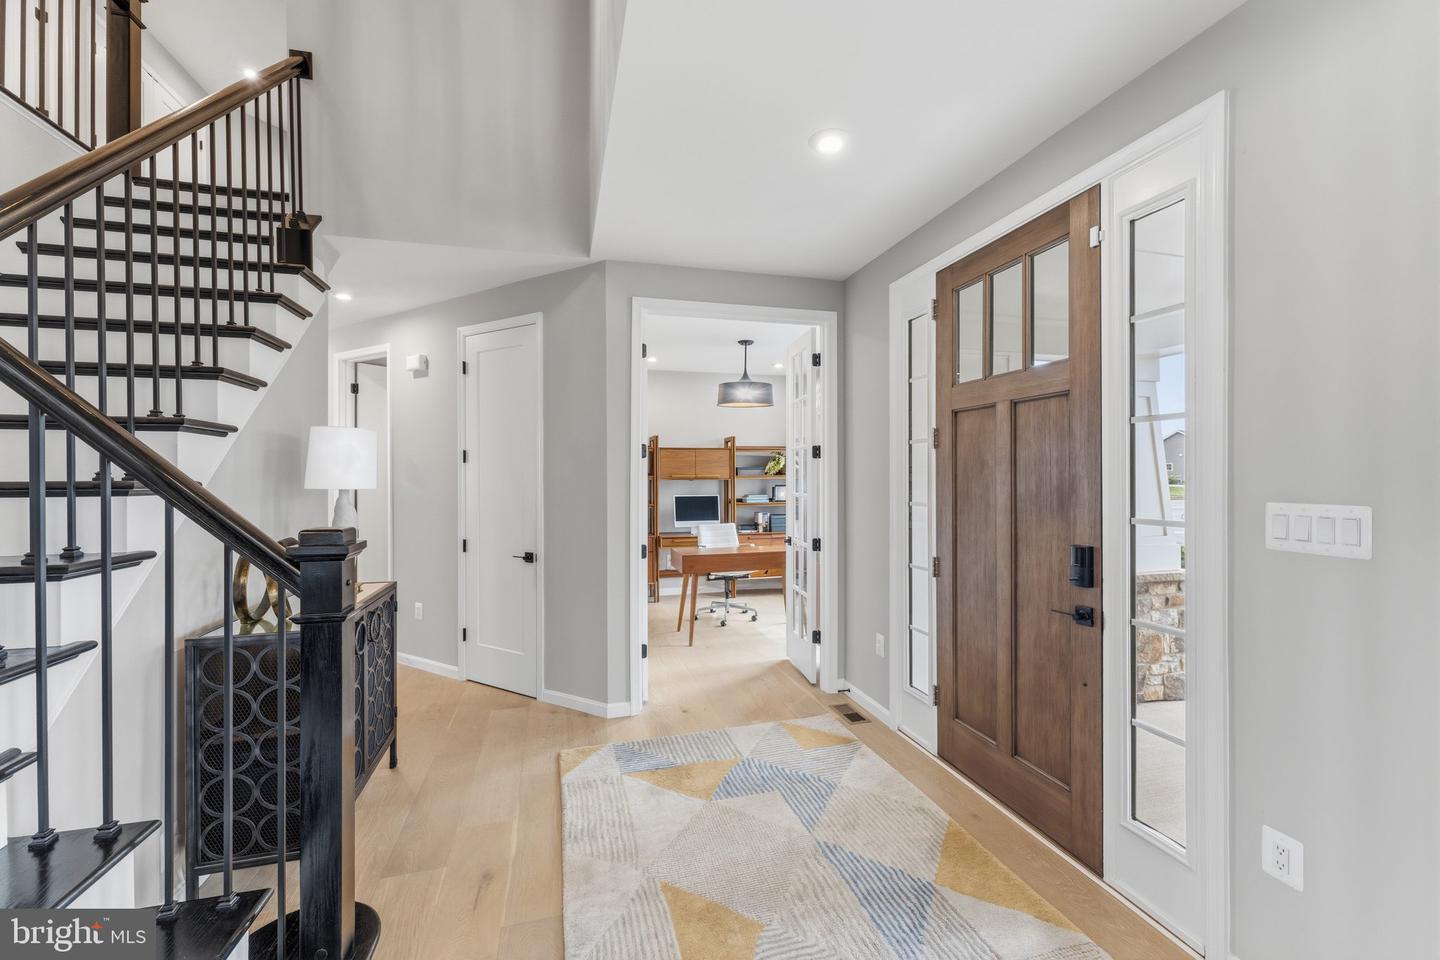
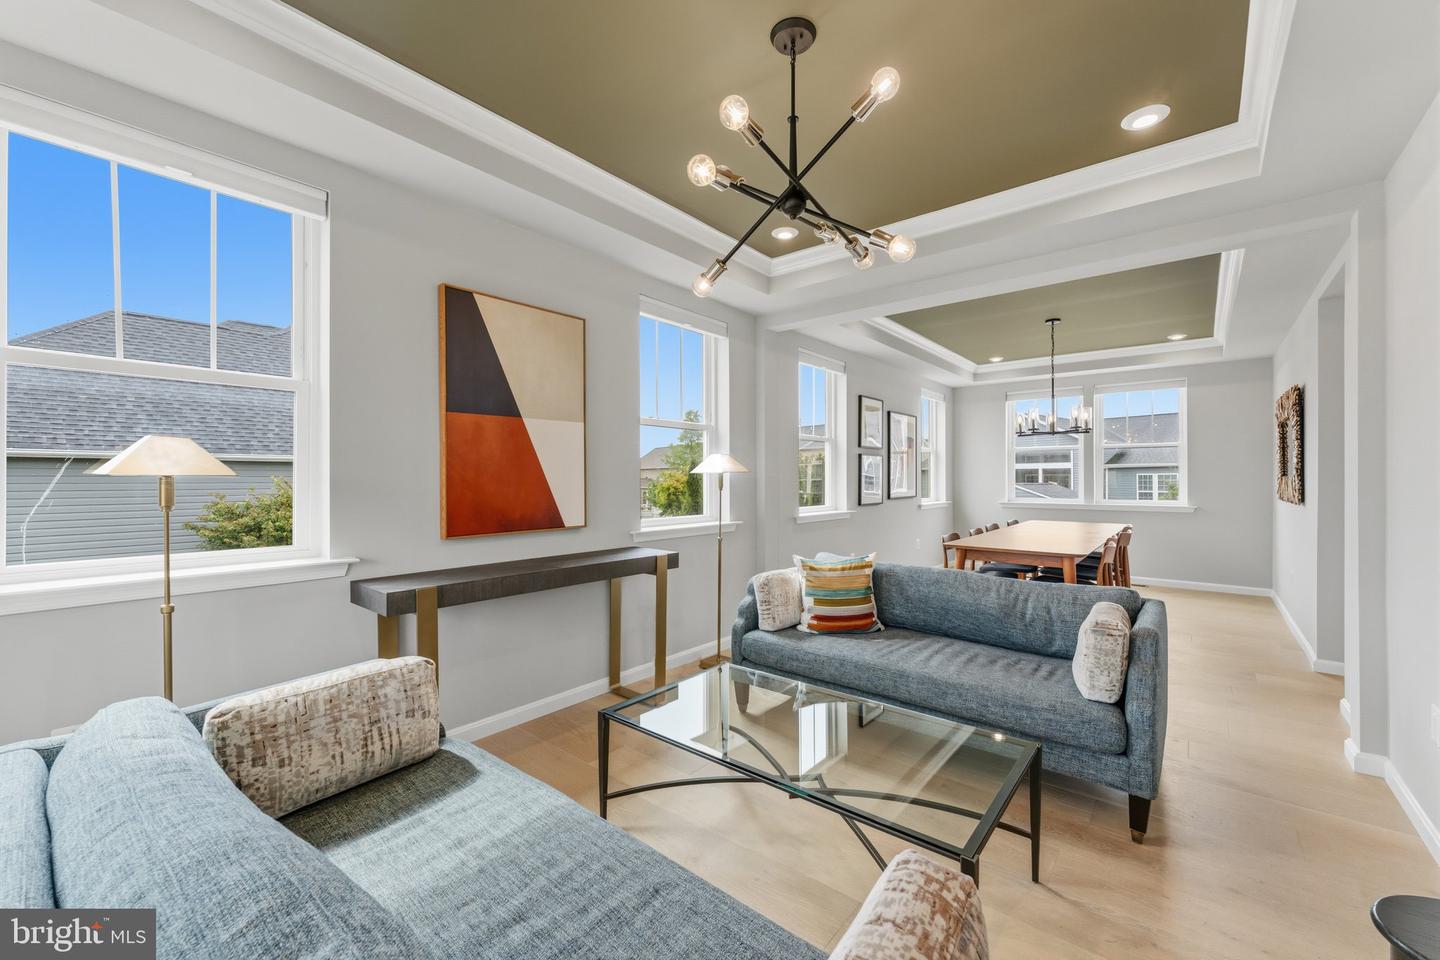
***SELLER OFFERING UP TO $20,000 IN BUYER INCENTIVE TO USE TOWARD CLOSING COSTS OR INTEREST RATE BUYDOWN WITH AN ACCEPTABLE OFFER!!*** Better than new in coveted Abrams Pointe! This pristine 5-bed, 4.5-bath home offers effortless luxury with gleaming hardwoods on two levels and smart-home tech throughout. Highlights include a dramatic 2-story foyer, a main-level office behind French doors, and an upgraded gourmet kitchen with GE Café appliances and quartz counters. Unwind in the grand primary suite featuring a private sitting room, double-sided fireplace, and spa-inspired bath. The fully finished lower level adds a recreation room, the 5th bedroom, and a full bath. Minutes from historic Old Town Winchester, local shops, and dining. Why wait for a new build when this showstopper has it all? Schedule your personal tour today!
/u.realgeeks.media/naomihoehn/Burgundy_Elegant_Hotel_Logo-10.png)
Additional Information
- Subdivision
- Abrams Pointe
- Taxes
- $3292
- HOA Fee
- $200
- HOA Frequency
- Annually
- Interior Features
- Family Room Off Kitchen, Floor Plan - Open, Formal/Separate Dining Room, Kitchen - Island, Primary Bath(s), Pantry, Recessed Lighting, Walk-in Closet(s), Bathroom - Soaking Tub, Bathroom - Walk-In Shower, Breakfast Area, Ceiling Fan(s), Crown Moldings, Kitchen - Gourmet, Water Treat System, Window Treatments, Wood Floors
- School District
- Frederick County Public Schools
- Elementary School
- Greenwood Mill
- Middle School
- Admiral Richard E Byrd
- High School
- Millbrook
- Fireplaces
- 2
- Fireplace Description
- Gas/Propane, Double Sided
- Flooring
- Carpet, Ceramic Tile, Hardwood, Luxury Vinyl Plank
- Garage
- Yes
- Garage Spaces
- 2
- Exterior Features
- Exterior Lighting, Sidewalks, Lawn Sprinkler
- Heating
- Forced Air, Heat Pump(s), Programmable Thermostat, Zoned
- Heating Fuel
- Natural Gas
- Cooling
- Central A/C, Heat Pump(s), Programmable Thermostat, Zoned, Ceiling Fan(s)
- Roof
- Architectural Shingle, Asphalt
- Utilities
- Cable TV Available, Electric Available, Natural Gas Available
- Water
- Public
- Sewer
- Public Sewer
- Room Level
- Foyer: Main, Study: Main, Living Room: Main, Dining Room: Main, Kitchen: Main, Breakfast Room: Main, Family Room: Main, Primary Bedroom: Upper 1, Bedroom 2: Upper 1, Bedroom 3: Upper 1, Bedroom 4: Upper 1, Laundry: Upper 1, Recreation Room: Lower 1, Bedroom 5: Lower 1
- Basement
- Yes
Mortgage Calculator
Listing courtesy of Keller Williams Realty. Contact: 7036690099