219 Patriot St, Stephenson, VA 22656
- $605,000
- 5
- BD
- 3
- BA
- 2,305
- SqFt






- List Price
- $605,000
- Price Change
- ▼ $9,900 1785175768
- Days on Market
- 75
- Status
- ACTIVE
- MLS#
- VAFV2041702
- Bedrooms
- 5
- Bathrooms
- 3
- Full Baths
- 3
- Living Area
- 2,305
- Lot Size (Acres)
- 0.2
- Style
- Ranch/Rambler
- Year Built
- 2019
- County
- Frederick
- School District
- Frederick County Public Schools
Property Description
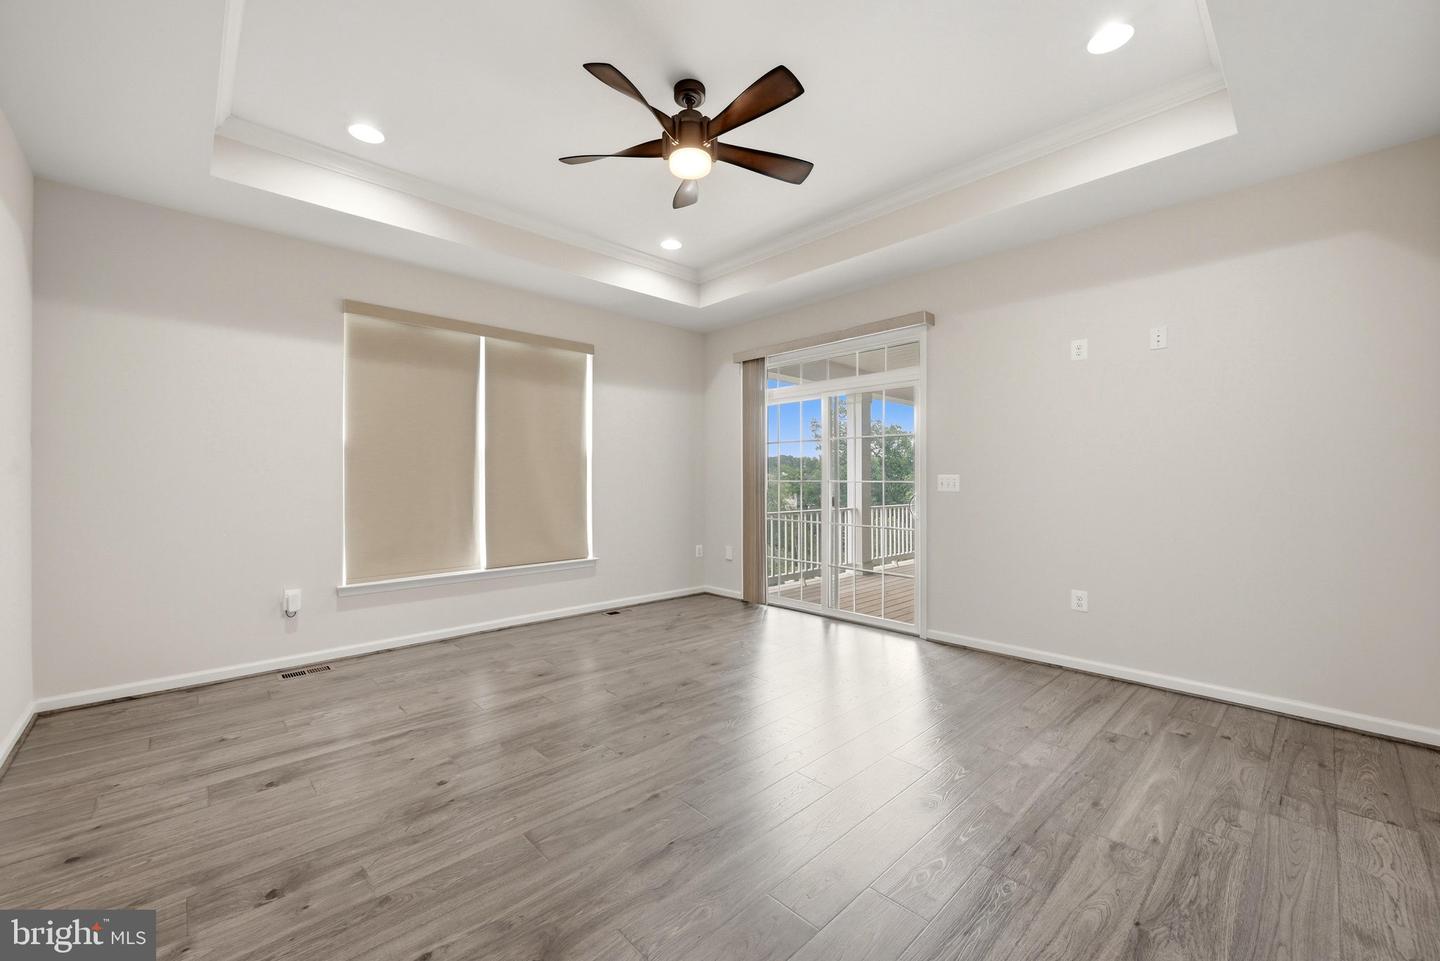
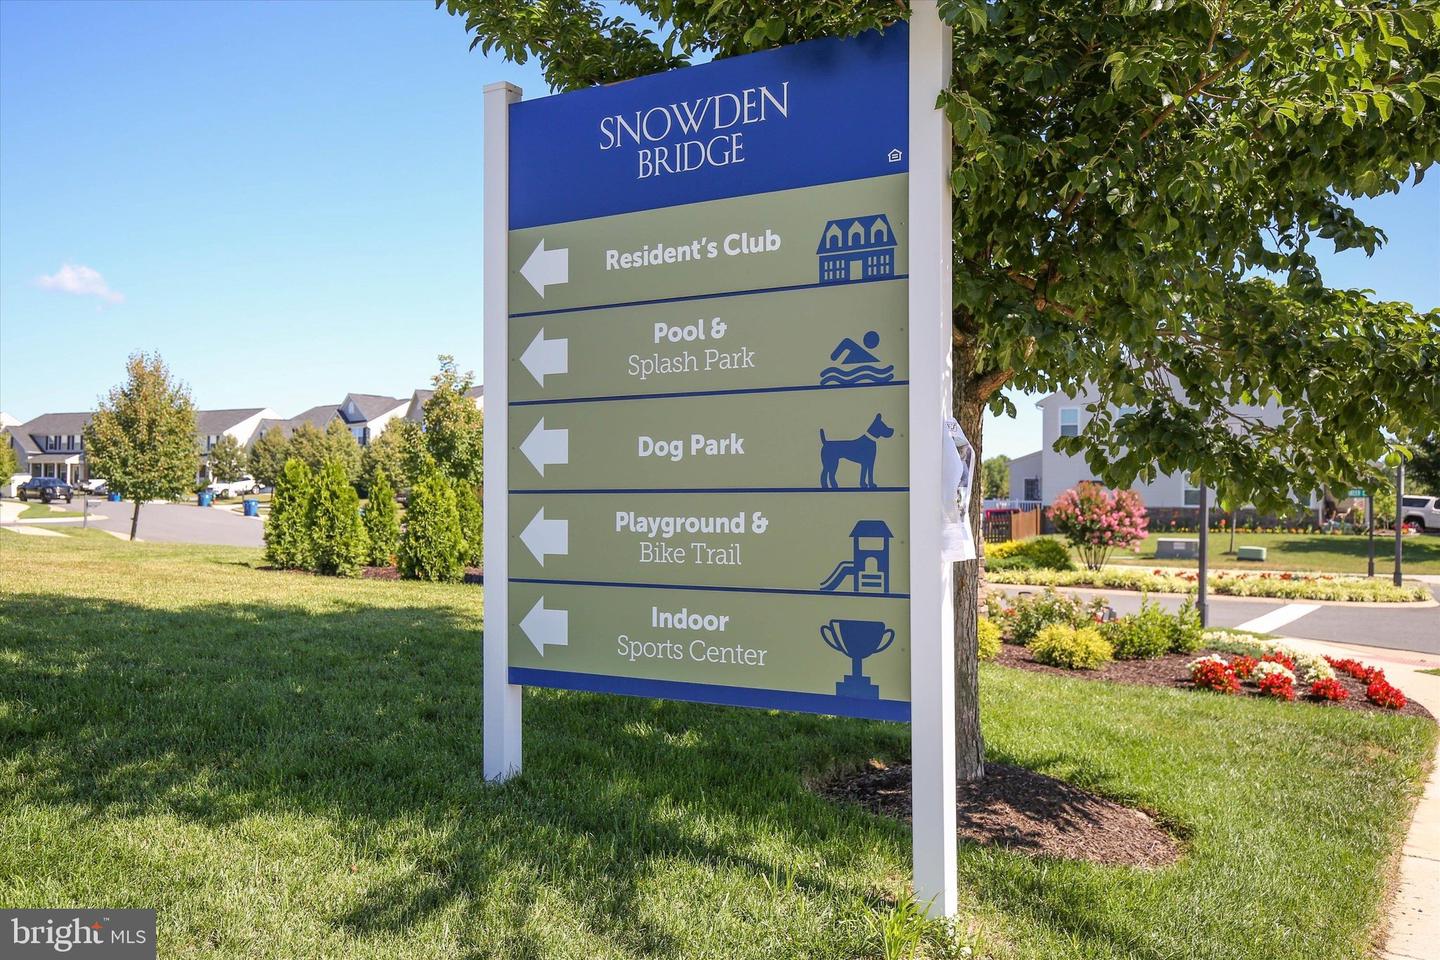
Some homes have features. This one has a feeling. Set in the heart of the sought-after Snowden Bridge community, this Integrety Homes Lexington model is a contemporary ranch built for the way people actually live. The main level opens wide – kitchen, dining, and living flowing together under fresh paint and natural light, ready for your vision. The primary suite commands the space it deserves: oversized, serene, and anchored by a bath stocked with every extra. A built-in sound system sets the mood. Central vacuum keeps it effortless. Downstairs, a full lower level with a multipurpose room, two bedrooms, full bath, and serious storage gives everyone room to spread out. Step outside to stamped concrete, a covered porch, a fenced yard that meets the treeline – and the neighborhood walking path just beyond the gate. This is the one you’ll regret not seeing. Some virtually staged photos included.
/u.realgeeks.media/naomihoehn/Burgundy_Elegant_Hotel_Logo-10.png)
Additional Information
- Subdivision
- Snowden Bridge
- Taxes
- $3240
- HOA Fee
- $150
- HOA Frequency
- Monthly
- Interior Features
- Bathroom - Soaking Tub, Bathroom - Walk-In Shower, Ceiling Fan(s), Central Vacuum, Entry Level Bedroom, Floor Plan - Open, Kitchen - Gourmet, Kitchen - Island, Primary Bath(s), Pantry, Sound System, Recessed Lighting, Walk-in Closet(s), Water Treat System, Window Treatments
- School District
- Frederick County Public Schools
- Garage
- Yes
- Garage Spaces
- 2
- Exterior Features
- Sidewalks, Underground Lawn Sprinkler, Exterior Lighting
- View
- Trees/Woods
- Heating
- Forced Air
- Heating Fuel
- Natural Gas
- Cooling
- Ceiling Fan(s), Central A/C
- Utilities
- Natural Gas Available, Cable TV Available
- Water
- Public
- Sewer
- Public Sewer
- Room Level
- Living Room: Main, Dining Room: Main, Laundry: Main, Kitchen: Main, Primary Bedroom: Main, Primary Bathroom: Main, Bedroom 2: Main, Recreation Room: Lower 1, Bedroom 4: Lower 1, Bedroom 5: Lower 1, Bedroom 3: Main
- Basement
- Yes
Mortgage Calculator
Listing courtesy of ERA Oakcrest Realty, Inc.. Contact: (540) 665-0360