105 Piedmont Way, Stephens City, VA 22655
- $595,000
- 4
- BD
- 4
- BA
- 2,776
- SqFt




- List Price
- $595,000
- Days on Market
- 6
- Status
- ACTIVE
- MLS#
- VAFV2041764
- Bedrooms
- 4
- Bathrooms
- 4
- Full Baths
- 3
- Half Baths
- 1
- Living Area
- 2,776
- Lot Size (Acres)
- 0.34
- Style
- Colonial
- Year Built
- 2000
- County
- Frederick
- School District
- Frederick County Public Schools
Property Description
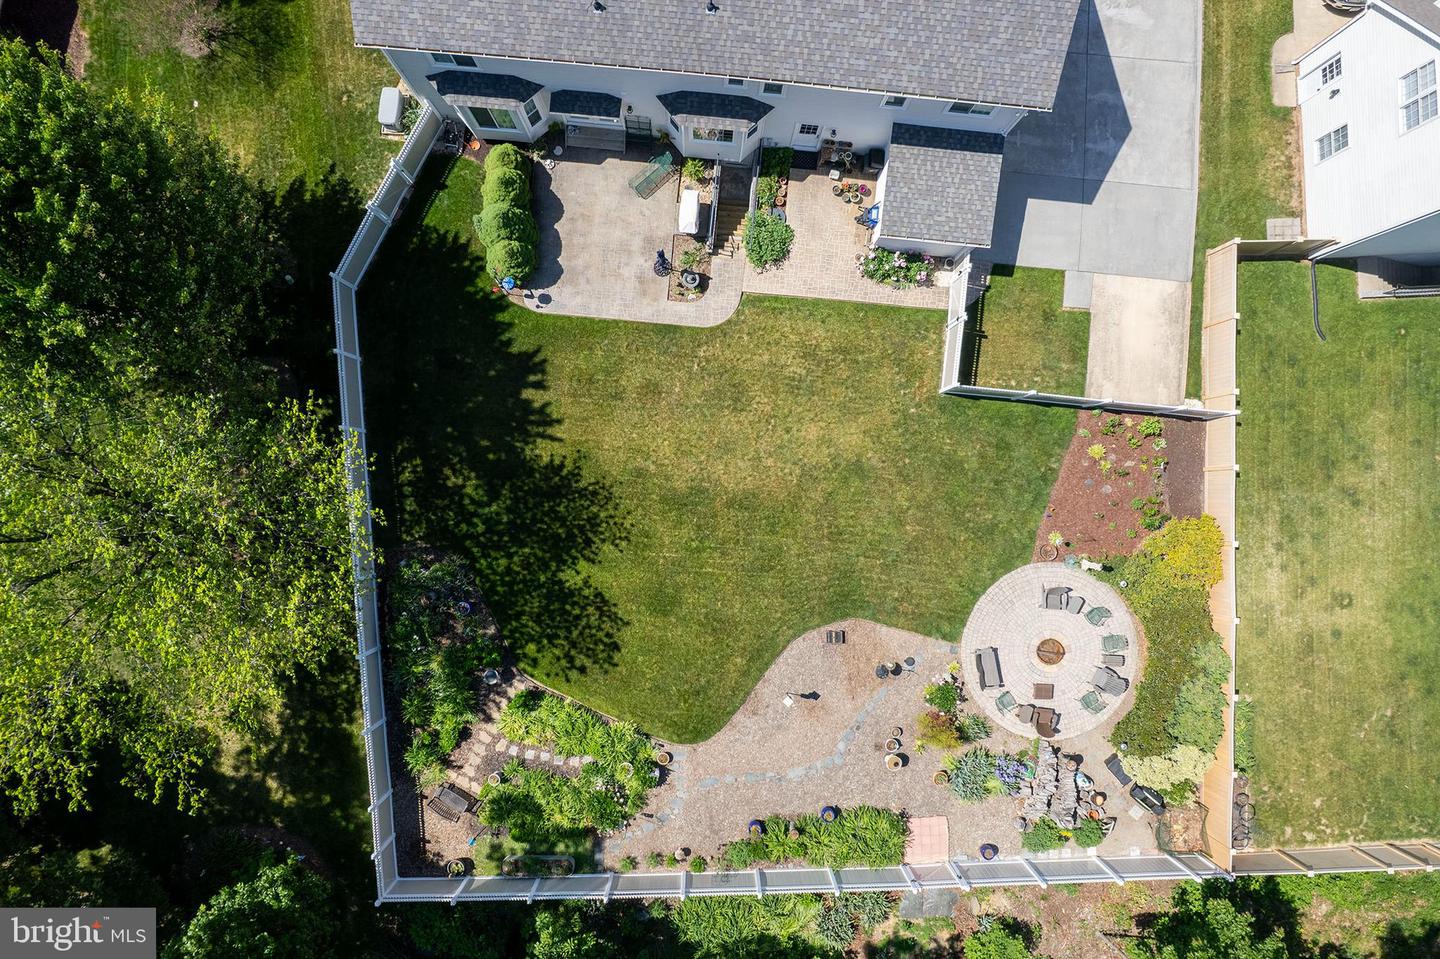
4 Bed/3.5 Bath Colonial backing to a common area with mature trees for added privacy. Oversized attached 2-car garage features a utility sink, workbench, and built-in shelving. Hardwood flooring on the main level. The upper-level primary suite offers two walk-in closets and an updated bathroom with a new shower. Convenient laundry hookups are located in the mudroom, with an additional laundry area and utility sink in the basement. Enjoy the fenced backyard complete with a spacious patio, attached storage shed, fire pit, and beautifully landscaped yard. Mature trees provide shade to the front yard, while butterfly bushes and a native butterfly and bee garden create an inviting outdoor retreat. Additional features include two bay windows, a covered front porch, and an irrigation system. New roof & gutters 2019, new windows & patio doors 2020, new HVAC (Lennox) 2024, fencing 2025, new gas water heater 2025, primary bedroom & bathroom renovation 2021, and much more! Extra storage in the attic. Be sure to view the attached 3D virtual tour!
/u.realgeeks.media/naomihoehn/Burgundy_Elegant_Hotel_Logo-10.png)
Additional Information
- Subdivision
- Camp At Mosby Station
- Taxes
- $2699
- HOA Fee
- $250
- HOA Frequency
- Annually
- Interior Features
- Water Treat System, Window Treatments
- School District
- Frederick County Public Schools
- Elementary School
- Armel
- Middle School
- Admiral Richard E. Byrd
- High School
- Sherando
- Fireplaces
- 1
- Fireplace Description
- Screen, Gas/Propane
- Garage
- Yes
- Garage Spaces
- 2
- Heating
- Forced Air
- Heating Fuel
- Natural Gas
- Cooling
- Central A/C, Ceiling Fan(s)
- Water
- Public
- Sewer
- Public Sewer
- Room Level
- Living Room: Main, Foyer: Main, Dining Room: Main, Kitchen: Main, Family Room: Main, Mud Room: Main, Full Bath: Upper 1, Primary Bedroom: Upper 1, Primary Bathroom: Upper 1, Bedroom 2: Upper 1, Bedroom 3: Upper 1, Bedroom 4: Upper 1, Half Bath: Main, Laundry: Lower 1, Full Bath: Upper 1, Recreation Room: Lower 1
- Basement
- Yes
Mortgage Calculator
Listing courtesy of RE/MAX Roots. Contact: (540) 686-7362