Lot 39 Rossmann Blvd, Winchester, VA 22602
- $498,000
- 4
- BD
- 3
- BA
- 2,023
- SqFt






- List Price
- $498,000
- Days on Market
- 107
- Status
- ACTIVE
- MLS#
- VAFV2041770
- Bedrooms
- 4
- Bathrooms
- 3
- Full Baths
- 2
- Half Baths
- 1
- Living Area
- 2,023
- Lot Size (Acres)
- 0.15
- Style
- Traditional, Colonial
- Year Built
- 2026
- County
- Frederick
- School District
- Frederick County Public Schools
Property Description
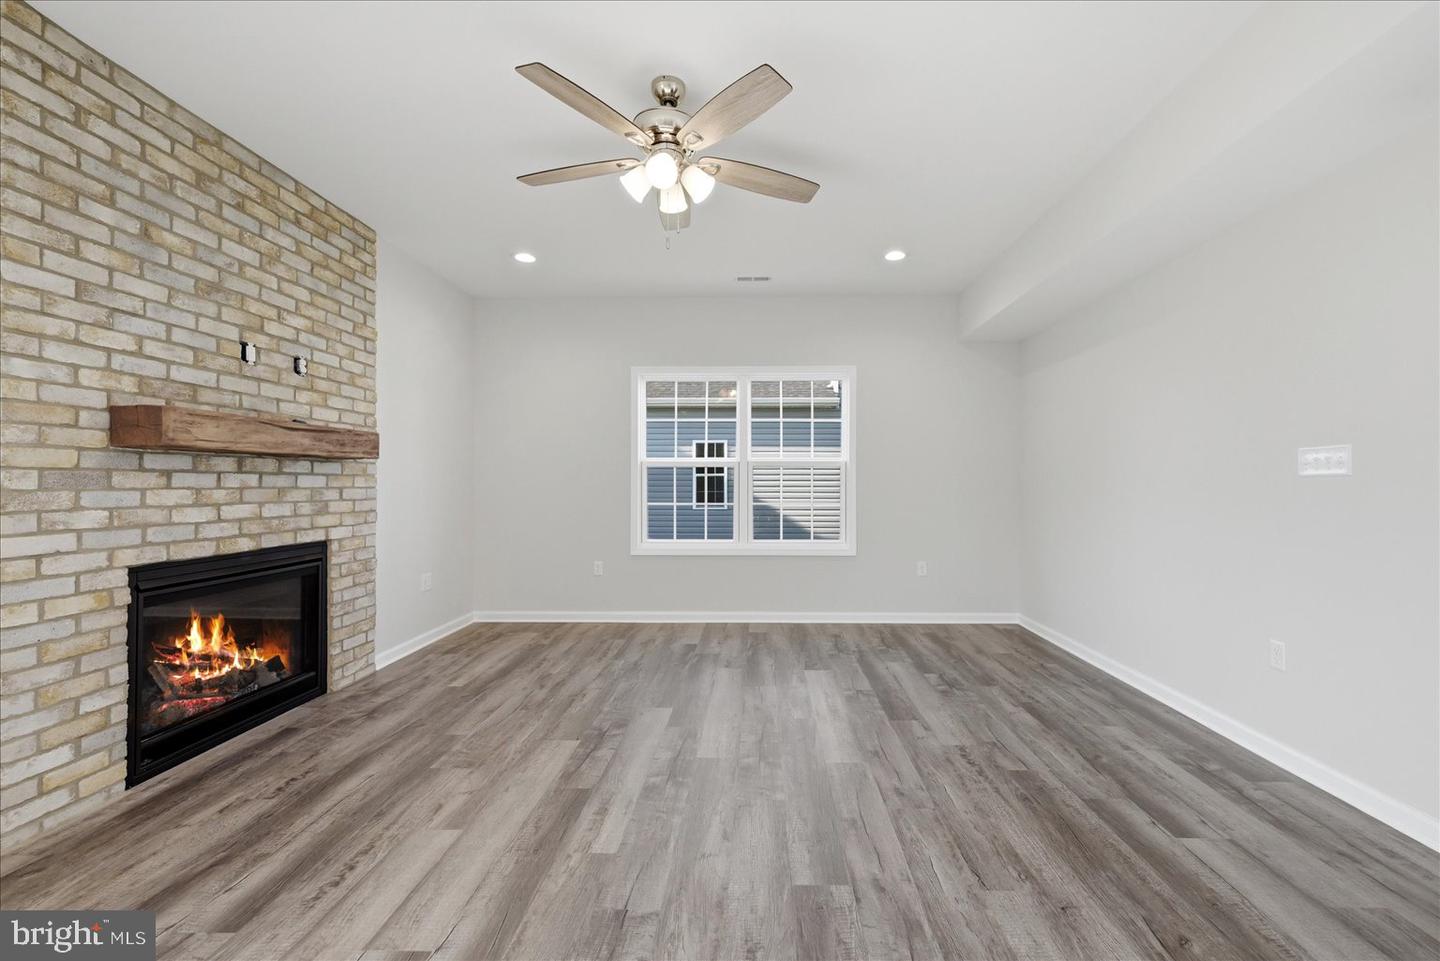
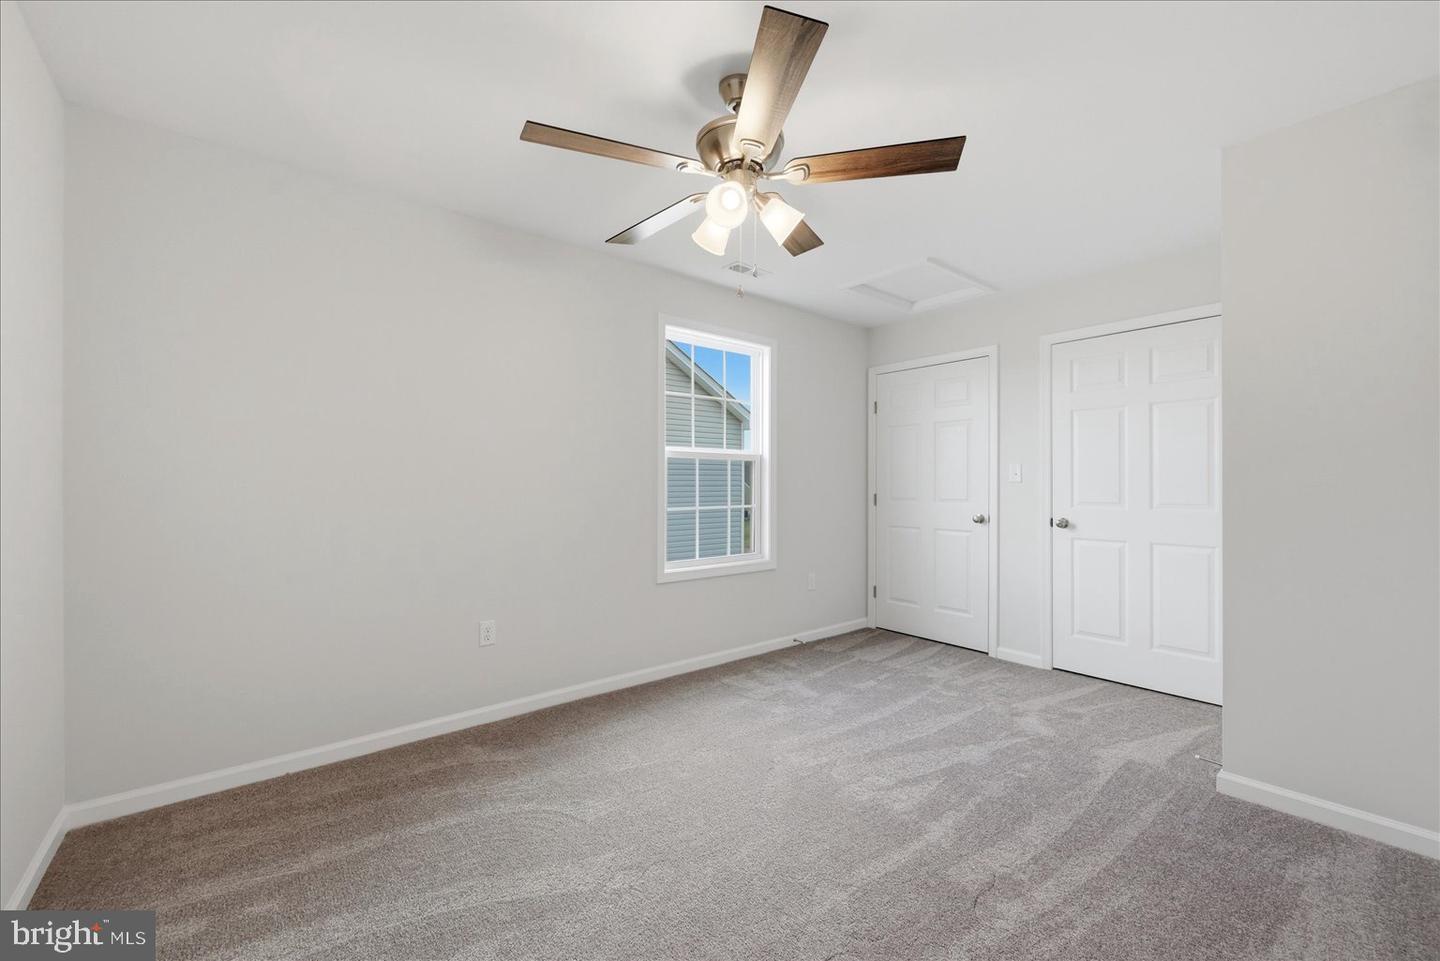
To be built-choose your colors and upgrades! Photos are similar and include upgrades. Beautifully crafted new home by a respected local builder, offering over 2,000 square feet of thoughtfully designed living space in the desirable Sovereign Village community. The inviting, open-concept main level features a spacious kitchen with a large island, perfect for gathering and entertaining, that seamlessly connects to the dining and living areas. A private office provides the ideal space for working from home, and a spacious mudroom offers first-floor laundry and a space to unload as you enter from the garage. Upstairs, you'll find three bedrooms with generous closets, sharing a hall bath, and the home's large primary suite with a walk-in closet and a beautiful ensuite primary bathroom. Every detail of this home reflects quality craftsmanship and modern style. Sovereign Village is a sought-after community with sidewalks, open green spaces, and an optional membership pool for summer fun. Conveniently located just off Route 7 and less than four miles from Old Town Winchester, this home offers the perfect blend of modern comfort, community living, and commuter convenience. Don't miss your chance to make this stunning new home yours! Other homes available-Move-in ready: 619 Farmington Dr. and 251 Rossmann Blvd.
/u.realgeeks.media/naomihoehn/Burgundy_Elegant_Hotel_Logo-10.png)
Additional Information
- Subdivision
- Sovereign Village
- Taxes
- $432
- HOA Fee
- $316
- HOA Frequency
- Annually
- Interior Features
- Attic, Combination Kitchen/Dining, Dining Area, Family Room Off Kitchen, Floor Plan - Open, Kitchen - Island, Primary Bath(s), Recessed Lighting, Walk-in Closet(s)
- School District
- Frederick County Public Schools
- Elementary School
- Greenwood Mill
- Middle School
- Admiral Richard E. Byrd
- High School
- Millbrook
- Flooring
- Carpet, Vinyl
- Garage
- Yes
- Garage Spaces
- 2
- Exterior Features
- Sidewalks
- Heating
- Central, Forced Air, Zoned
- Heating Fuel
- Electric
- Cooling
- Central A/C, Heat Pump(s)
- Roof
- Architectural Shingle
- Utilities
- Under Ground
- Water
- Public
- Sewer
- Public Sewer
- Room Level
- Primary Bedroom: Upper 1, Bedroom 2: Upper 1, Primary Bathroom: Upper 1, Bedroom 4: Upper 1, Kitchen: Main, Half Bath: Main, Bathroom 2: Upper 1, Bedroom 3: Upper 1, Great Room: Main, Dining Room: Main, Office: Main, Mud Room: Main
Mortgage Calculator
Listing courtesy of ERA Oakcrest Realty, Inc.. Contact: (540) 665-0360