104 Kapok Cir, Winchester, VA 22602
- $429,900
- 3
- BD
- 3
- BA
- 1,703
- SqFt






- List Price
- $429,900
- Price Change
- ▼ $15,100 1784933036
- Days on Market
- 20
- Status
- ACTIVE
- MLS#
- VAFV2041936
- Bedrooms
- 3
- Bathrooms
- 3
- Full Baths
- 2
- Half Baths
- 1
- Living Area
- 1,703
- Style
- Colonial
- Year Built
- 1990
- County
- Frederick
- School District
- Frederick County Public Schools
Property Description
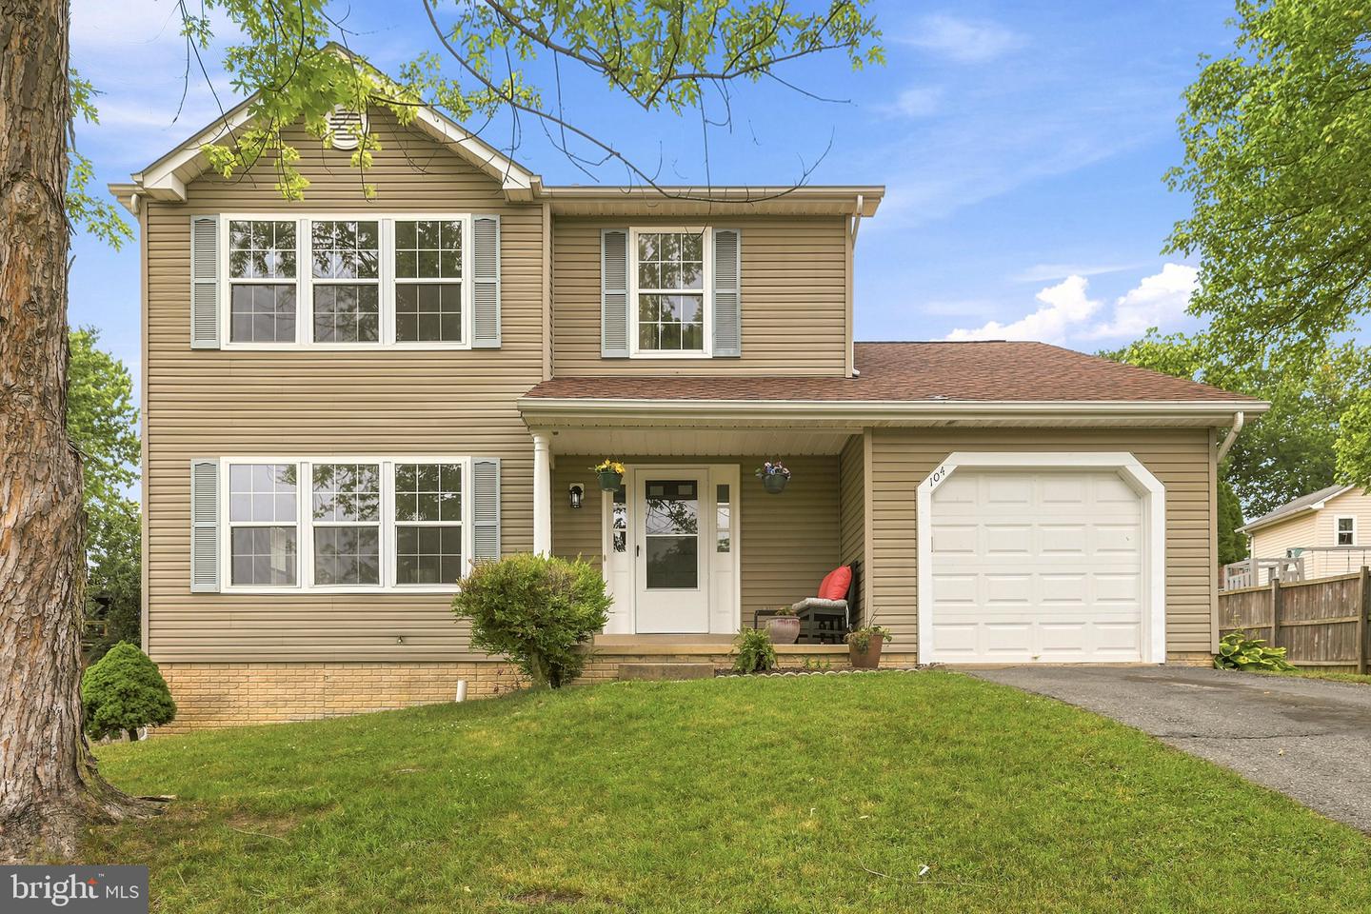
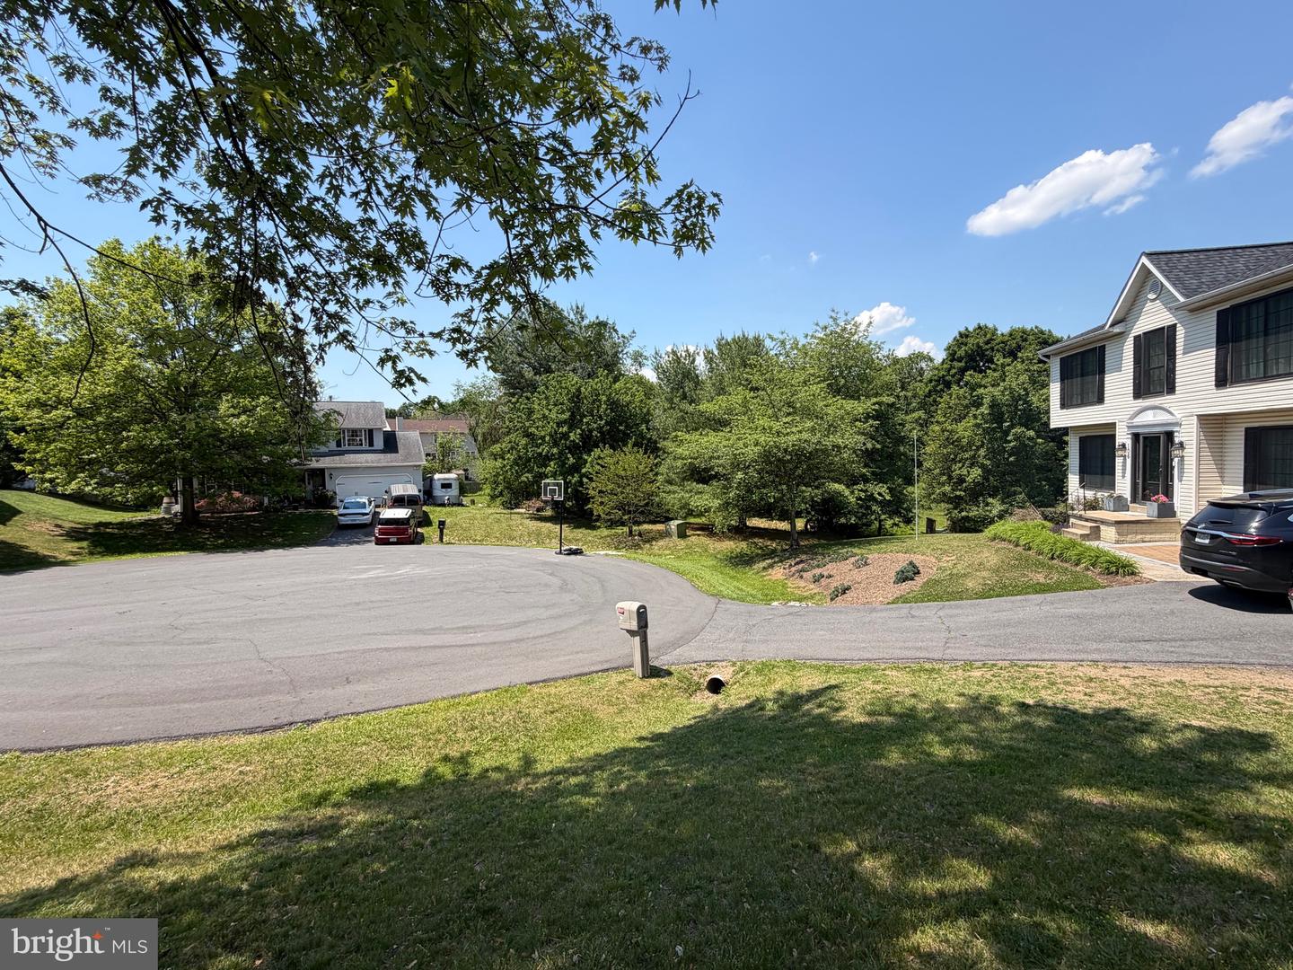
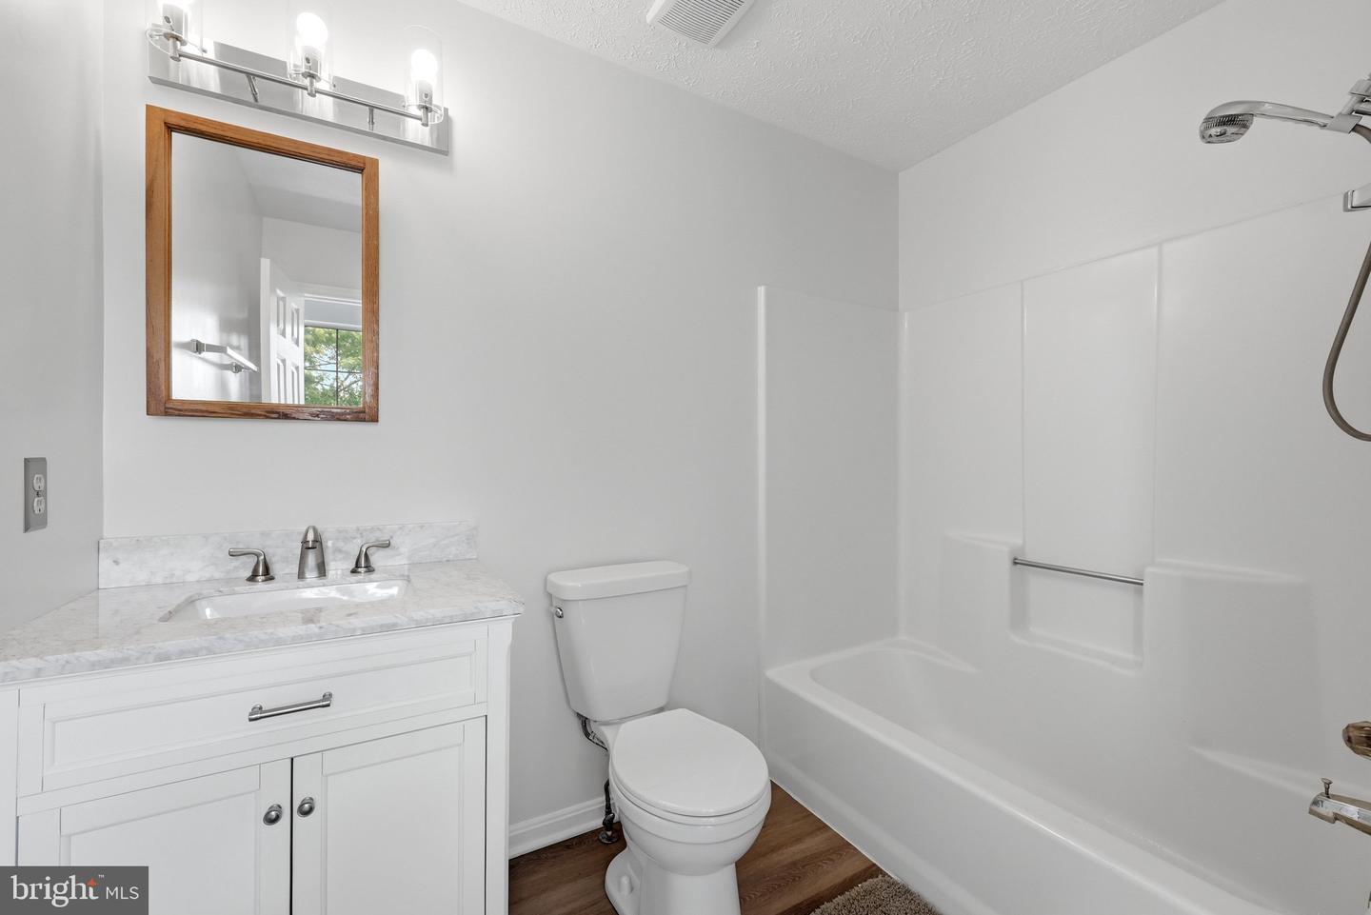
*NEW TUB/SHOWER TO BE ISTALLED IN PRIMARY BATHROOM* Welcome to the neighborhood of Apple Ridge in Eastern Frederick County. You won't find a nicer home or more quiet cul-d-sac anywhere let alone one that has been more tastefully remodeled. This 3 bedroom 2.5 bath home has a welcoming front porch & overlooks the woods and open field of the private common ground area. Picnics, walks,sports and quiet time will be enjoyed there. So much has been updated here. There is new LVP floors, new wall to wall carpet, new granite counter tops, fresh paint, new light fixtures, newer architectural roof, water heater, HVAC and more. You will love the large kitchen which includes an island and a good sized breakfast room with sliders to the large rear deck. Step down into the 20X12 family room with a real woodburning brick fireplace to enjoy on those colder winter nights. The formal dining room is large and your dining room furniture will find a home here. There are three bedrooms including a large primary with a walk in closet and private bath. The bath has a new modern vanity and new vinyl plank flooring. This home is full of sunshine that pours through the windows. The private cul-d- sac make you feel at home, safe, and somehow removed from the day to day hussle & bussle. Being just minutes from Rt. 7E and Downtown Winchester adds to the unique and special nature of this very special place that you will want to call home. Come and have a visit. You will be glad that you did.
/u.realgeeks.media/naomihoehn/Burgundy_Elegant_Hotel_Logo-10.png)
Additional Information
- Subdivision
- Apple Ridge
- Taxes
- $1689
- HOA Fee
- $150
- HOA Frequency
- Annually
- Interior Features
- Breakfast Area, Ceiling Fan(s), Combination Kitchen/Dining, Family Room Off Kitchen, Floor Plan - Traditional, Formal/Separate Dining Room, Kitchen - Island, Pantry, Primary Bath(s), Upgraded Countertops, Walk-in Closet(s)
- School District
- Frederick County Public Schools
- Fireplaces
- 1
- Fireplace Description
- Brick, Wood
- Flooring
- Ceramic Tile, Carpet, Luxury Vinyl Plank
- Garage
- Yes
- Garage Spaces
- 1
- Heating
- Forced Air
- Heating Fuel
- Natural Gas
- Cooling
- Central A/C
- Roof
- Architectural Shingle
- Water
- Public
- Sewer
- Public Sewer
- Room Level
- Living Room: Main, Dining Room: Main, Kitchen: Main, Breakfast Room: Main, Family Room: Main, Half Bath: Main, Laundry: Main, Primary Bedroom: Upper 1, Primary Bathroom: Upper 1, Bathroom 3: Upper 1
- Basement
- Yes
Mortgage Calculator
Listing courtesy of Century 21 Redwood Realty. Contact: