2431 Cedar Creek Grade, Winchester, VA 22602
- $325,000
- 3
- BD
- 2
- BA
- 1,036
- SqFt




- List Price
- $325,000
- Price Change
- ▼ $45,000 1783471182
- Days on Market
- 63
- Status
- ACTIVE
- MLS#
- VAFV2042112
- Bedrooms
- 3
- Bathrooms
- 2
- Full Baths
- 1
- Half Baths
- 1
- Living Area
- 1,036
- Lot Size (Acres)
- 0.9
- Style
- Colonial, Dwelling w/Separate Living Area, Other
- Year Built
- 1812
- County
- Frederick
- School District
- Frederick County Public Schools
Property Description
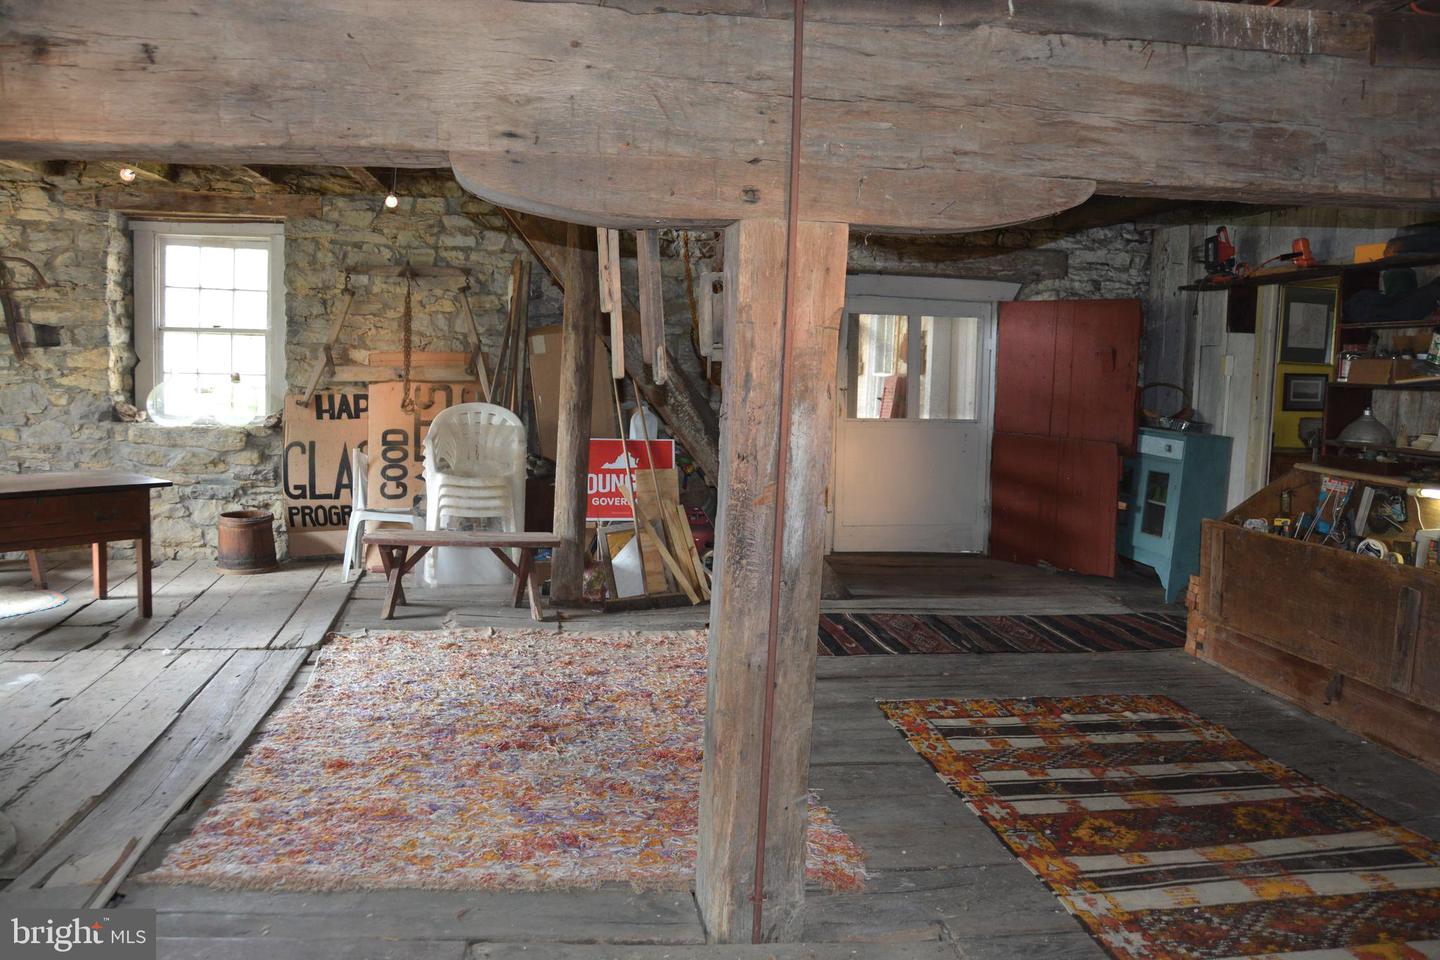
This is a unique opportunity to purchase a piece of history. The Glass Mill (Glass/Rinker/Cooper Mill) is available. The Mill was constructed during the years 1812-1815. At the base, the structure has stone walls that are 3' thick, tapering to about half that at the gable ends. The Mill has a "mechanics level", the lower level with dirt floor and water source when the Grist wheel was in place. The next two levels are wide open with wood floors and open beams. There are also stairs to attic space on the very upper level. The attached "miller's house" was added several decades later. Still quite livable with original wood floors, formal living and dining rooms, and bedroom(s), bath, upstairs. The interesting features remain. The Mill office is off the living room, where the original wood burning fireplace remains. The house has a covered front porch, and rear upper and lower covered porches. The grounds are quite nice with an array of plantings and a path/walking bridge over Opequon Creek. This property is at the corner of Cedar Creek Grade and Miller Road. Inquire about information relating to Deed of Gift Easement with Historical. NEW SEPTIC JUST INSTALLED. Price just reduced. The Seller is ready to sell!!
/u.realgeeks.media/naomihoehn/Burgundy_Elegant_Hotel_Logo-10.png)
Additional Information
- Subdivision
- None Available
- Taxes
- $1236
- Interior Features
- Bathroom - Stall Shower, Formal/Separate Dining Room, Kitchen - Efficiency, Wood Floors
- School District
- Frederick County Public Schools
- Elementary School
- Orchard View
- Middle School
- Frederick County
- High School
- James Wood
- Fireplaces
- 1
- Flooring
- Wood
- Exterior Features
- Extensive Hardscape
- Heating
- Baseboard - Electric, Other
- Heating Fuel
- Electric
- Cooling
- Window Unit(s)
- Roof
- Metal
- Water
- Well
- Sewer
- On Site Septic, Site Evaluation on File
- Room Level
- Kitchen: Main, Living Room: Main, Dining Room: Main, Office: Main, Bedroom 1: Upper 1, Bedroom 2: Upper 1, Bedroom 3: Upper 1
Mortgage Calculator
Listing courtesy of Cedar Creek Real Estate. Contact: