105 Travis Court, Winchester, VA 22602
- $524,900
- 4
- BD
- 3
- BA
- 2,302
- SqFt






- List Price
- $524,900
- Price Change
- ▼ $15,000 1784841066
- Days on Market
- 53
- Status
- ACTIVE
- MLS#
- VAFV2042124
- Bedrooms
- 4
- Bathrooms
- 3
- Full Baths
- 2
- Half Baths
- 1
- Living Area
- 2,302
- Lot Size (Acres)
- 0.28
- Style
- Colonial
- Year Built
- 2004
- County
- Frederick
- School District
- Frederick County Public Schools
Property Description
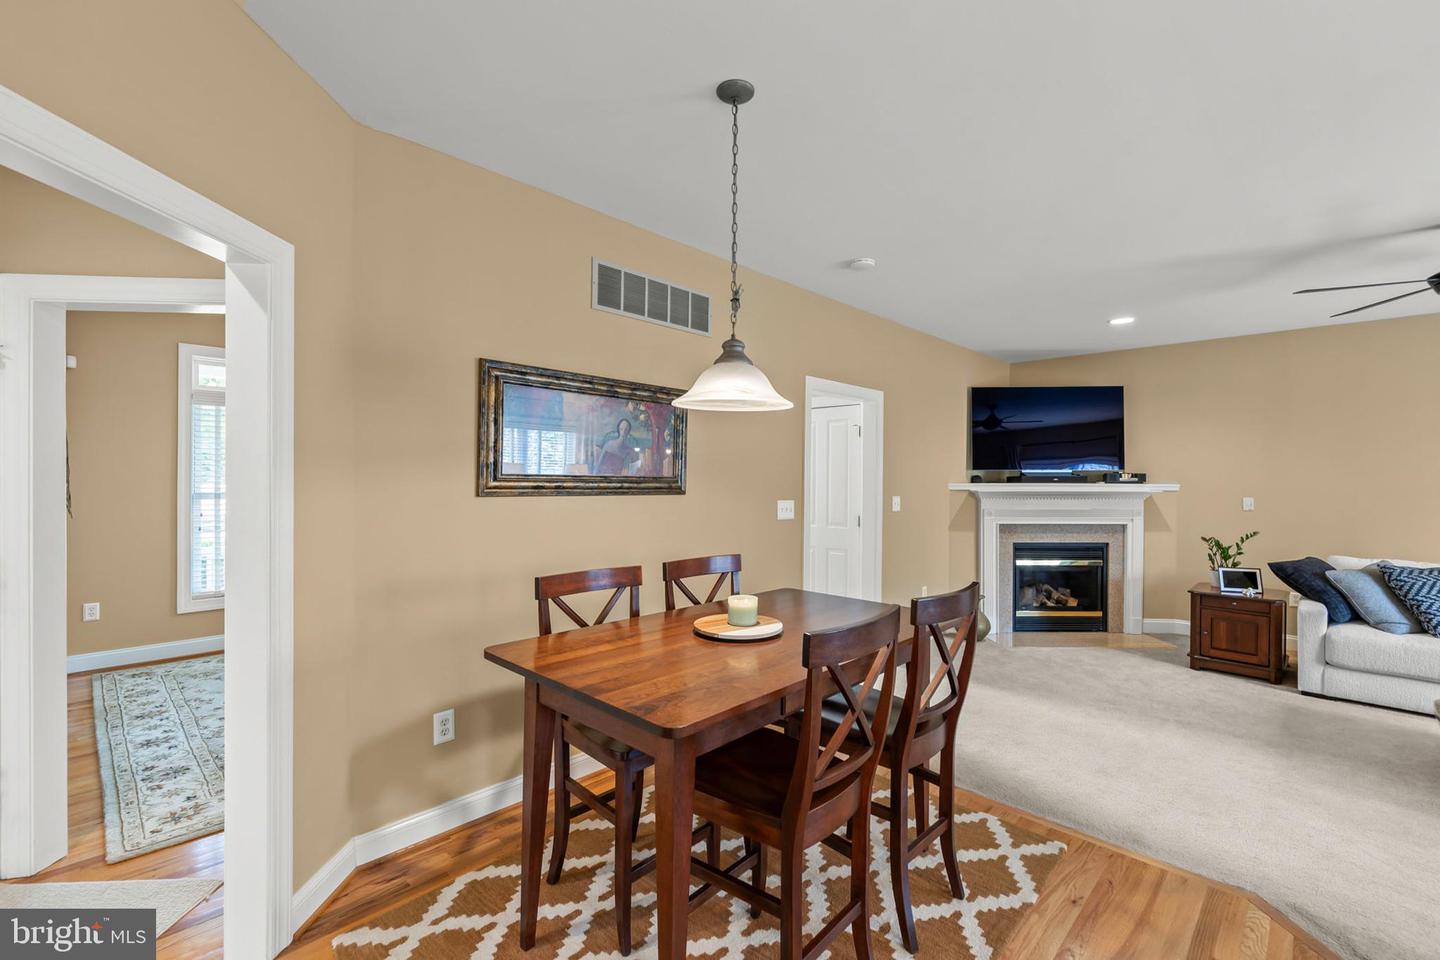
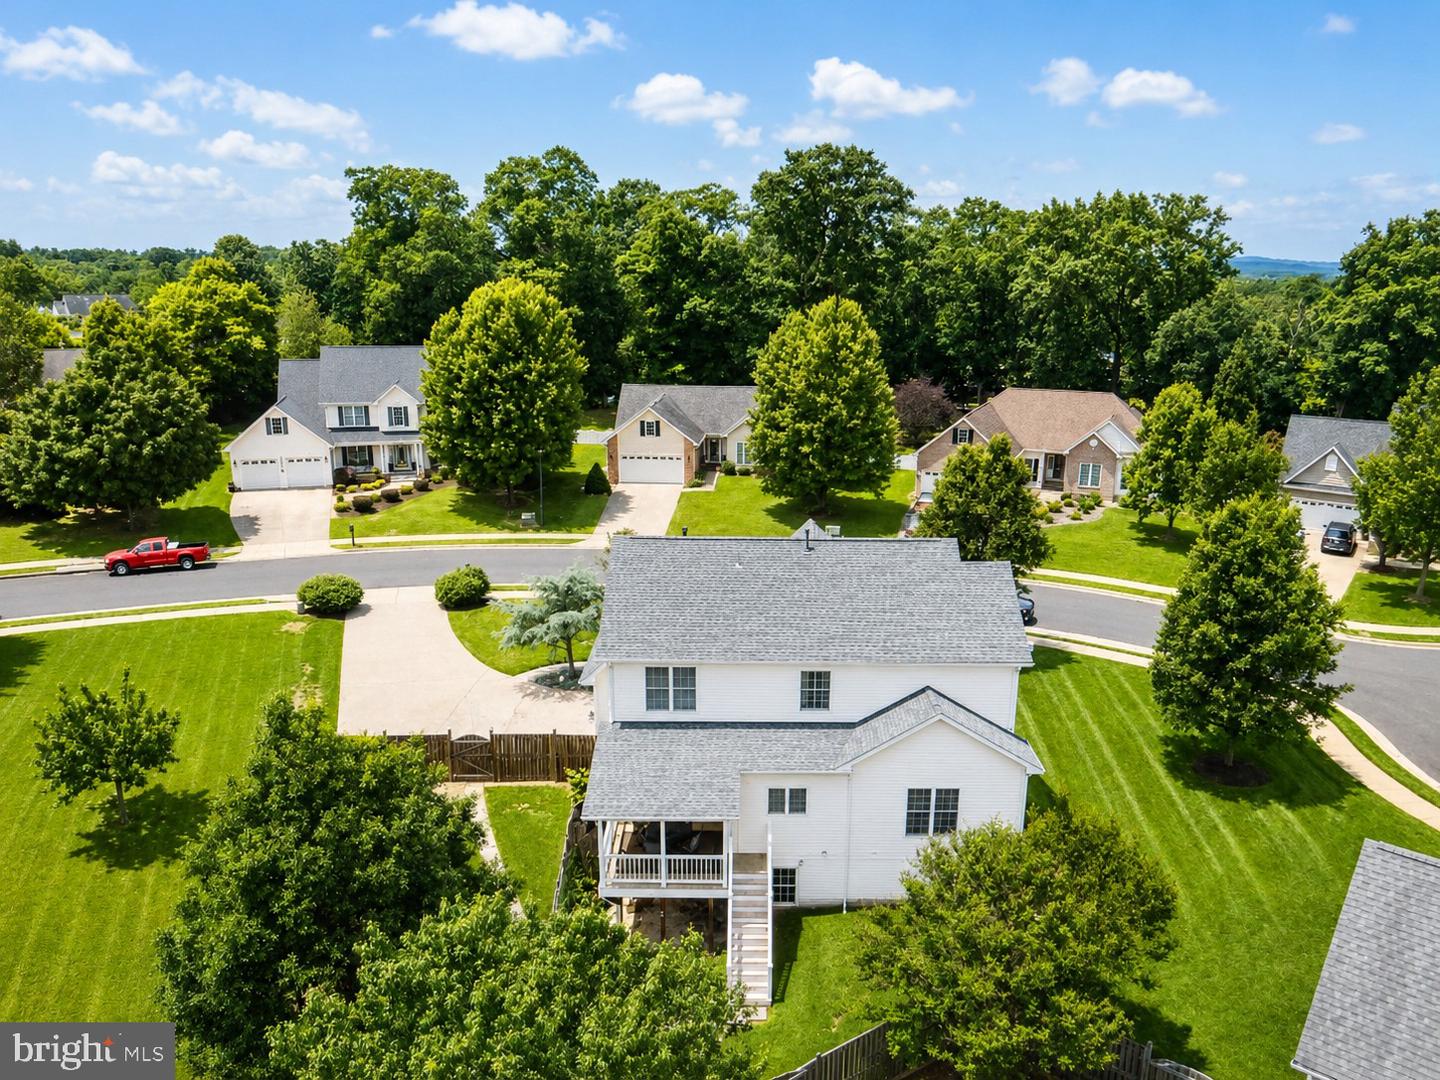
Welcome to 105 Travis Court, a spacious and beautifully maintained colonial situated on a desirable corner lot just outside Winchester city limits. This inviting 4-bedroom, 2.5-bath home offers over 2,300 finished square feet, plus a large unfinished walkout basement with excellent potential for future living space, a recreation room, home gym, workshop, or additional storage. The main level features beautiful hardwood flooring, a formal living room, formal dining room, and a comfortable family room with a cozy gas fireplace. The kitchen opens to the family room and breakfast area, creating a warm and functional space for everyday living and entertaining. Newer appliances, attractive cabinetry, generous counter space, and easy access to the covered porch make this area the heart of the home. Upstairs, the spacious primary suite includes a private bath, while three additional bedrooms and a full hall bath provide plenty of room for family, guests, or a home office. The unfinished walkout basement features large windows and French doors leading to the rear patio, offering natural light and endless possibilities for expansion. Additional highlights include a new roof installed in 2022, a two-car attached garage, a welcoming full front porch, a covered rear porch with ceiling fan, and a patio overlooking the yard. Conveniently located near shopping, dining, schools, and major commuter routes. Appointments only: One hour notice. Agents please leave Business Card
/u.realgeeks.media/naomihoehn/Burgundy_Elegant_Hotel_Logo-10.png)
Additional Information
- Subdivision
- Red Fox Run
- Taxes
- $2171
- HOA Fee
- $183
- HOA Frequency
- Annually
- Interior Features
- Kitchen - Table Space, Family Room Off Kitchen, Kitchen - Island, Formal/Separate Dining Room, Floor Plan - Open, Walk-in Closet(s), Window Treatments, Wood Floors, Carpet, Ceiling Fan(s), Other
- School District
- Frederick County Public Schools
- Elementary School
- Armel
- Middle School
- Admiral Richard E. Byrd
- High School
- Millbrook
- Fireplaces
- 1
- Fireplace Description
- Gas/Propane
- Flooring
- Hardwood, Carpet, Ceramic Tile
- Garage
- Yes
- Garage Spaces
- 2
- Exterior Features
- Sidewalks, Street Lights
- View
- Garden/Lawn
- Heating
- Forced Air
- Heating Fuel
- Natural Gas
- Cooling
- Central A/C
- Water
- Public
- Sewer
- Public Sewer
- Room Level
- Dining Room: Main, Bedroom 4: Upper 1, Laundry: Lower 1, Primary Bedroom: Upper 1, Bedroom 2: Upper 1, Bedroom 3: Upper 1, Attic: Unspecified, Family Room: Main, Living Room: Main, Kitchen: Main
- Basement
- Yes
Mortgage Calculator
Listing courtesy of Samson Properties. Contact: (540) 348-4911