108 Magpie Ln Unit #HOMESITE 1035, Winchester, VA 22603
- $590,259
- 3
- BD
- 3
- BA
- 2,046
- SqFt




- List Price
- $590,259
- Days on Market
- 56
- Status
- ACTIVE
- MLS#
- VAFV2042316
- Bedrooms
- 3
- Bathrooms
- 3
- Full Baths
- 3
- Living Area
- 2,046
- Lot Size (Acres)
- 0.14
- Style
- Traditional
- Year Built
- 2025
- County
- Frederick
- School District
- Frederick County Public Schools
Property Description
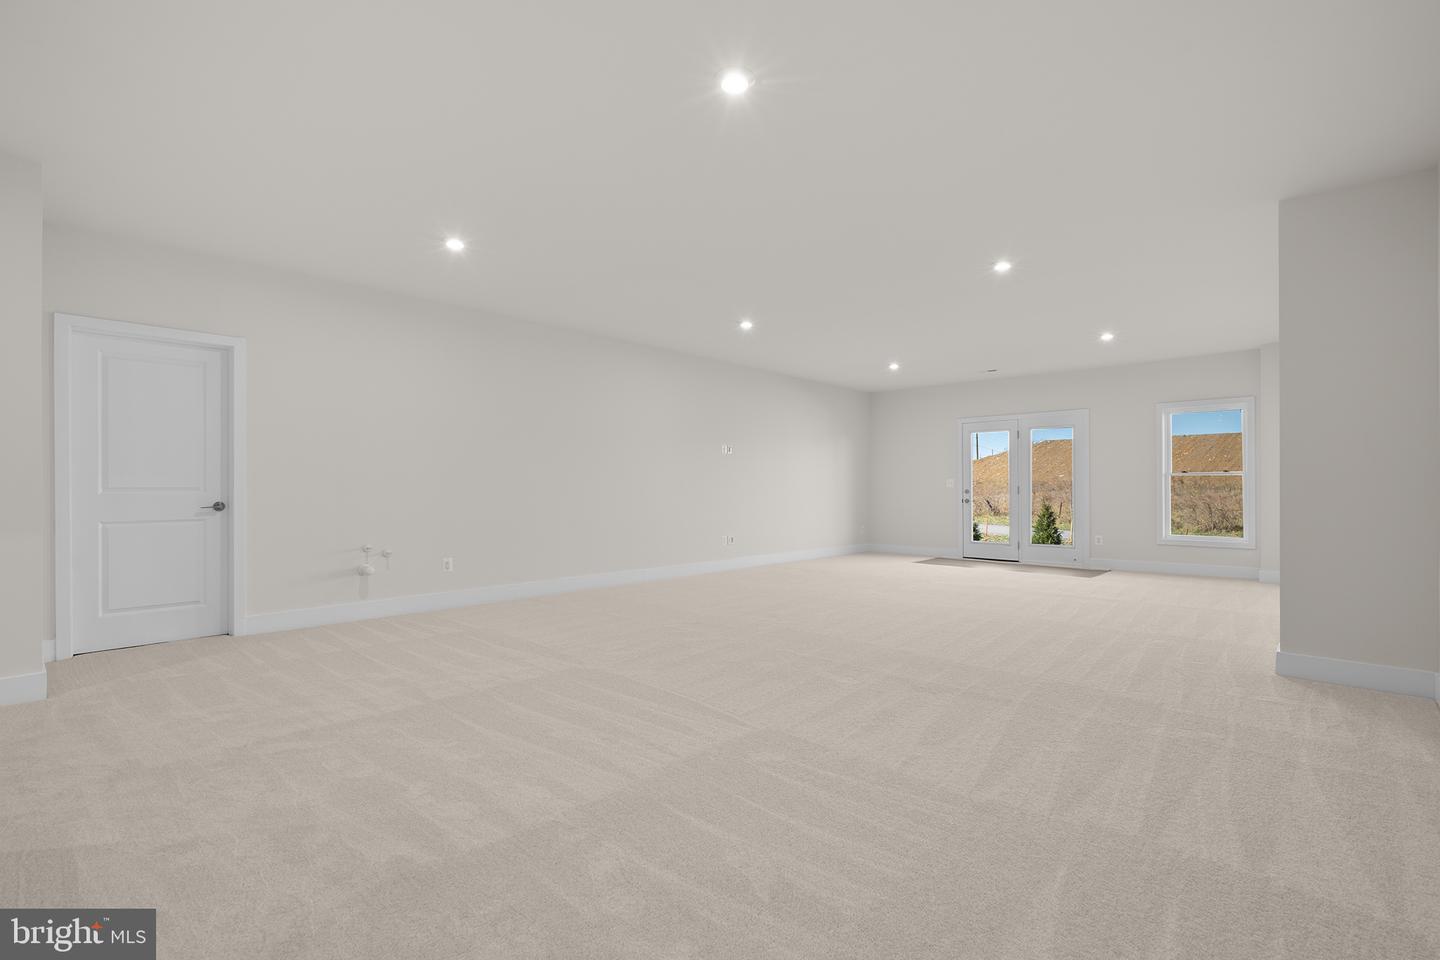
Discover a brand new SINGLE FAMILY HOME at Hiatt Pointe (55+) by Van Metre Homes in Winchester, VA with a two-car front-load finished garage, three bedrooms, and three full bathrooms. Homesite 1035 (Sierra 39-F2 Plan) is move-in ready! This home has 3,200 finished square feet across two levels and welcomes you with a spacious covered front porch, 9’ ceilings on all levels, and Luxury Vinyl Plank (LVP) flooring in main living areas and the primary bedroom. The heart-of-the-home kitchen is complete with soft-close cabinetry, quartz countertops, an oversized island, a walk-in pantry with solid-shelving and stainless steel appliances. Enjoy an open concept floorplan and an electric fireplace in the great room. The main level primary suite includes a spa-inspired bathroom with dual vanities, soft-close cabinets, quartz countertops, a roll-in frameless shower with floor-to-ceiling tile, a soaking tub, and elongated comfort-height toilets. This main level also has a secondary bedroom, additional full bathroom, and a family foyer with access to the walk-in pantry, laundry room with a sink, and garage. The walkout finished basement offers a spacious rec area, an additional full bathroom, and bedroom. The two-car finished garage has an electric opener and exterior keypad. Plus, it’s solar panel ready! Being a new build, your home is constructed to the highest energy efficiency standards, comes with a post-settlement warranty, and has never been lived in before! Take advantage of closing cost assistance by choosing Intercoastal Mortgage and Walker Title. Self-schedule a tour today by visiting our website or get in contact with a Van Metre Sales Advisor for more details!----- Discover Hiatt Pointe at Snowden Bridge, a gated active adult community designed for 55+ living, where every day brings new opportunities to connect, unwind, and thrive. Start your morning with a yoga session or workout in the fitness center before joining friends for a game of pickleball or billiards. In the afternoon, lounge by the outdoor pool and hot tub, then gather around the gas fire table as the sun sets. The clubhouse serves as the heart of the community, offering inviting spaces for social events, group activities, and quiet relaxation. Outdoor kitchens and scenic patio areas set the stage for effortless entertaining, while a low-maintenance lifestyle ensures more time for what matters most. With easy access to Route 7, I-81, and I-66, Hiatt Pointe offers the perfect blend of resort-style amenities and a welcoming, connected community. -----*Other homes sites and delivery dates may be available. Pricing, offers, and availability are subject to change without notice. Images, renderings, and site plans are for illustrative purposes only and may not reflect actual homes or features. Some images and renderings may depict interior designs created in collaboration with AI or may represent a similar home. Additional terms and conditions may apply. Please see a Van Metre Sales Advisor for details.
/u.realgeeks.media/naomihoehn/Burgundy_Elegant_Hotel_Logo-10.png)
Additional Information
- Subdivision
- Hiatt Pointe At Snowden Bridge
- HOA Fee
- $199
- HOA Frequency
- Monthly
- Interior Features
- Entry Level Bedroom, Carpet, Dining Area, Floor Plan - Open, Kitchen - Island, Pantry, Primary Bath(s), Recessed Lighting, Bathroom - Stall Shower, Bathroom - Tub Shower, Upgraded Countertops, Walk-in Closet(s), Bathroom - Soaking Tub, Attic
- Amenities
- Bike Trail, Club House, Common Grounds, Community Center, Jog/Walk Path, Picnic Area, Pool - Outdoor, Hot tub, Fitness Center, Other, Billiard Room
- School District
- Frederick County Public Schools
- Fireplaces
- 1
- Fireplace Description
- Electric
- Flooring
- Luxury Vinyl Plank, Ceramic Tile, Carpet
- Garage
- Yes
- Garage Spaces
- 2
- Exterior Features
- Exterior Lighting, Gutter System, Sidewalks
- Community Amenities
- Bike Trail, Club House, Common Grounds, Community Center, Jog/Walk Path, Picnic Area, Pool - Outdoor, Hot tub, Fitness Center, Other, Billiard Room
- Heating
- Forced Air, Programmable Thermostat
- Heating Fuel
- Natural Gas
- Cooling
- Central A/C, Programmable Thermostat
- Roof
- Architectural Shingle, Other
- Water
- Public
- Sewer
- Public Sewer
- Room Level
- Recreation Room: Lower 1, Dining Room: Main, Kitchen: Main, Great Room: Main, Primary Bedroom: Main, Bedroom 2: Main, Foyer: Main, Bedroom 3: Lower 1, Laundry: Main, Storage Room: Lower 1, Storage Room: Lower 1
- Basement
- Yes
Mortgage Calculator
Listing courtesy of Pearson Smith Realty, LLC. Contact: listinginquires@pearsonsmithrealty.com