300 Tavistock Dr, Winchester, VA 22602
- $899,990
- 4
- BD
- 4
- BA
- 3,803
- SqFt






- List Price
- $899,990
- Price Change
- ▼ $100,000 1783742391
- Days on Market
- 81
- Status
- ACTIVE
- MLS#
- VAFV2042352
- Bedrooms
- 4
- Bathrooms
- 4
- Full Baths
- 3
- Half Baths
- 1
- Living Area
- 3,803
- Lot Size (Acres)
- 7.12
- Style
- Ranch/Rambler
- Year Built
- 1998
- County
- Frederick
- School District
- Frederick County Public Schools
Property Description
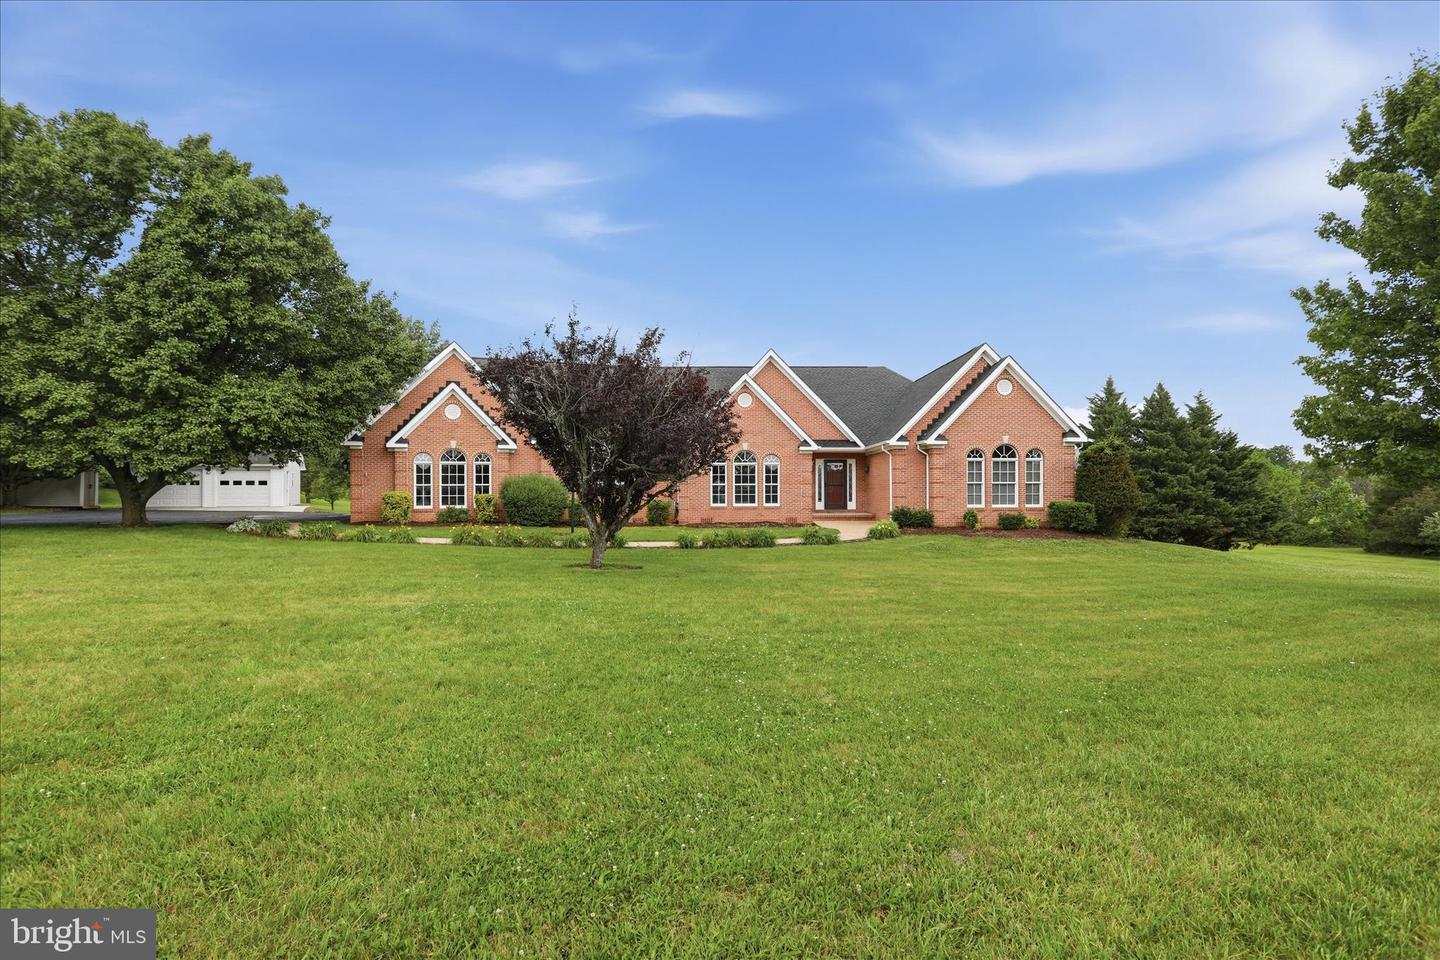
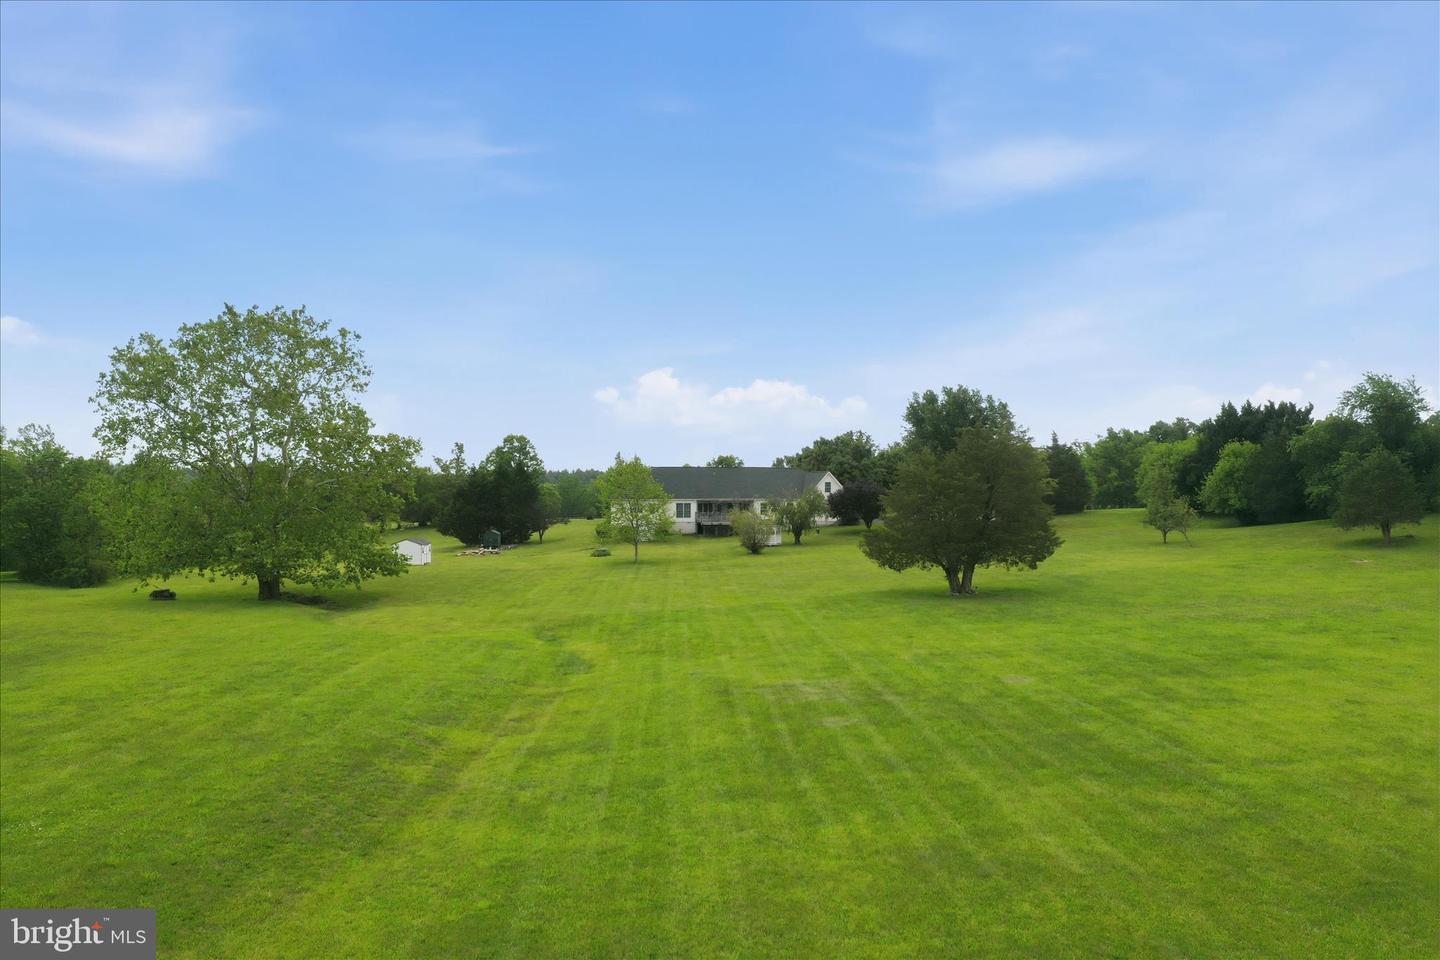
Discover the perfect blend of space, privacy and convenience this expansive 3500 sq ft plus ranch home situated on 7.12 beautiful acres. Located just 10 mins from shopping, medical facilities and highway access, this property offers peaceful country living. Inside, you'll spacious one-level living with plenty of room to spread out. A large unfinished bonus space on the second floor provides endless possibilities for future expansion, storage, a home office, recreation or guest space. There is also unfinished space in the basement. Outside you will find an outdoor wood stove that is piped through the house, offering an efficient supplemental heating option. Car collectors, hobbyists, and those needing extra storage will love the attached 2.5 car garage, plus a separate detached 2-car garage, providing ample space for vehicles, equipment or a workshop. With over 7 acres of land, there's plenty of room for gardening, recreation, animals, or simply enjoying the scenic surroundings. This rare property combines acreage, versatility, and a prime location making it an exceptional place to call home.
/u.realgeeks.media/naomihoehn/Burgundy_Elegant_Hotel_Logo-10.png)
Additional Information
- Subdivision
- Tavistock Estates
- Taxes
- $4492
- HOA Fee
- $300
- HOA Frequency
- Annually
- Interior Features
- Bathroom - Jetted Tub, Bathroom - Walk-In Shower, Breakfast Area, Built-Ins, Butlers Pantry, Central Vacuum, Chair Railings, Dining Area, Family Room Off Kitchen, Kitchen - Island, Pantry, Recessed Lighting, Stove - Wood, Walk-in Closet(s), Water Treat System, Wood Floors
- School District
- Frederick County Public Schools
- Fireplaces
- 1
- Fireplace Description
- Double Sided, Gas/Propane
- Flooring
- Hardwood, Luxury Vinyl Plank, Ceramic Tile
- Garage
- Yes
- Garage Spaces
- 4
- Exterior Features
- Outbuilding(s)
- Heating
- Heat Pump(s), Wood Burn Stove
- Heating Fuel
- Propane - Leased
- Cooling
- Central A/C
- Roof
- Shingle
- Water
- Well
- Sewer
- Private Septic Tank
- Basement
- Yes
Mortgage Calculator
Listing courtesy of Coldwell Banker Premier. Contact: 990007.lead@leads.leadrouter.com