161 Skylar Lanes Way, Winchester, VA 22603
- $824,900
- 6
- BD
- 5
- BA
- 3,475
- SqFt




- List Price
- $824,900
- Price Change
- ▼ $19,100 1784770886
- Days on Market
- 95
- Status
- ACTIVE
- MLS#
- VAFV2042440
- Bedrooms
- 6
- Bathrooms
- 5
- Full Baths
- 5
- Living Area
- 3,475
- Lot Size (Acres)
- 2
- Style
- Colonial
- Year Built
- 2005
- County
- Frederick
- School District
- Frederick County Public Schools
Property Description
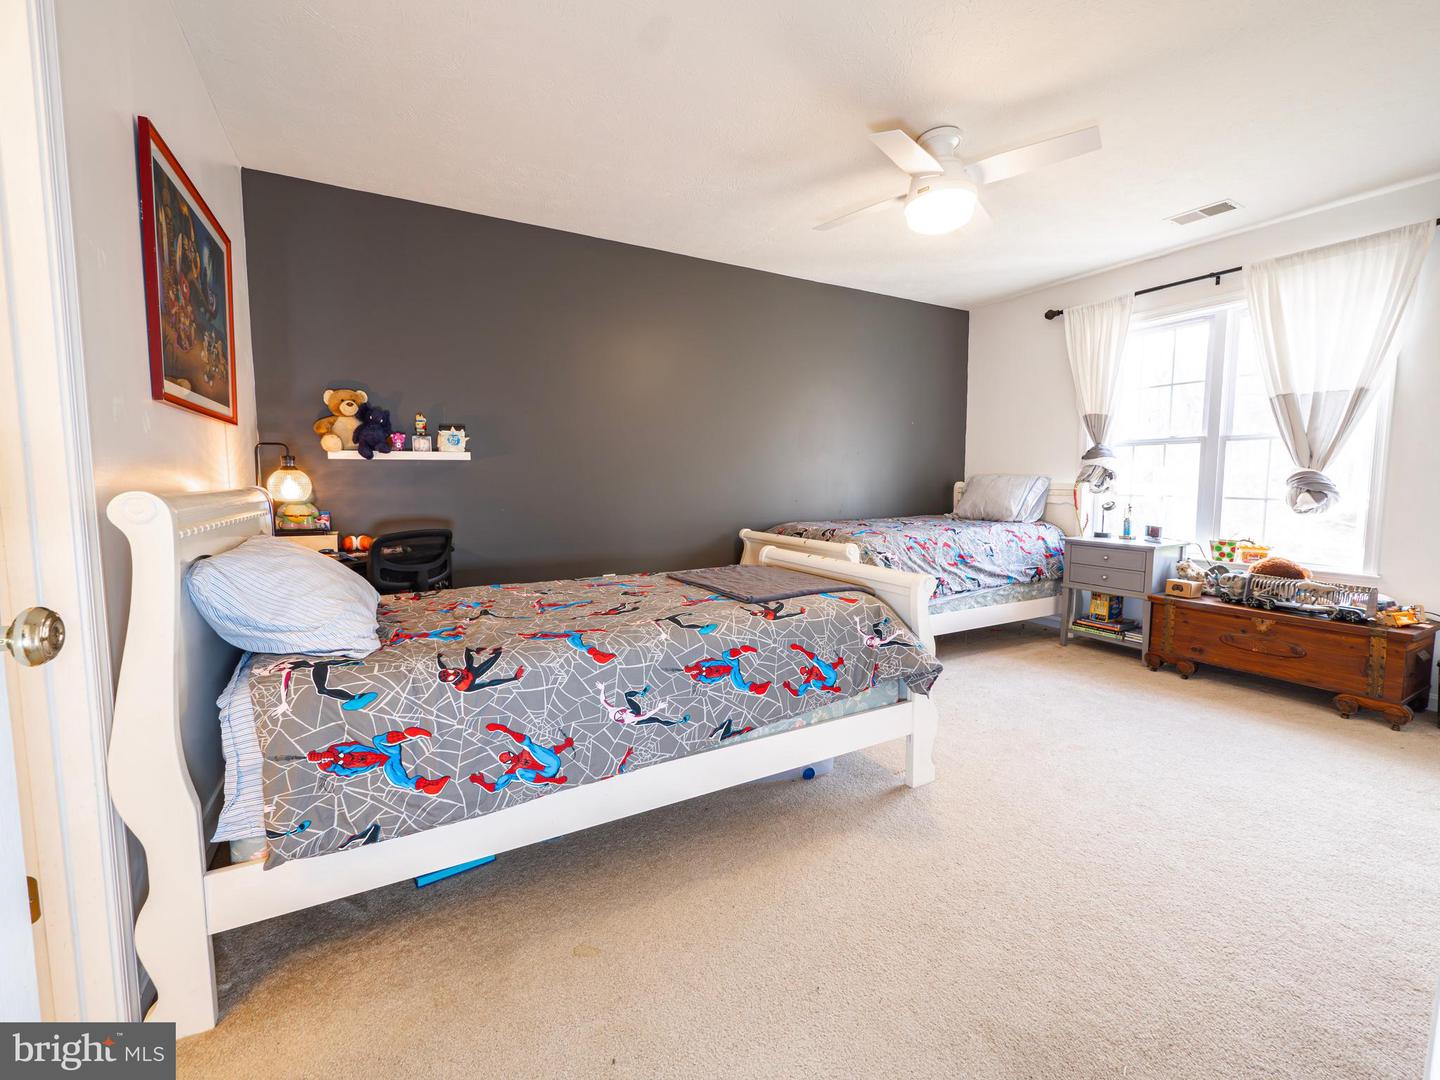
PRICED BELOW RECENT APPRAISAL>> Gorgeous Country Home on Two Acres — Nearly 5,000 Sq Ft of Well-Appointed Living!! Welcome to 161 Skylar Lanes Way, a thoughtfully-updated and well-maintained six-bedroom, five-bath home just 20 minutes from downtown Winchester. This inviting property features modern updates and practical design throughout - see the attached list of recent upgrades! Bright and airy, the two-story family room includes built-in shelves, an electric fireplace, and solar-powered remote blinds for easy light control. The updated kitchen impresses with quartz countertops, a new tile backsplash, custom cabinetry, a Butler’s pantry, and a cozy breakfast nook that opens to a covered patio—perfect for outdoor entertaining. The spacious primary bedroom boasts a newly remodeled en-suite bathroom that will make you swoon. A second bedroom upstairs offers another en-suite bath, while the third and forth share a Jack-n-Jill bath, providing flexibility and privacy for both family and guests. The main-level bedroom is also situated next to a full bath for added convenience. The finished lower level offers a large recreation room, a bedroom, bonus rooms, a full bath, and a soundproof media room with a Bose home theater system for entertainment. Outside, enjoy a new architectural shingle roof with copper granules, updated gutters, well-maintained landscaping with outdoor lighting, a spacious composite deck, and irrigated garden beds. Storage is plentiful with a three-car garage and two sheds—one set up as a workshop with electricity, a window air conditioning unit, work benches, and slatwalls. The snow blower, alarm system, Starlink equipment, and more convey!! Sellers are also offering $3,500 toward closing costs! This beautiful home on acreage offers a rare combination of space, updates, and location. Schedule your showing today!!!
/u.realgeeks.media/naomihoehn/Burgundy_Elegant_Hotel_Logo-10.png)
Additional Information
- Subdivision
- Walnut Springs Estates
- Taxes
- $3331.2
- Interior Features
- Breakfast Area, Dining Area, Built-Ins, Chair Railings, Crown Moldings, Window Treatments, Entry Level Bedroom, Upgraded Countertops, Primary Bath(s), Wainscotting, Wood Floors, Bathroom - Soaking Tub, Bathroom - Walk-In Shower, Butlers Pantry, Carpet, Ceiling Fan(s), Family Room Off Kitchen, Pantry, Water Treat System
- School District
- Frederick County Public Schools
- Flooring
- Wood, Carpet, Ceramic Tile, Luxury Vinyl Plank
- Garage
- Yes
- Garage Spaces
- 3
- Exterior Features
- Gutter System, Secure Storage, Exterior Lighting
- Heating
- Heat Pump(s)
- Heating Fuel
- Electric
- Cooling
- Heat Pump(s), Central A/C
- Roof
- Architectural Shingle
- Water
- Well
- Sewer
- On Site Septic, Septic < # of BR
- Room Level
- Kitchen: Main, Dining Room: Main, Laundry: Main, Primary Bedroom: Upper 1, Bedroom 3: Upper 1, Bedroom 2: Upper 1, Breakfast Room: Main, Family Room: Main, Primary Bathroom: Upper 1, Bathroom 2: Upper 1, Bathroom 3: Upper 1, Bedroom 4: Upper 1, Bedroom 5: Main, Foyer: Main, Den: Main, Bedroom 6: Lower 1, Bonus Room: Lower 1, Great Room: Lower 1, Bathroom 1: Lower 1, Bonus Room: Lower 1
- Basement
- Yes
Mortgage Calculator
Listing courtesy of Samson Properties. Contact: (540) 348-4911