300 Elk Trl, Winchester, VA 22602
- $369,900
- 4
- BD
- 3
- BA
- 1,218
- SqFt






- List Price
- $369,900
- Days on Market
- 46
- Status
- ACTIVE
- MLS#
- VAFV2042544
- Bedrooms
- 4
- Bathrooms
- 3
- Full Baths
- 3
- Living Area
- 1,218
- Lot Size (Acres)
- 0.24
- Style
- Split Foyer
- Year Built
- 2021
- County
- Frederick
- School District
- Frederick County Public Schools
Property Description
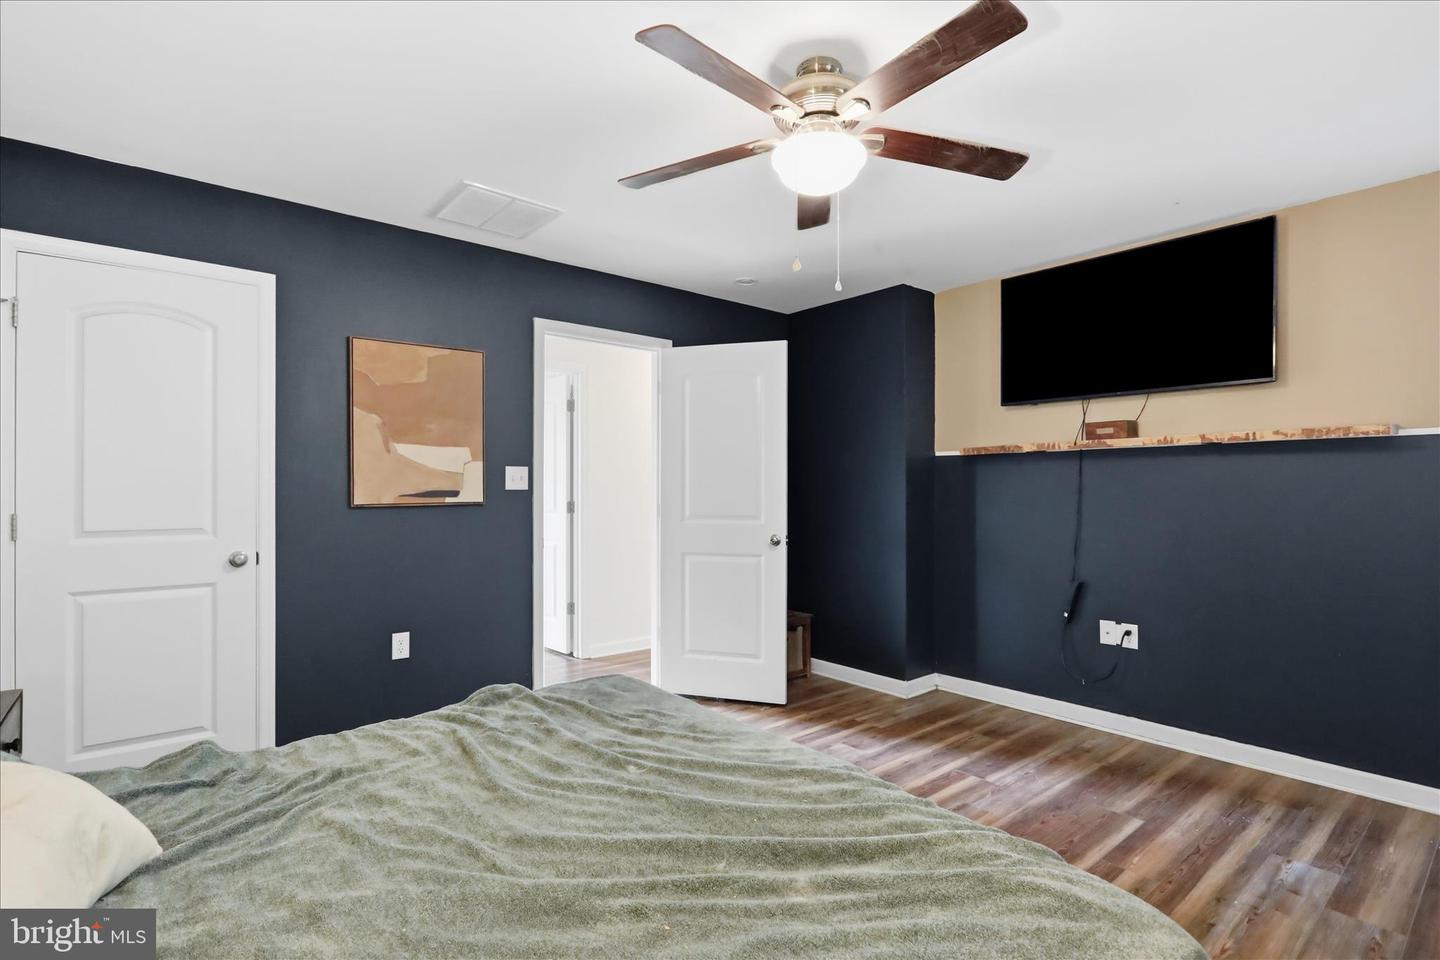
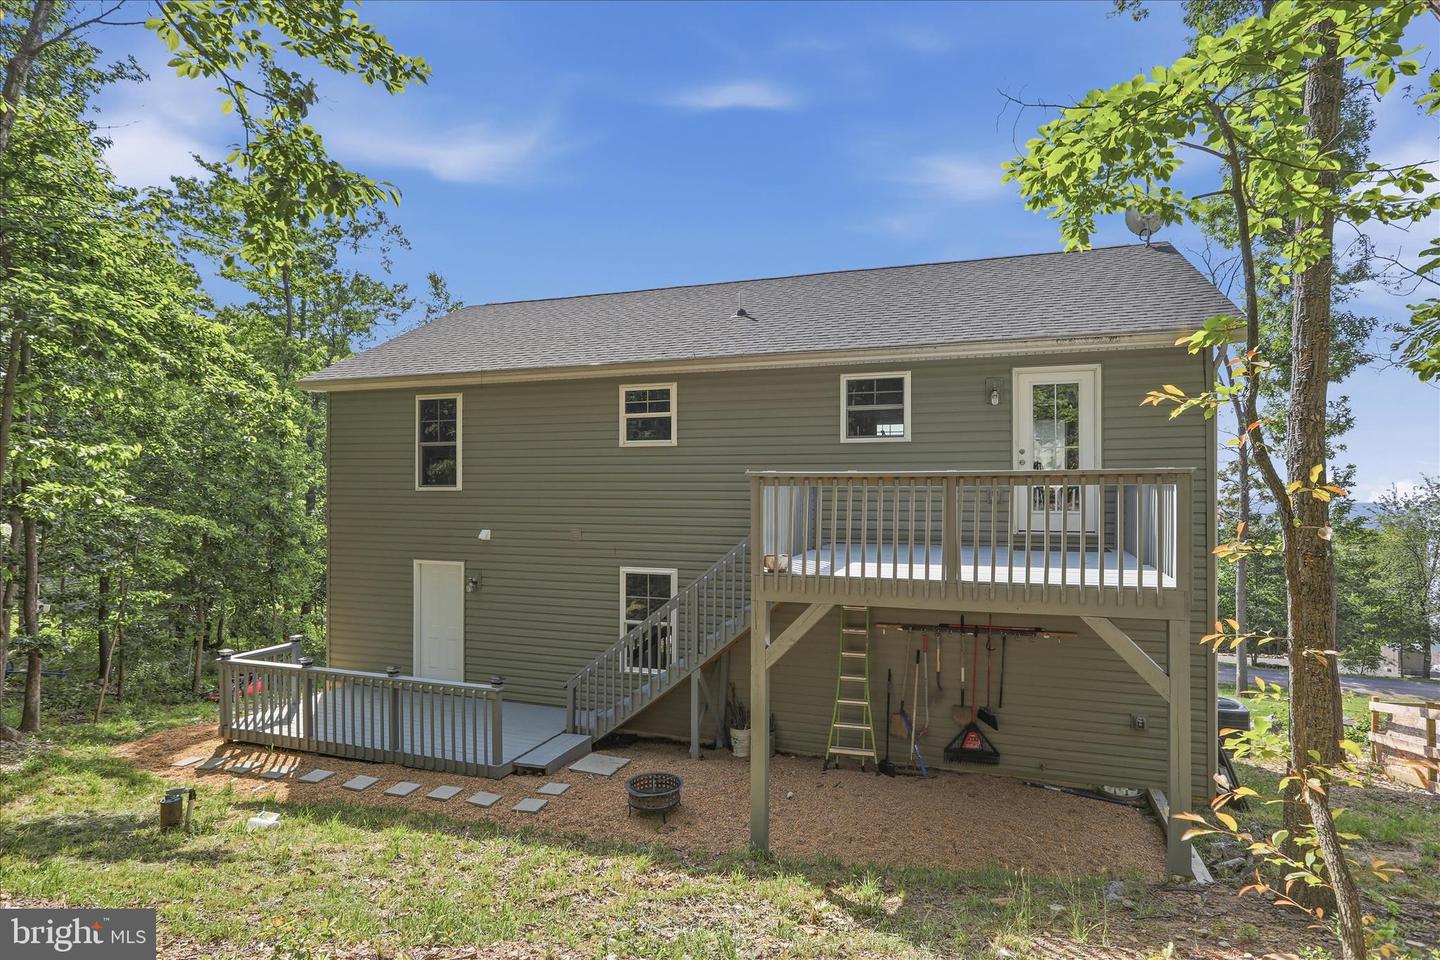
Looking for a newer home with room to spread out and a peaceful wooded setting? Welcome to 300 Elk Trail. Built in 2021 and tucked among the trees in the Mountain Falls/Wilde Acres area, this 4-bedroom, 3-bath home offers the perfect blend of modern convenience and country living. The open main level creates a welcoming space for gathering with family and friends, while the finished lower level provides flexibility for guests, a home office, hobbies, fitness equipment, or movie nights at home. Step outside to enjoy the deck, patio, and fenced yard, all surrounded by the natural beauty of the area. Whether you're sipping coffee in the morning, watching wildlife pass through, or enjoying a quiet evening outdoors, the setting encourages you to slow down and enjoy where you live. Conveniently located just a short drive from Winchester and Route 50, you'll enjoy easy access to shopping, dining, and everyday amenities while still being close to hiking, fishing, camping, and the outdoor recreation that makes this area so desirable. If you've been searching for a move-in ready home that offers space, flexibility, and a connection to nature, 300 Elk Trail deserves a look.
/u.realgeeks.media/naomihoehn/Burgundy_Elegant_Hotel_Logo-10.png)
Additional Information
- Subdivision
- Wilde Acres
- Taxes
- $1466
- HOA Fee
- $735
- HOA Frequency
- Annually
- Interior Features
- Bathroom - Walk-In Shower, Bathroom - Tub Shower, Ceiling Fan(s), Combination Kitchen/Dining, Combination Dining/Living, Dining Area, Floor Plan - Open, Kitchen - Island, Primary Bath(s), Recessed Lighting, Walk-in Closet(s)
- School District
- Frederick County Public Schools
- Elementary School
- Indian Hollow
- Middle School
- Frederick County
- High School
- Sherando
- View
- Trees/Woods, Street
- Heating
- Heat Pump(s)
- Heating Fuel
- Electric
- Cooling
- Central A/C
- Water
- Well
- Sewer
- On Site Septic
- Room Level
- Living Room: Main, Dining Room: Main, Kitchen: Main, Primary Bedroom: Main, Primary Bathroom: Main, Bedroom 2: Main, Bedroom 3: Main, Full Bath: Main, Recreation Room: Lower 1, Storage Room: Lower 1, Full Bath: Lower 1, Bedroom 4: Lower 1
- Basement
- Yes
Mortgage Calculator
Listing courtesy of Preslee Real Estate. Contact: 5402274416