170 Mountain View Ct, Winchester, VA 22603
- $439,900
- 3
- BD
- 2
- BA
- 2,560
- SqFt




- List Price
- $439,900
- Days on Market
- 22
- Status
- ACTIVE
- MLS#
- VAFV2042568
- Bedrooms
- 3
- Bathrooms
- 2
- Full Baths
- 1
- Half Baths
- 1
- Living Area
- 2,560
- Lot Size (Acres)
- 5
- Style
- Colonial
- Year Built
- 1984
- County
- Frederick
- School District
- Frederick County Public Schools
Property Description
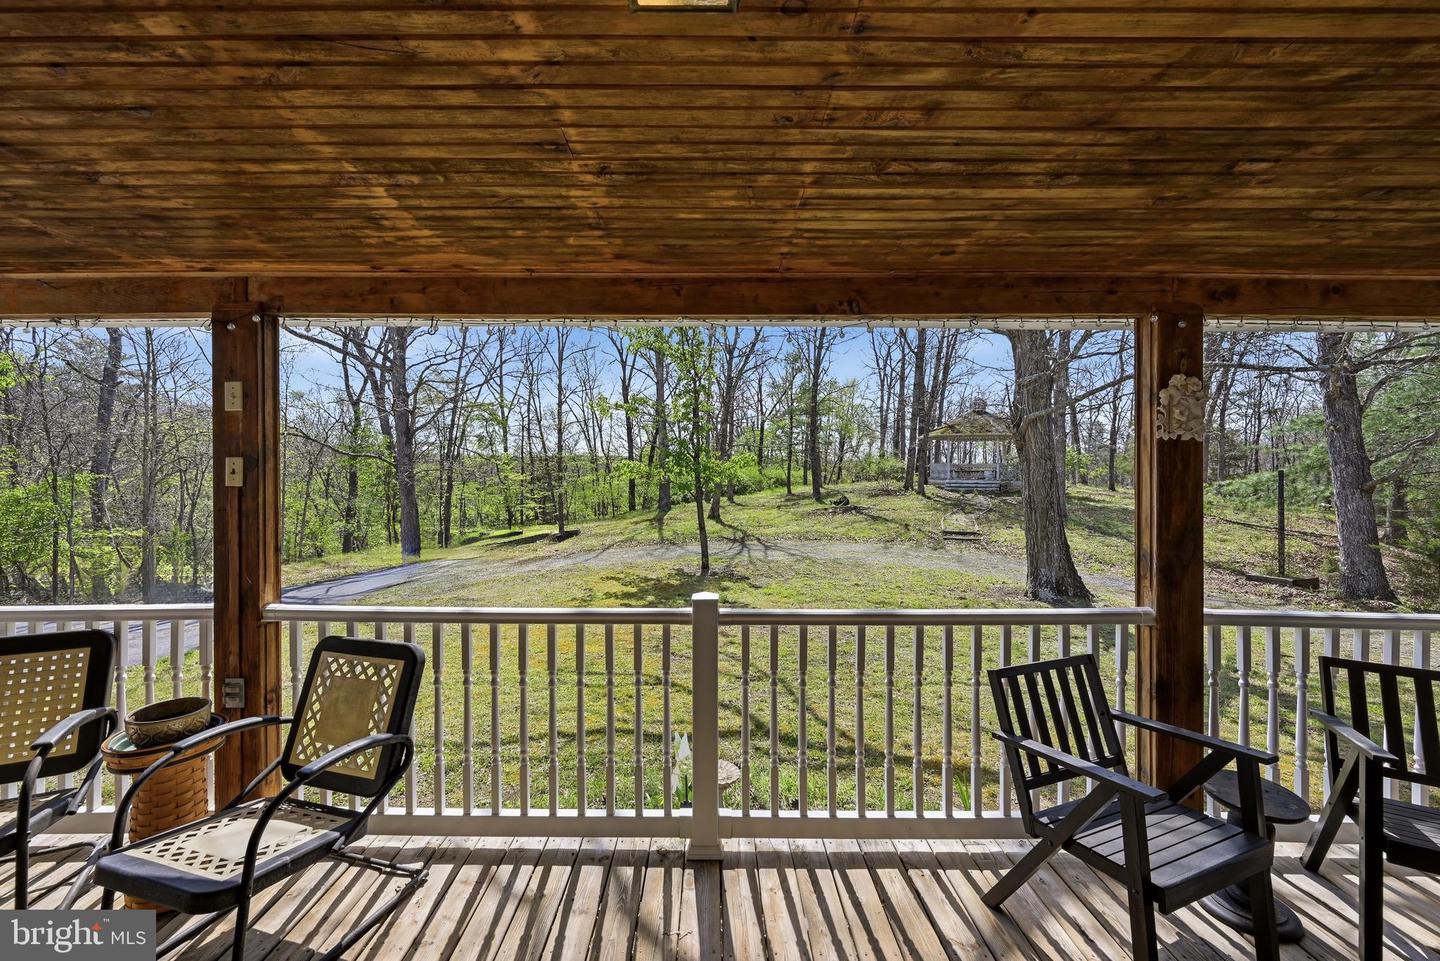
Charming 3-bedroom, 1.5-bath colonial home on 5 acres, with an additional 7 acres available. Nestled in nature, it features a detached 2-car garage with power and lights, run-in shed, large gazebo with a chandelier for evening ambiance, and a metal carport for 2 cars. Enjoy the outdoors from the spacious front porch. This home features 4 heat sources so each room will feel comfortable during those cold winter days and nights (propane furnace, mini-split, pellet stove, AND baseboard). The 2-car detached garage has an attached shed area as well as a covered open storage area. Despite having 1 bathroom upstairs, it would be very easy and cost effective to convert an area of the Primary Bedroom to your own personal ensuite! Move-in ready, solid-built home surrounded by nature - what more could you ask for? Located at the end of a private lane with no HOA. Perfect for country living!
/u.realgeeks.media/naomihoehn/Burgundy_Elegant_Hotel_Logo-10.png)
Additional Information
- Subdivision
- Chestnut Grove Estates
- Taxes
- $1780
- Interior Features
- Combination Dining/Living, Floor Plan - Traditional, Formal/Separate Dining Room, Kitchen - Eat-In, Stove - Pellet, Window Treatments
- School District
- Frederick County Public Schools
- Garage
- Yes
- Garage Spaces
- 2
- Exterior Features
- Outbuilding(s)
- Heating
- Baseboard - Electric, Forced Air, Pellet Stove, Other
- Heating Fuel
- Electric, Pellets, Propane - Leased
- Cooling
- Central A/C, Ductless/Mini-Split, Ceiling Fan(s)
- Water
- Well
- Sewer
- Septic = # of BR
- Room Level
- Primary Bedroom: Upper 1, Bedroom 2: Upper 1, Bedroom 3: Upper 1, Bathroom 1: Upper 1, Kitchen: Main, Living Room: Main, Family Room: Main, Dining Room: Main, Half Bath: Main
Mortgage Calculator
Listing courtesy of Realty ONE Group Old Towne. Contact: 5407738475