109 Christo Rey Dr, Clear Brook, VA 22624
- $619,000
- 3
- BD
- 3
- BA
- 2,008
- SqFt





- List Price
- $619,000
- Price Change
- ▼ $10,000 1784748308
- Days on Market
- 47
- Status
- ACTIVE
- MLS#
- VAFV2042576
- Bedrooms
- 3
- Bathrooms
- 3
- Full Baths
- 2
- Half Baths
- 1
- Living Area
- 2,008
- Lot Size (Acres)
- 2.05
- Style
- Ranch/Rambler
- Year Built
- 2012
- County
- Frederick
- School District
- Frederick County Public Schools
Property Description
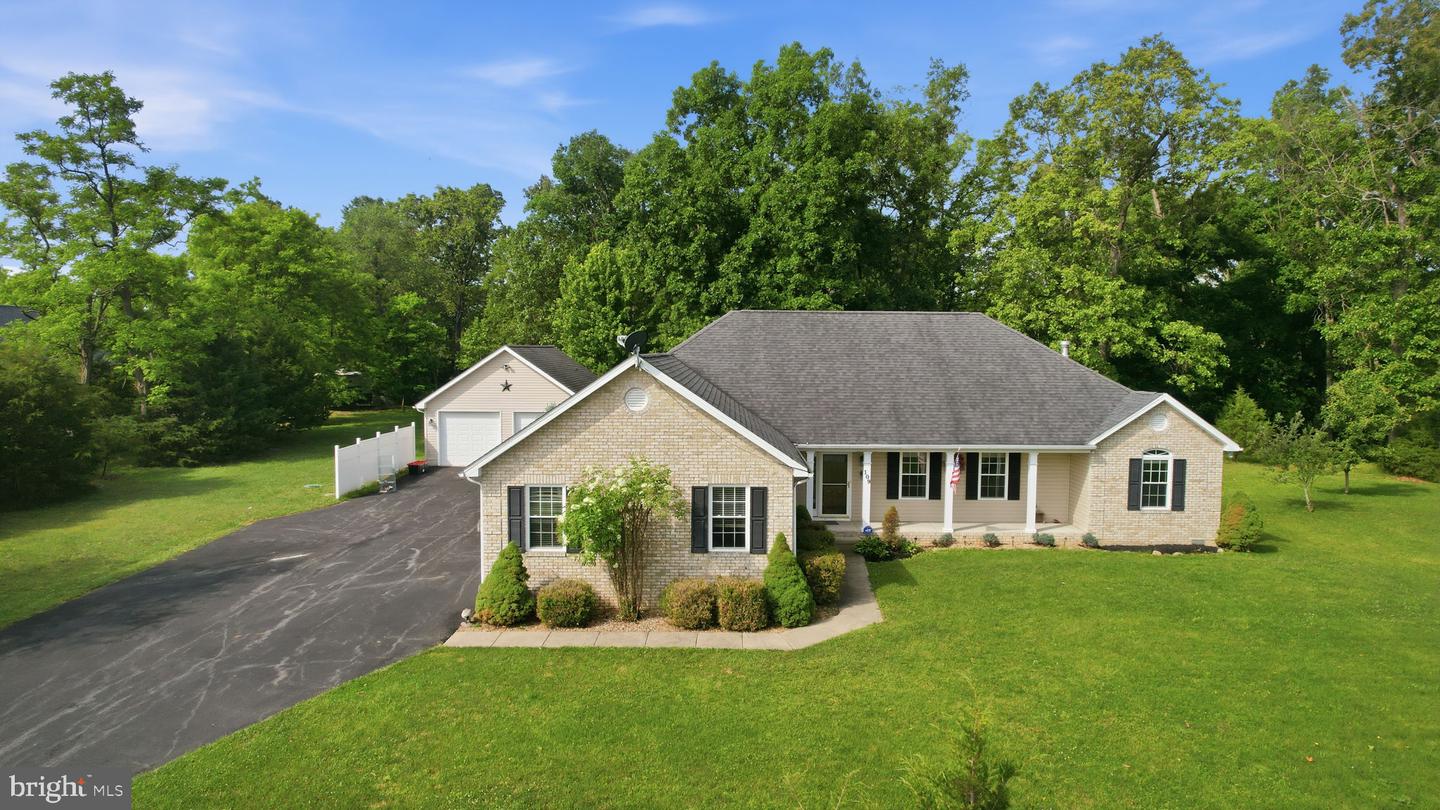
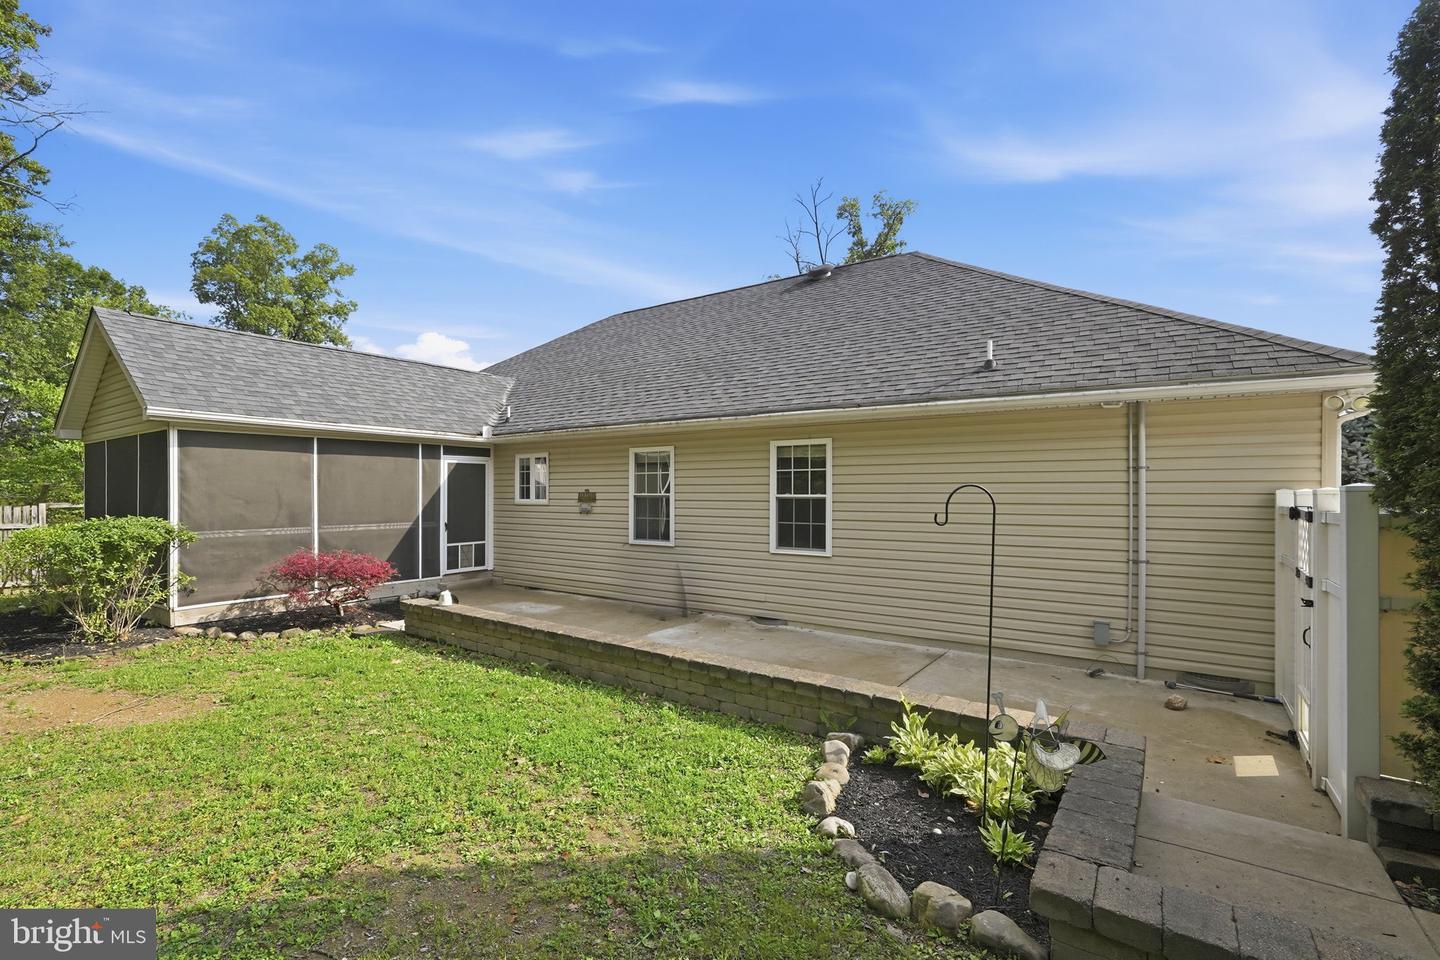
Join us Sunday, 7/26 from 12-2PM for an Open House! Welcome to 109 Christo Rey - a beautifully updated home offering the perfect blend of modern finishes, open living spaces, and peaceful outdoor surroundings. The bright, open-concept floor plan is designed for comfortable everyday living and effortless entertaining, featuring durable flooring, neutral paint, abundant natural light, and spacious gathering areas throughout. The heart of the home is the stunning kitchen, complete with rich cabinetry, granite countertops, stainless steel appliances, a center island, and ample workspace for cooking and hosting. The kitchen flows seamlessly into the dining and living areas, creating a welcoming space for family and guests alike. The spacious primary suite serves as a private retreat with a tray ceiling, large walk-in closet, and an ensuite bath featuring dual vanities, a separate shower, and generous storage. Two additional bedrooms offer flexibility for family, guests, or a home office. Outside, enjoy the expansive yard with plenty of room for recreation, gardening, or future outdoor amenities. A detached two car garage/workshop provides additional storage, workspace, or hobby space, while the one car attached garage and long driveway offers abundant parking. Combining modern updates, functional living spaces, and a desirable setting, this move-in-ready property is ready to welcome its next owner home.
/u.realgeeks.media/naomihoehn/Burgundy_Elegant_Hotel_Logo-10.png)
Additional Information
- Subdivision
- Christo Rey
- Taxes
- $2419
- Interior Features
- Breakfast Area, Ceiling Fan(s), Combination Kitchen/Living, Crown Moldings, Entry Level Bedroom, Floor Plan - Open, Kitchen - Eat-In, Kitchen - Island, Kitchen - Gourmet, Primary Bath(s), Recessed Lighting, Upgraded Countertops, Walk-in Closet(s), Wood Floors
- School District
- Frederick County Public Schools
- Elementary School
- Stonewall
- Middle School
- James Wood
- High School
- James Wood
- Fireplaces
- 1
- Fireplace Description
- Mantel(s)
- Flooring
- Hardwood
- Garage
- Yes
- Garage Spaces
- 3
- Exterior Features
- Extensive Hardscape
- View
- Mountain, Trees/Woods
- Heating
- Forced Air
- Heating Fuel
- Electric
- Cooling
- Ceiling Fan(s), Central A/C
- Roof
- Architectural Shingle
- Water
- Well
- Sewer
- Septic Exists
Mortgage Calculator
Listing courtesy of Property Collective. Contact: 7032538505