114 Williamson Rd, Winchester, VA 22602
- $384,900
- 3
- BD
- 3
- BA
- 1,764
- SqFt



- List Price
- $384,900
- Price Change
- ▼ $15,000 1784315054
- Days on Market
- 47
- Status
- ACTIVE
- MLS#
- VAFV2042602
- Bedrooms
- 3
- Bathrooms
- 3
- Full Baths
- 2
- Half Baths
- 1
- Living Area
- 1,764
- Lot Size (Acres)
- 0.24
- Style
- Ranch/Rambler
- Year Built
- 1978
- County
- Frederick
- School District
- Frederick County Public Schools
Property Description
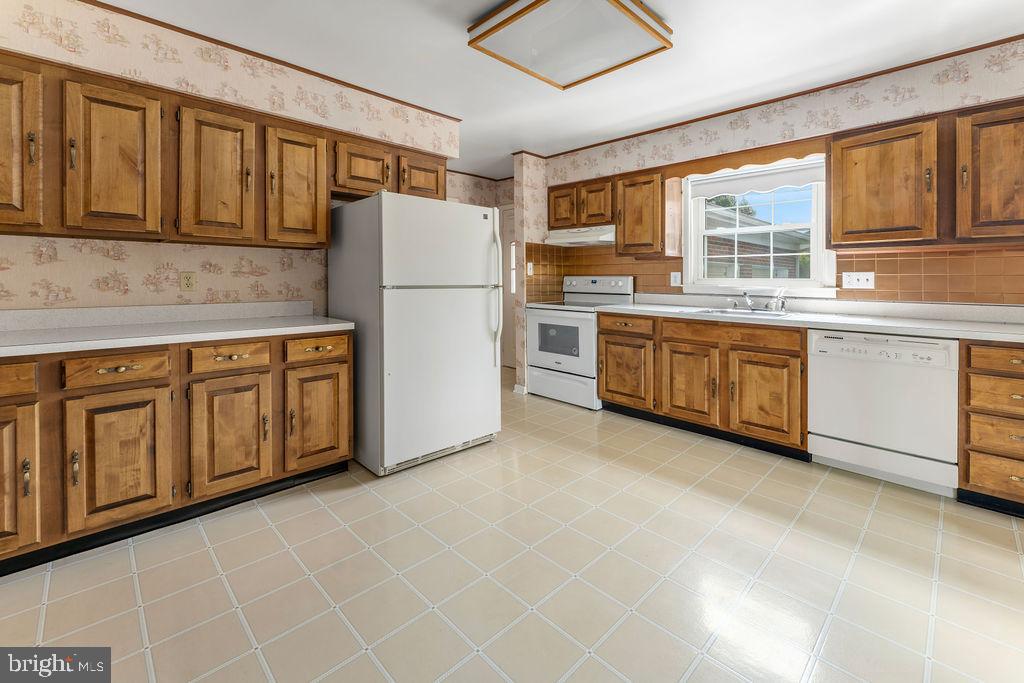
Welcome home to this spacious, beautifully maintained all-brick residence on the east side of Winchester. Combining timeless curb appeal with low-maintenance, energy-efficient construction, this home offers over 2,000 square feet of comfortable one-level living, including a bright and inviting sunroom. Inside, you'll find a thoughtfully designed floor plan featuring formal living and dining rooms filled with natural light. The kitchen opens seamlessly to a stunning family room highlighted by exposed beams, a handsome fireplace with a pellet stove insert, and a warm, welcoming atmosphere perfect for gathering with family and friends. All three bedrooms are generously sized and offer ample closet space. The sunroom provides a wonderful place to relax year-round, while the fully fenced backyard offers privacy and room to enjoy the outdoors. Recent updates include a newer roof, hardwood flooring, and carpeting, reflecting the exceptional care and attention this home has received over the years.
/u.realgeeks.media/naomihoehn/Burgundy_Elegant_Hotel_Logo-10.png)
Additional Information
- Subdivision
- Senseny Heights
- Taxes
- $1298
- Interior Features
- Wood Floors, Bathroom - Soaking Tub, Floor Plan - Traditional
- School District
- Frederick County Public Schools
- Middle School
- Admiral Richard E. Byrd
- High School
- Millbrook
- Flooring
- Hardwood, Carpet, Tile/Brick, Vinyl
- Garage
- Yes
- Garage Spaces
- 2
- Heating
- Heat Pump(s)
- Heating Fuel
- Electric
- Cooling
- Central A/C
- Roof
- Architectural Shingle
- Water
- Public
- Sewer
- Public Sewer
- Room Level
- Family Room: Main, Kitchen: Main, Living Room: Main, Dining Room: Main, Primary Bedroom: Main, Solarium: Main, Laundry: Main, Bedroom 2: Main, Bedroom 3: Main, Primary Bathroom: Main, Bathroom 2: Main, Half Bath: Main
Mortgage Calculator
Listing courtesy of RE/MAX Roots. Contact: (540) 686-7362