211 Flanagan Dr, Winchester, VA 22602
- $610,000
- 4
- BD
- 4
- BA
- 2,895
- SqFt






- List Price
- $610,000
- Price Change
- ▼ $20,000 1785914100
- Days on Market
- 60
- Status
- ACTIVE
- MLS#
- VAFV2042758
- Bedrooms
- 4
- Bathrooms
- 4
- Full Baths
- 3
- Half Baths
- 1
- Living Area
- 2,895
- Lot Size (Acres)
- 0.28
- Style
- Colonial
- Year Built
- 2003
- County
- Frederick
- School District
- Frederick County Public Schools
Property Description
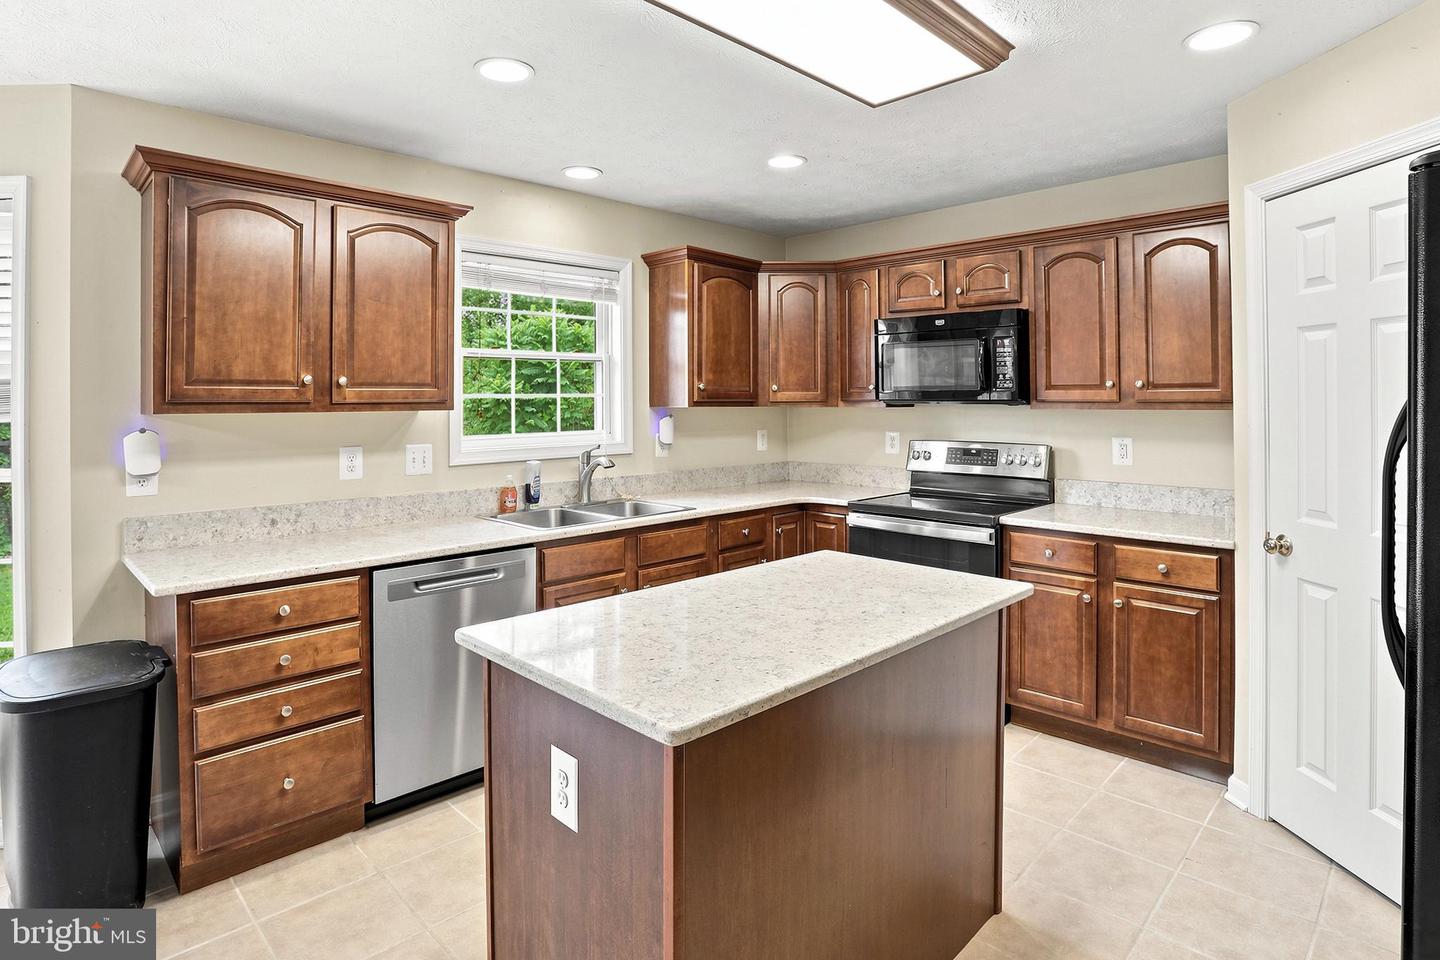
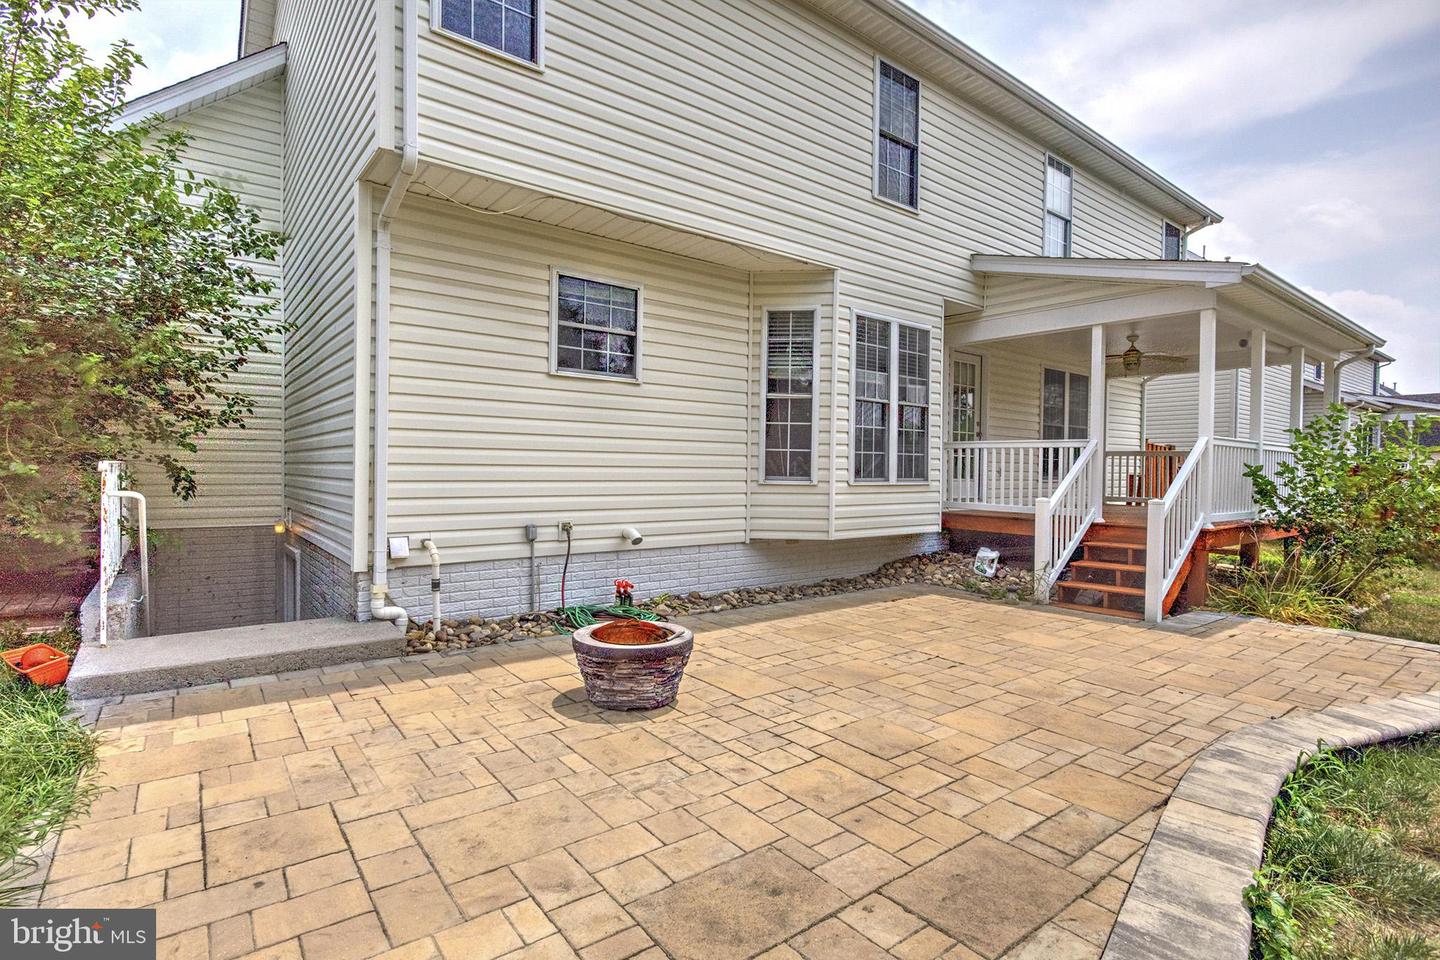
Pictures coming soon. Prime Location in Raven Wing! This beautiful Colonial home offers the perfect combination of comfort, convenience, and modern updates. Located in the desirable Raven Wing community, you'll enjoy easy access to schools, shopping, restaurants, and commuter routes. Recent improvements include a new roof (2025), hot water heater (3 years old), sump pump (1.5 years old), and new dishwasher and stove, providing peace of mind for years to come. Inside, the home features 4 bedrooms and 3.5 bathrooms with an open floor plan designed for both everyday living and entertaining. The spacious family room includes a cozy gas fireplace, while the kitchen boasts upgraded cabinetry, granite countertops, and a bright breakfast area. Additional main-level features include formal dining and living rooms (or a home office), hardwood flooring, and ceramic tile flooring in all bathrooms. The spacious primary suite offers a large walk-in closet and a luxurious private bath. The fully finished basement provides a large recreation room, full bathroom, and abundant storage space. Enjoy outdoor living from the covered front and rear porches overlooking the large, fully fenced backyard, complete with a spacious patio and storage shed. High-speed internet is available. All measurements are approximate.
/u.realgeeks.media/naomihoehn/Burgundy_Elegant_Hotel_Logo-10.png)
Additional Information
- Subdivision
- Ravenwing
- Taxes
- $2890
- HOA Fee
- $125
- HOA Frequency
- Annually
- Interior Features
- Attic, Breakfast Area, Ceiling Fan(s), Dining Area, Double/Dual Staircase, Family Room Off Kitchen, Formal/Separate Dining Room, Kitchen - Island, Pantry, Recessed Lighting, Upgraded Countertops, Walk-in Closet(s), Water Treat System, Wood Floors, Bathroom - Soaking Tub
- School District
- Frederick County Public Schools
- Fireplaces
- 1
- Fireplace Description
- Mantel(s), Gas/Propane
- Flooring
- Carpet, Ceramic Tile, Laminate Plank, Wood
- Garage
- Yes
- Garage Spaces
- 2
- Exterior Features
- Extensive Hardscape, Sidewalks, Outbuilding(s)
- Heating
- Forced Air
- Heating Fuel
- Natural Gas
- Cooling
- Central A/C, Ceiling Fan(s)
- Roof
- Architectural Shingle
- Water
- Public
- Sewer
- Public Sewer
- Basement
- Yes
Mortgage Calculator
Listing courtesy of Berkshire Hathaway HomeServices PenFed Realty. Contact: