104 Bramble Ct, Winchester, VA 22602
- $649,000
- 4
- BD
- 3
- BA
- 2,904
- SqFt







- List Price
- $649,000
- Price Change
- ▼ $16,000 1784697497
- Days on Market
- 33
- Status
- ACTIVE
- MLS#
- VAFV2042904
- Bedrooms
- 4
- Bathrooms
- 3
- Full Baths
- 2
- Half Baths
- 1
- Living Area
- 2,904
- Lot Size (Acres)
- 0.34
- Style
- Colonial
- Year Built
- 2001
- County
- Frederick
- School District
- Frederick County Public Schools
Property Description
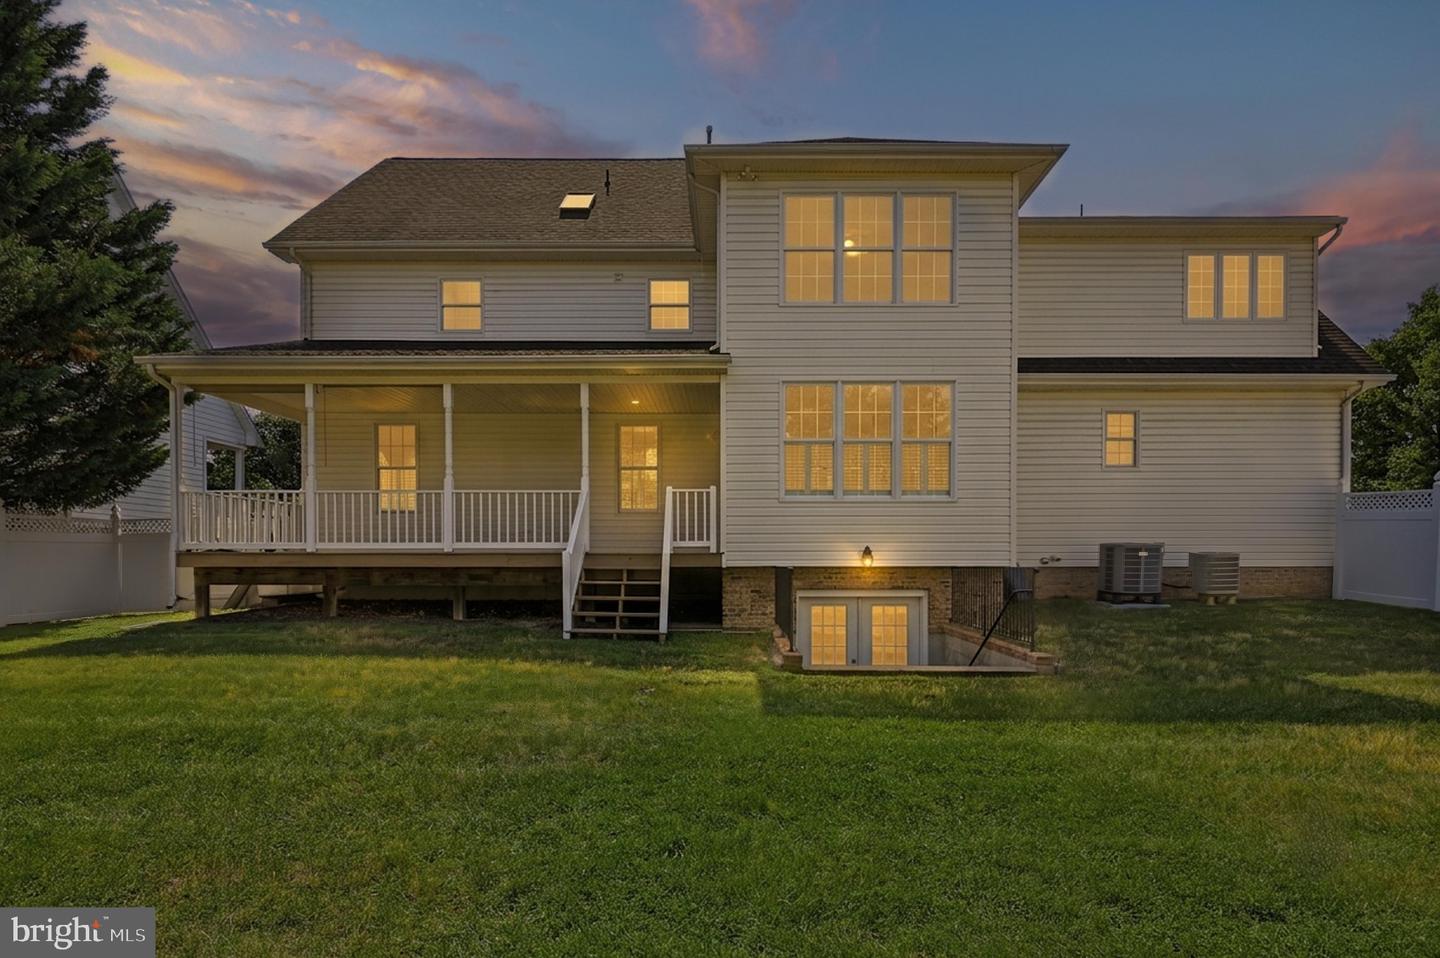
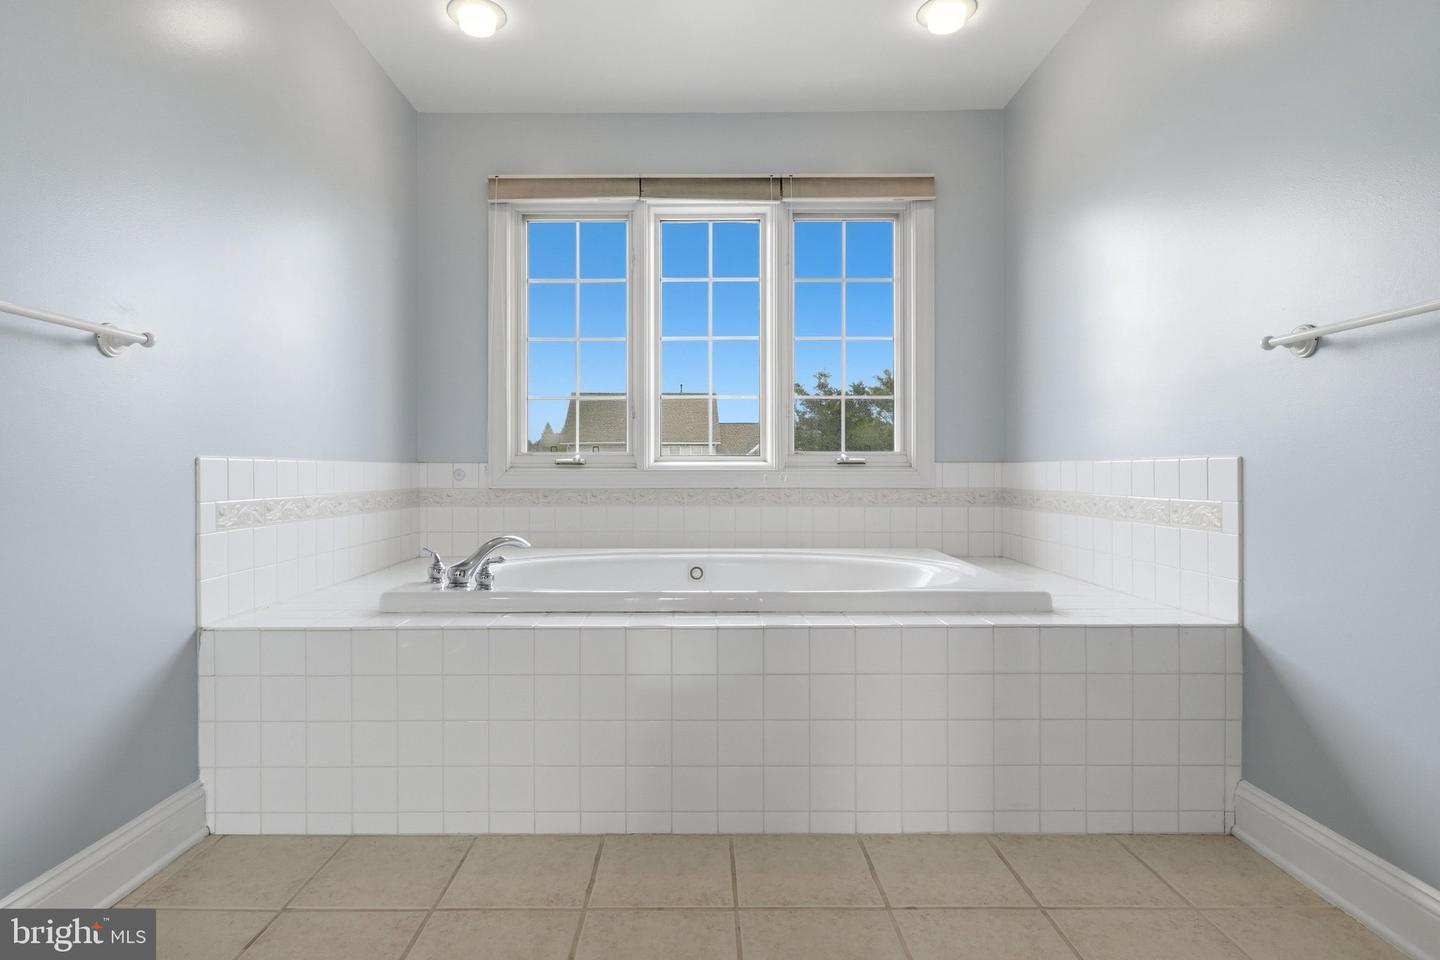
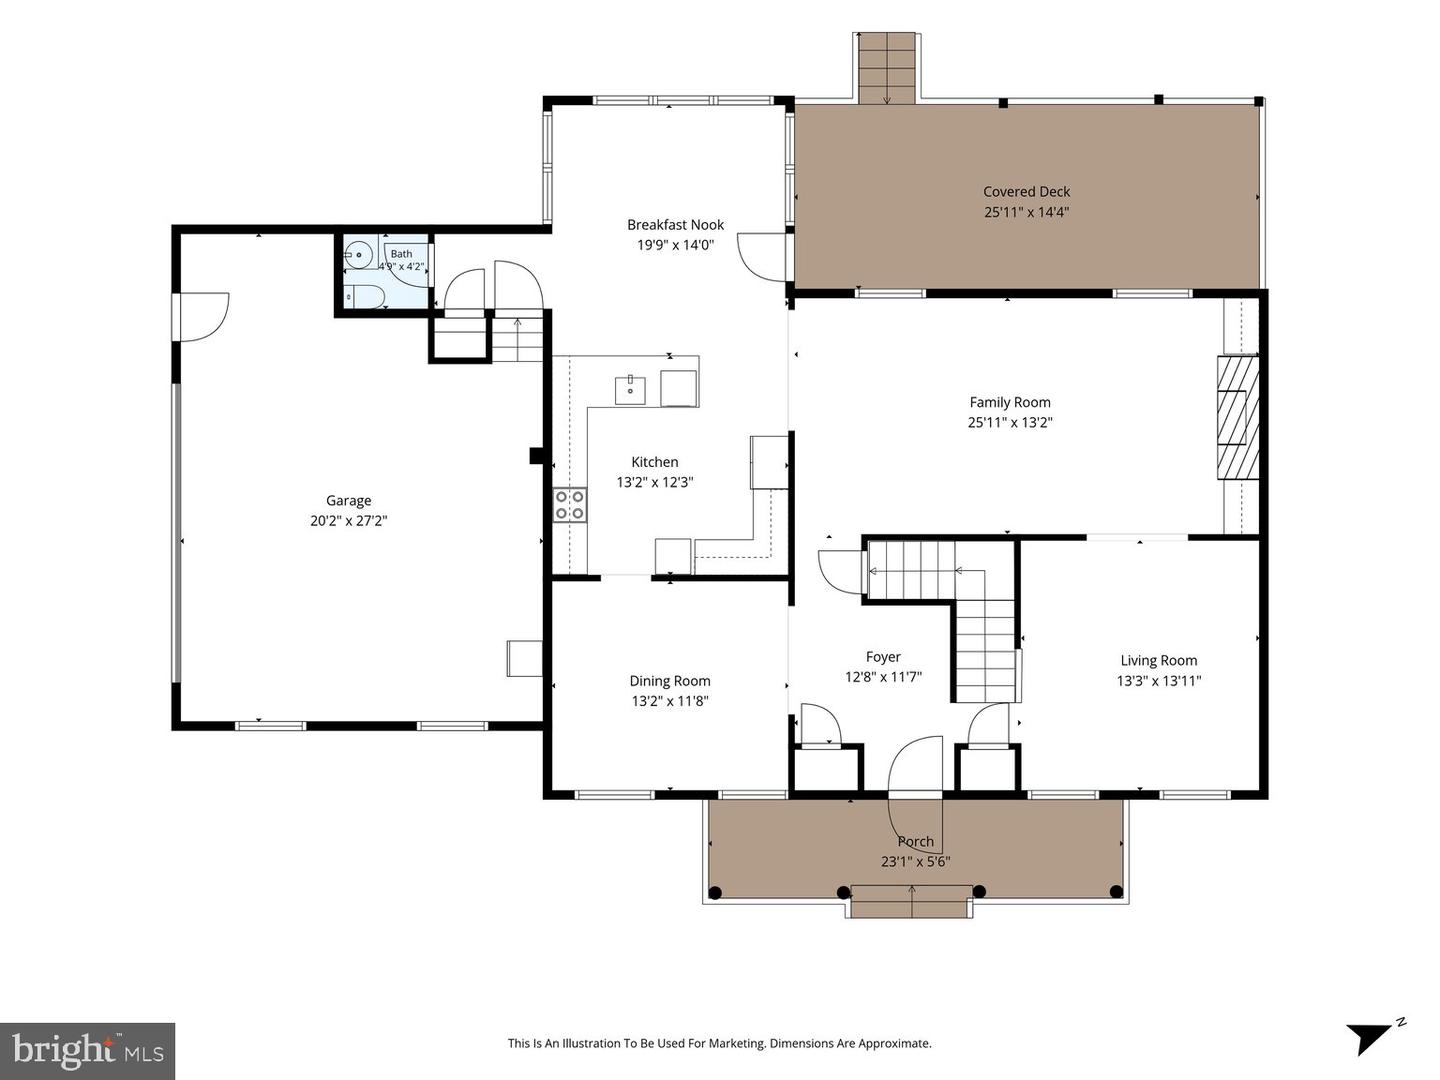
Welcome home to this beautifully maintained 3-level Colonial, perfectly situated on a quiet cul-de-sac in the highly desirable Oakdale Crossing community. Offering 4 bedrooms, 2.5 baths, and spacious living areas throughout, this home blends timeless style with modern updates. The main level is designed for both everyday living and entertaining, featuring formal living and dining rooms with hardwood floors, crown molding, and chair rail accents. The inviting family room showcases hardwood flooring, custom built-ins, crown molding, and a cozy gas fireplace. At the heart of the home is the beautifully remodeled kitchen, completed in 2023, featuring new cabinetry, upgraded countertops, ceramic tile flooring, double wall ovens, gas cooking, and abundant cabinet and counter space. The adjoining breakfast area is filled with natural light and opens to the covered rear porch, creating the perfect indoor-outdoor living space. Enjoy peaceful mornings on the covered front porch or entertain in the fully fenced backyard with low-maintenance vinyl fencing and a swing set. The upper level features a spacious primary suite with two walk-in closets and a spa-like bath complete with a jetted soaking tub, walk-in shower, and double vanity. Three additional bedrooms, a full hall bath, a versatile loft, and the convenience of an upper-level laundry room complete the second floor. The unfinished walk-up basement offers incredible potential for future living space, complete with multiple windows for natural light and a bathroom rough-in already in place. Located in one of Oakdale Crossing's most desirable cul-de-sac locations, this exceptional home offers the perfect combination of space, comfort, and convenience. With a beautifully remodeled kitchen, room to grow, and thoughtful features throughout, this move-in-ready home is one you won't want to miss.
/u.realgeeks.media/naomihoehn/Burgundy_Elegant_Hotel_Logo-10.png)
Additional Information
- Subdivision
- Oakdale Crossing
- Taxes
- $2731
- Interior Features
- Attic, Breakfast Area, Built-Ins, Carpet, Crown Moldings, Dining Area, Family Room Off Kitchen, Floor Plan - Traditional, Formal/Separate Dining Room, Kitchen - Eat-In, Kitchen - Country, Primary Bath(s), Recessed Lighting, Bathroom - Soaking Tub, Bathroom - Tub Shower, Walk-in Closet(s), Wood Floors, Ceiling Fan(s), Chair Railings, Kitchen - Gourmet, Skylight(s), Upgraded Countertops
- School District
- Frederick County Public Schools
- Fireplaces
- 1
- Fireplace Description
- Mantel(s)
- Flooring
- Ceramic Tile, Carpet, Hardwood, Concrete
- Garage
- Yes
- Garage Spaces
- 2
- Exterior Features
- Play Equipment
- View
- Garden/Lawn, Street
- Heating
- Forced Air
- Heating Fuel
- Natural Gas
- Cooling
- Central A/C
- Roof
- Shingle
- Utilities
- Natural Gas Available, Under Ground
- Water
- Public
- Sewer
- Public Sewer
- Room Level
- Primary Bathroom: Upper 1, Laundry: Upper 1, Primary Bedroom: Upper 1, Living Room: Main, Bedroom 2: Upper 1, Kitchen: Main, Dining Room: Main, Breakfast Room: Main, Family Room: Main, Bedroom 3: Upper 1, Bedroom 4: Upper 1, Foyer: Main, Half Bath: Main, Full Bath: Upper 1, Loft: Upper 1, Basement: Lower 1
- Basement
- Yes
Mortgage Calculator
Listing courtesy of ERA Oakcrest Realty, Inc.. Contact: (540) 665-0360