461 Veterans Rd, Middletown, VA 22645
- $709,900
- 3
- BD
- 4
- BA
- 2,184
- SqFt








- List Price
- $709,900
- Price Change
- ▼ $20,000 1788895503
- Days on Market
- 45
- Status
- ACTIVE
- MLS#
- VAFV2042918
- Bedrooms
- 3
- Bathrooms
- 4
- Full Baths
- 3
- Half Baths
- 1
- Living Area
- 2,184
- Lot Size (Acres)
- 2.79
- Style
- Cape Cod
- Year Built
- 2009
- County
- Frederick
- School District
- Frederick County Public Schools
Property Description
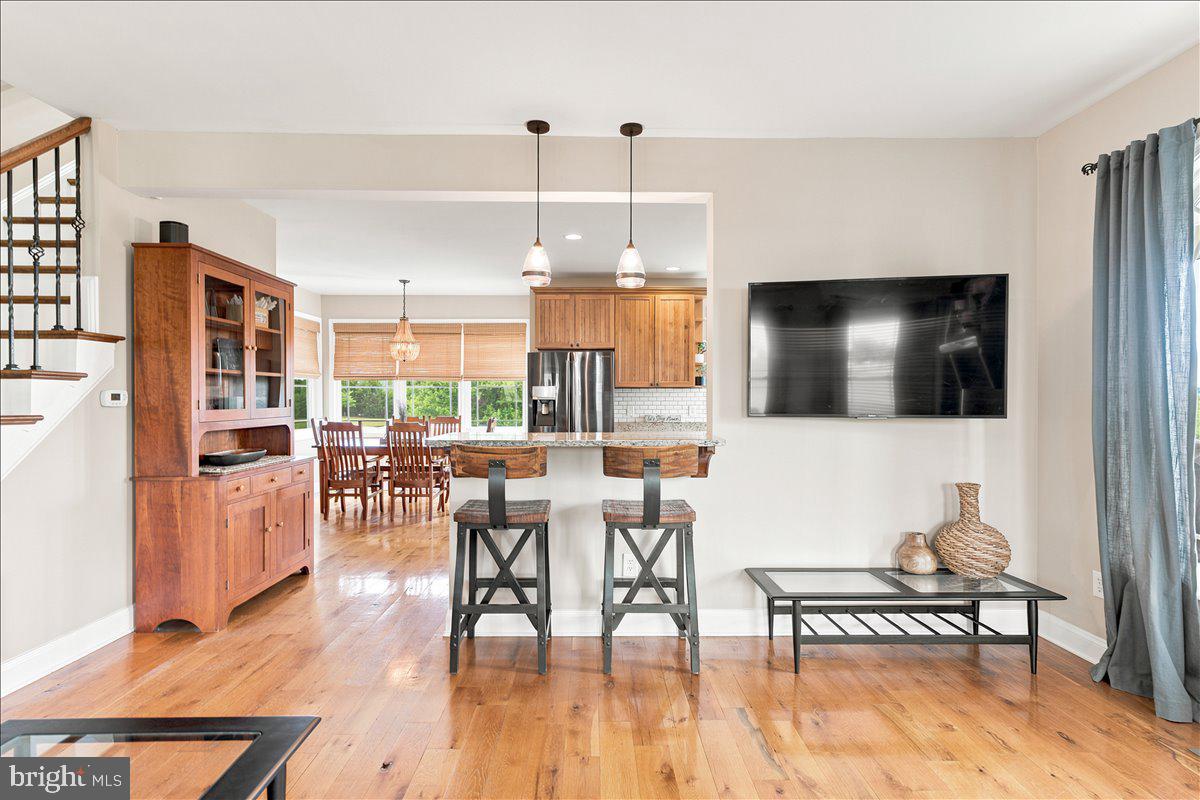
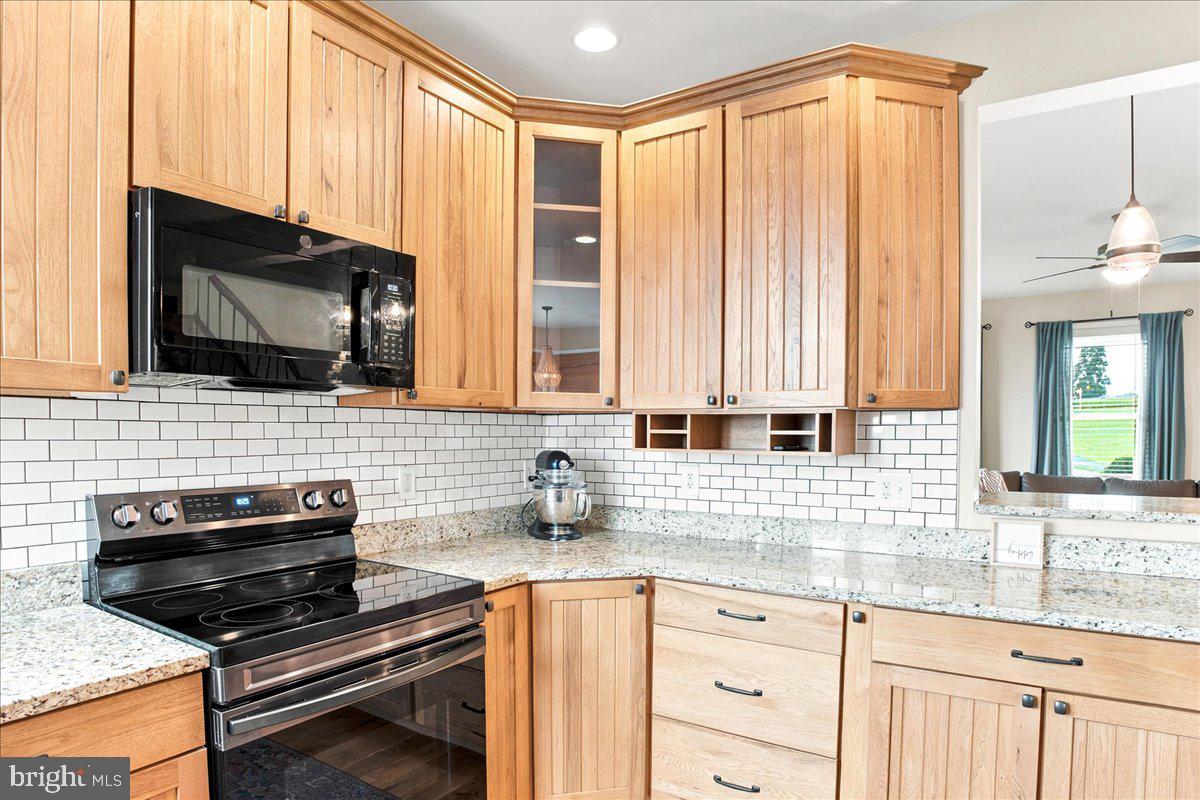
Stunning Cape Cod home is perfectly situated on 2.79 acres within the Belle Grove and Cedar Creek National Historical Park, offering a rare opportunity to enjoy the beauty and privacy of protected parkland with no future development surrounding the property. The current owners have completed numerous upgrades, including added insulation, a new pressure tank, and a new roof installed in 2024 featuring 30-year architectural shingles, along with many other improvements throughout the home. Outdoor living is exceptional, with breathtaking mountain views, a covered wraparound porch, and a spacious rear deck that creates the perfect setting for relaxing or entertaining guests. Inside, you'll find a large open kitchen with breakfast bar, generous living spaces, and numerous updates that enhance both comfort and functionality. The upper level offers three spacious bedrooms and two full bathrooms. The finished walk-out lower level provides additional living and entertaining space and opens to a patio, making it ideal for gatherings or enjoying the peaceful surroundings. A truly special property that combines modern updates, scenic beauty, and a one-of-a-kind location.
/u.realgeeks.media/naomihoehn/Burgundy_Elegant_Hotel_Logo-10.png)
Additional Information
- Subdivision
- None Available
- Taxes
- $2093
- Amenities
- None
- School District
- Frederick County Public Schools
- Elementary School
- Middletown
- Middle School
- Robert E. Aylor
- High School
- Sherando
- Fireplaces
- 1
- Fireplace Description
- Mantel(s), Insert
- Flooring
- Hardwood, Carpet, Ceramic Tile
- Garage
- Yes
- Garage Spaces
- 2
- Community Amenities
- None
- Pool Description
- Above Ground
- View
- Mountain
- Heating
- Heat Pump(s), Wood Burn Stove, Zoned
- Heating Fuel
- Electric, Wood
- Cooling
- Ceiling Fan(s), Central A/C
- Roof
- Architectural Shingle
- Water
- Well
- Sewer
- Septic = # of BR, Septic Exists
- Room Level
- Kitchen: Main, Living Room: Main, Breakfast Room: Main, Half Bath: Main, Bonus Room: Main
- Basement
- Yes
Mortgage Calculator
Listing courtesy of Colony Realty. Contact: