135 Blackburns Ford Dr, Stephens City, VA 22655
- $575,000
- 5
- BD
- 4
- BA
- 3,783
- SqFt






- List Price
- $575,000
- Price Change
- ▼ $20,000 1785124517
- Days on Market
- 27
- Status
- ACTIVE
- MLS#
- VAFV2043056
- Bedrooms
- 5
- Bathrooms
- 4
- Full Baths
- 3
- Half Baths
- 1
- Living Area
- 3,783
- Lot Size (Acres)
- 0.28
- Style
- Colonial
- Year Built
- 2006
- County
- Frederick
- School District
- Frederick County Public Schools
Property Description
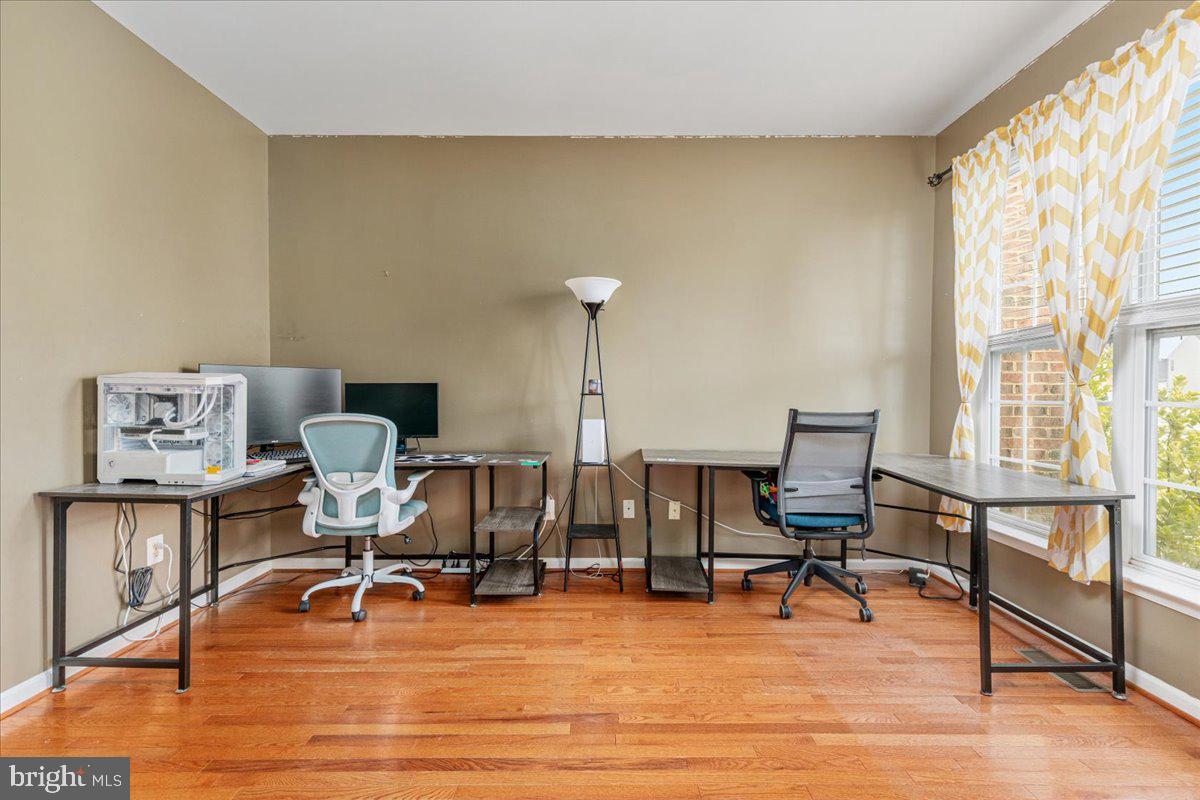
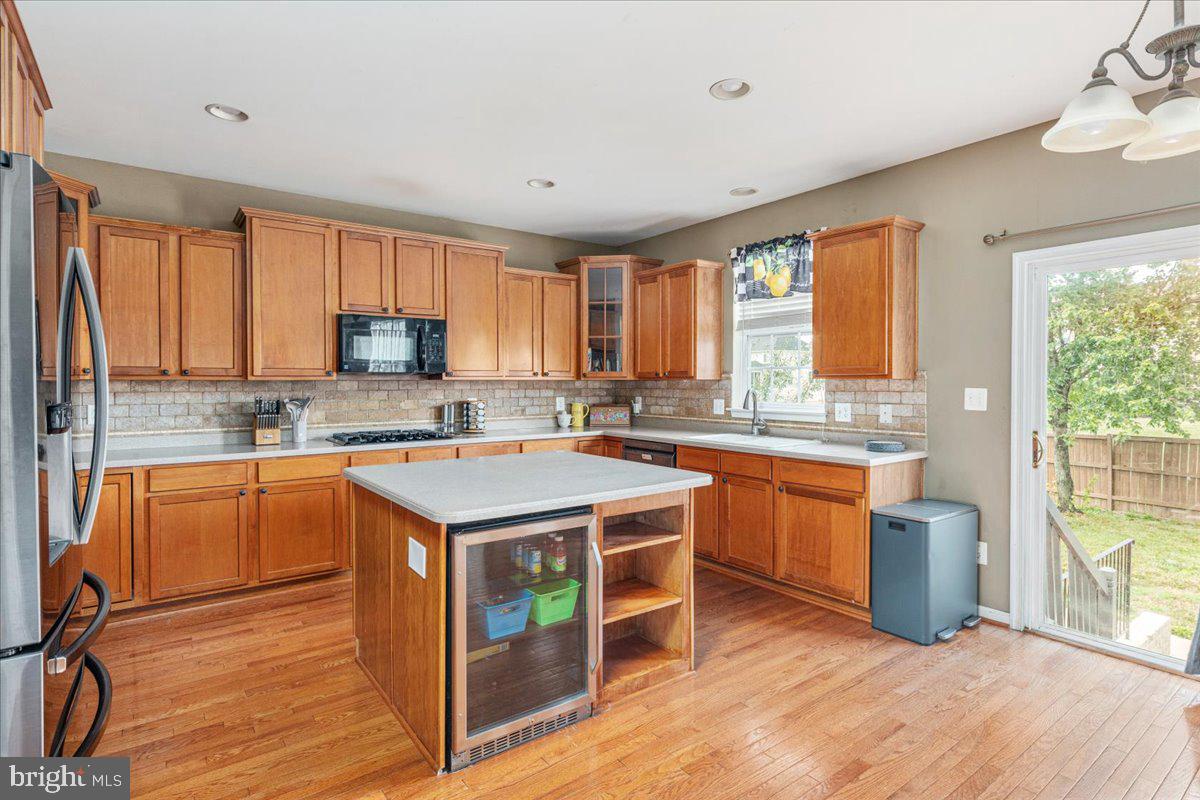
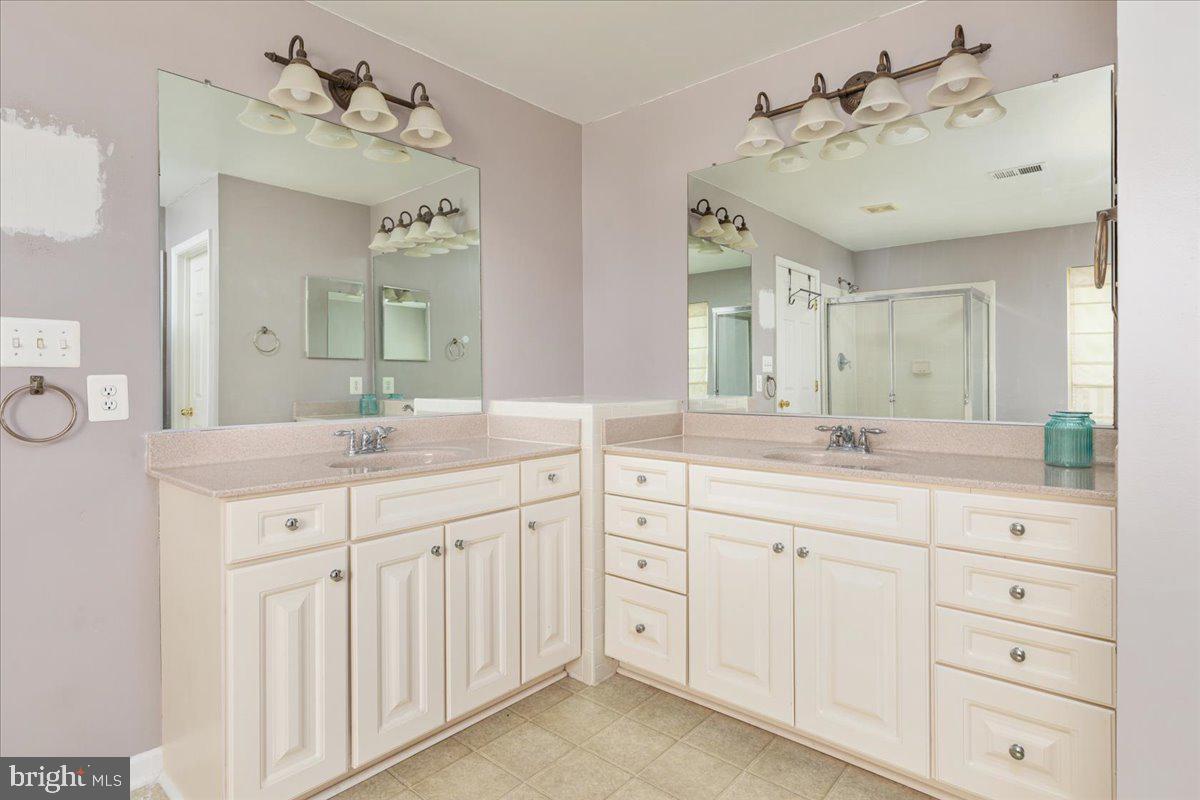
NEW PRICE!! $575,000 <br><br> You just will not find a home of this size with a finished basement at this price! This is an opportunity you won't want to miss. This well-built home offers an exceptional floor plan, generous living spaces, and over three finished levels ready for its next owner to make their own. <br><br> Offering over three finished levels, you'll love the dramatic two-story foyer, formal living and dining rooms, a generous kitchen with center island that opens to the oversized family room, and an enormous primary suite with plenty of room for a sitting area, exercise space, or home office. The finished lower level provides incredible flexibility with a huge recreation room, fifth bedroom, full bath, and abundant space for guests, hobbies, a home gym, or multi-generational living. <br><br> Outside, enjoy the fully fenced backyard, and as an added bonus, the pool table and backyard trampoline both convey! <br><br> This is a rare opportunity to personalize an exceptionally spacious home while enjoying all the room and flexibility today's lifestyle demands. Homes offering this much finished living space at this price point don't come along often. Don't miss your chance to make it your own!
/u.realgeeks.media/naomihoehn/Burgundy_Elegant_Hotel_Logo-10.png)
Additional Information
- Subdivision
- The Guards
- Taxes
- $3309
- HOA Fee
- $152
- HOA Frequency
- Quarterly
- Interior Features
- Water Treat System, Window Treatments
- School District
- Frederick County Public Schools
- Elementary School
- Armel
- Middle School
- Robert E Aylor
- High School
- Sherando
- Fireplaces
- 1
- Fireplace Description
- Gas/Propane, Screen
- Flooring
- Carpet, Hardwood
- Garage
- Yes
- Garage Spaces
- 2
- Heating
- Forced Air
- Heating Fuel
- Natural Gas
- Cooling
- Ceiling Fan(s), Central A/C
- Water
- Public
- Sewer
- Public Sewer
- Room Level
- Primary Bedroom: Upper 1, Bedroom 2: Upper 1, Bedroom 3: Upper 1, Bedroom 4: Upper 1, Laundry: Upper 1, Living Room: Main, Dining Room: Main, Office: Main, Family Room: Main, Kitchen: Main, Bedroom 5: Lower 1, Recreation Room: Lower 1, Exercise Room: Lower 1
- Basement
- Yes
Mortgage Calculator
Listing courtesy of Keller Williams Realty. Contact: 7036690099