106 Buchannan Dr, Stephens City, VA 22655
- $425,000
- 3
- BD
- 2
- BA
- 1,448
- SqFt





- List Price
- $425,000
- Days on Market
- 13
- Status
- ACTIVE UNDER CONTRACT
- MLS#
- VAFV2043428
- Bedrooms
- 3
- Bathrooms
- 2
- Full Baths
- 2
- Living Area
- 1,448
- Style
- Ranch/Rambler, Raised Ranch/Rambler
- Year Built
- 1975
- County
- Frederick
- School District
- Frederick County Public Schools
Property Description
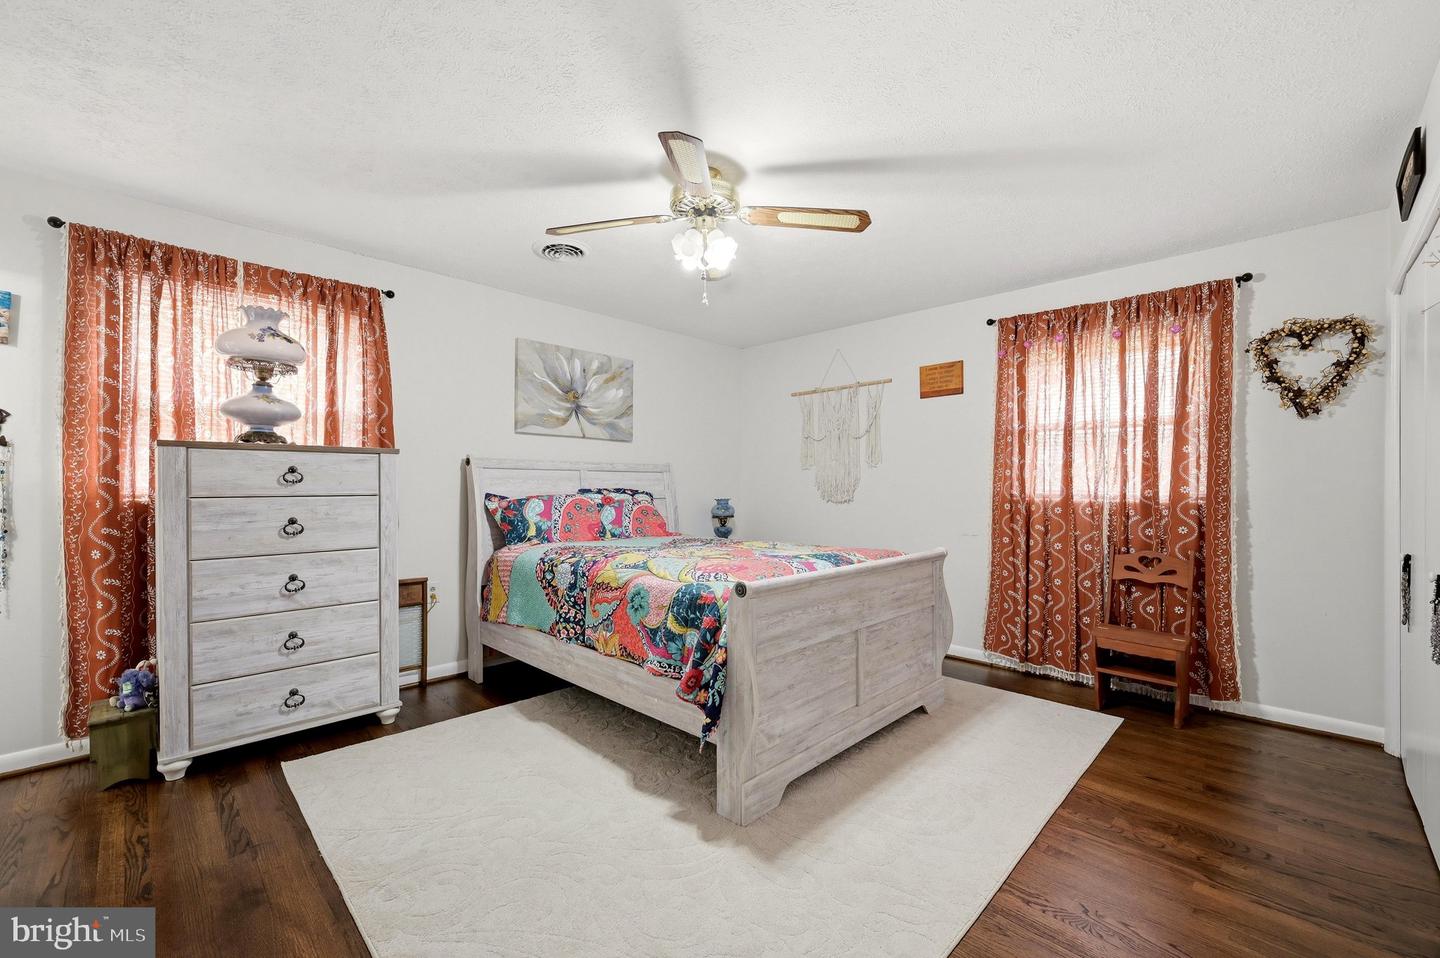
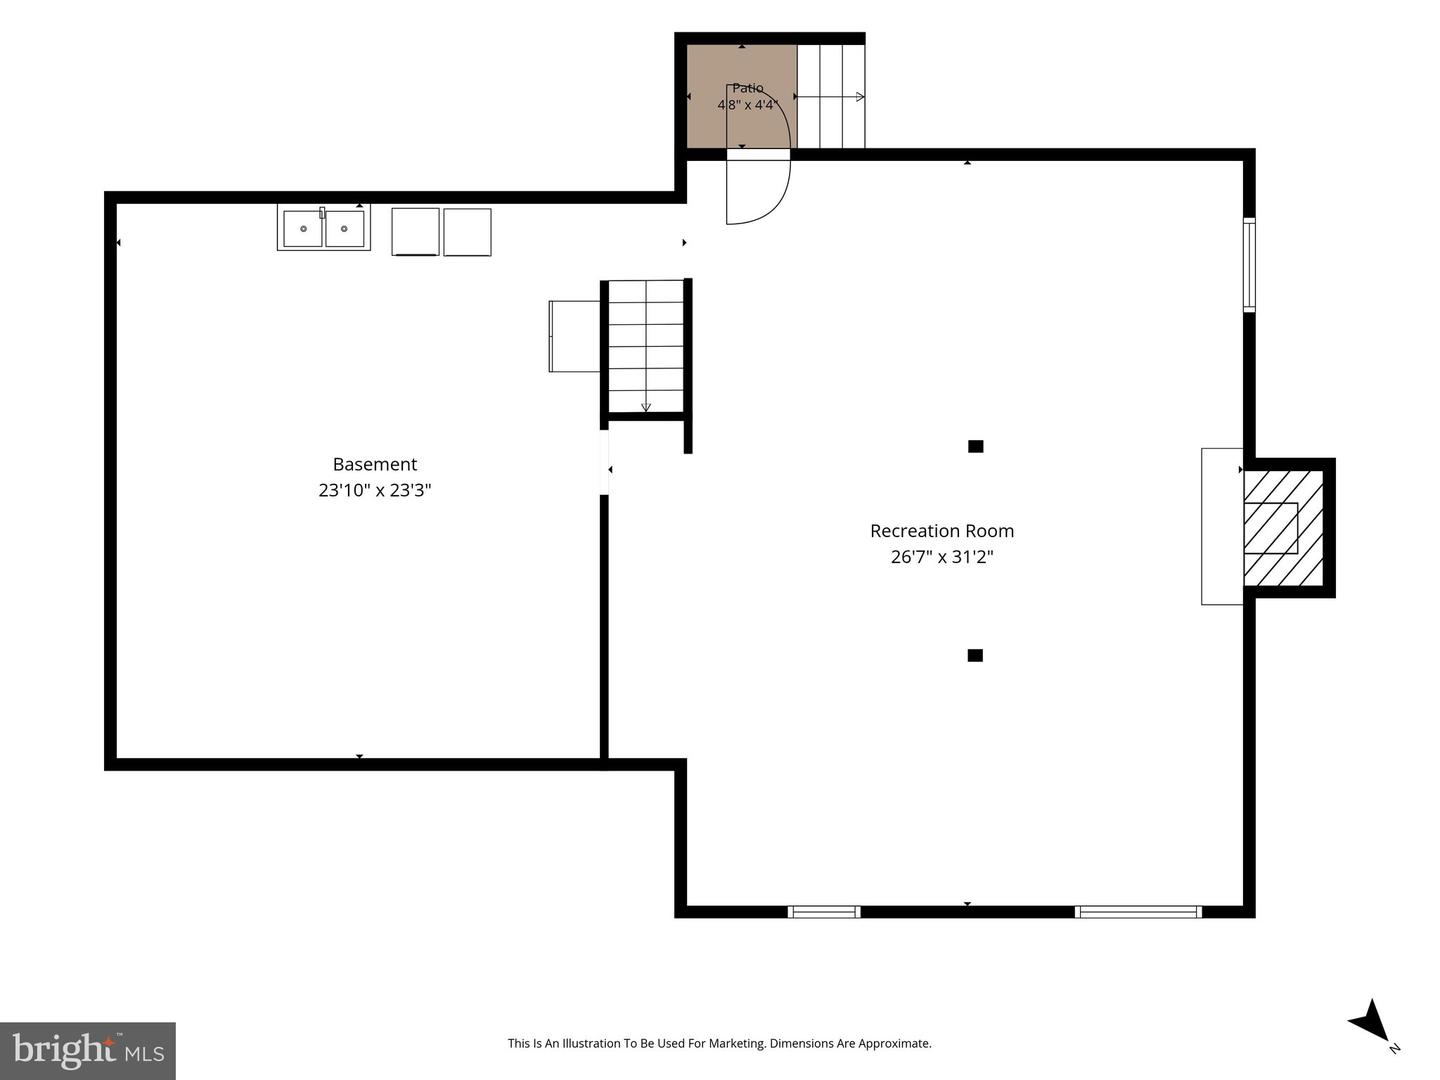
Don't miss your chance to own this charming all brick rancher, situated on an oversized lot. Built with quality and craftsmanship, this home offers timeless appeal and gorgeous hardwood flooring throughout the main level. The thoughtfully designed kitchen is ready for cooking, featuring brand new granite countertops, a tile backsplash, a deep single basin sink, new flooring, and a pantry tucked behind a sliding barn door. All three bedrooms are generously sized and conveniently located on the main level, including a spacious owner's suite with double closets and a private ensuite bathroom. Step outside to the concrete patio overlooking the expansive backyard, offering plenty of space for entertaining, gardening, or simply relaxing. The walk out basement provides abundant natural light and endless possibilities for additional living space, a recreation room, home gym, or workshop area. Best of all, there's no HOA! You're just minutes from Sherando Park, where you can enjoy the lake, swimming pool, pickleball courts, disc golf course, playgrounds, and miles of scenic walking trails. Grab dinner close to home at local favorites Paladin Bar & Grill or Anthony's Pizza, both just a short walk away. This is your opportunity to enjoy one level living, an unbeatable location, and a house you'll love coming home to!
/u.realgeeks.media/naomihoehn/Burgundy_Elegant_Hotel_Logo-10.png)
Additional Information
- Subdivision
- Fredericktowne
- Taxes
- $1677
- School District
- Frederick County Public Schools
- Elementary School
- Bass-Hoover
- Middle School
- Robert E Aylor
- High School
- Sherando
- Fireplaces
- 1
- Flooring
- Hardwood
- Heating
- Heat Pump(s)
- Heating Fuel
- Electric
- Cooling
- Central A/C
- Water
- Public
- Sewer
- Public Sewer
- Room Level
- Basement: Lower 1
- Basement
- Yes
Mortgage Calculator
Listing courtesy of Samson Properties. Contact: (540) 348-4911