197 Shannon Glen Ct, Louisa, VA 23093
- $579,000
- 5
- BD
- 4
- BA
- 2,036
- SqFt



- List Price
- $579,000
- Price Change
- ▼ $20,000 1787960286
- Days on Market
- 88
- Status
- ACTIVE
- MLS#
- VALA2010046
- Bedrooms
- 5
- Bathrooms
- 4
- Full Baths
- 3
- Half Baths
- 1
- Living Area
- 2,036
- Lot Size (Acres)
- 1.69
- Style
- Cape Cod
- Year Built
- 2006
- County
- Louisa
- School District
- Louisa County Public Schools
Property Description
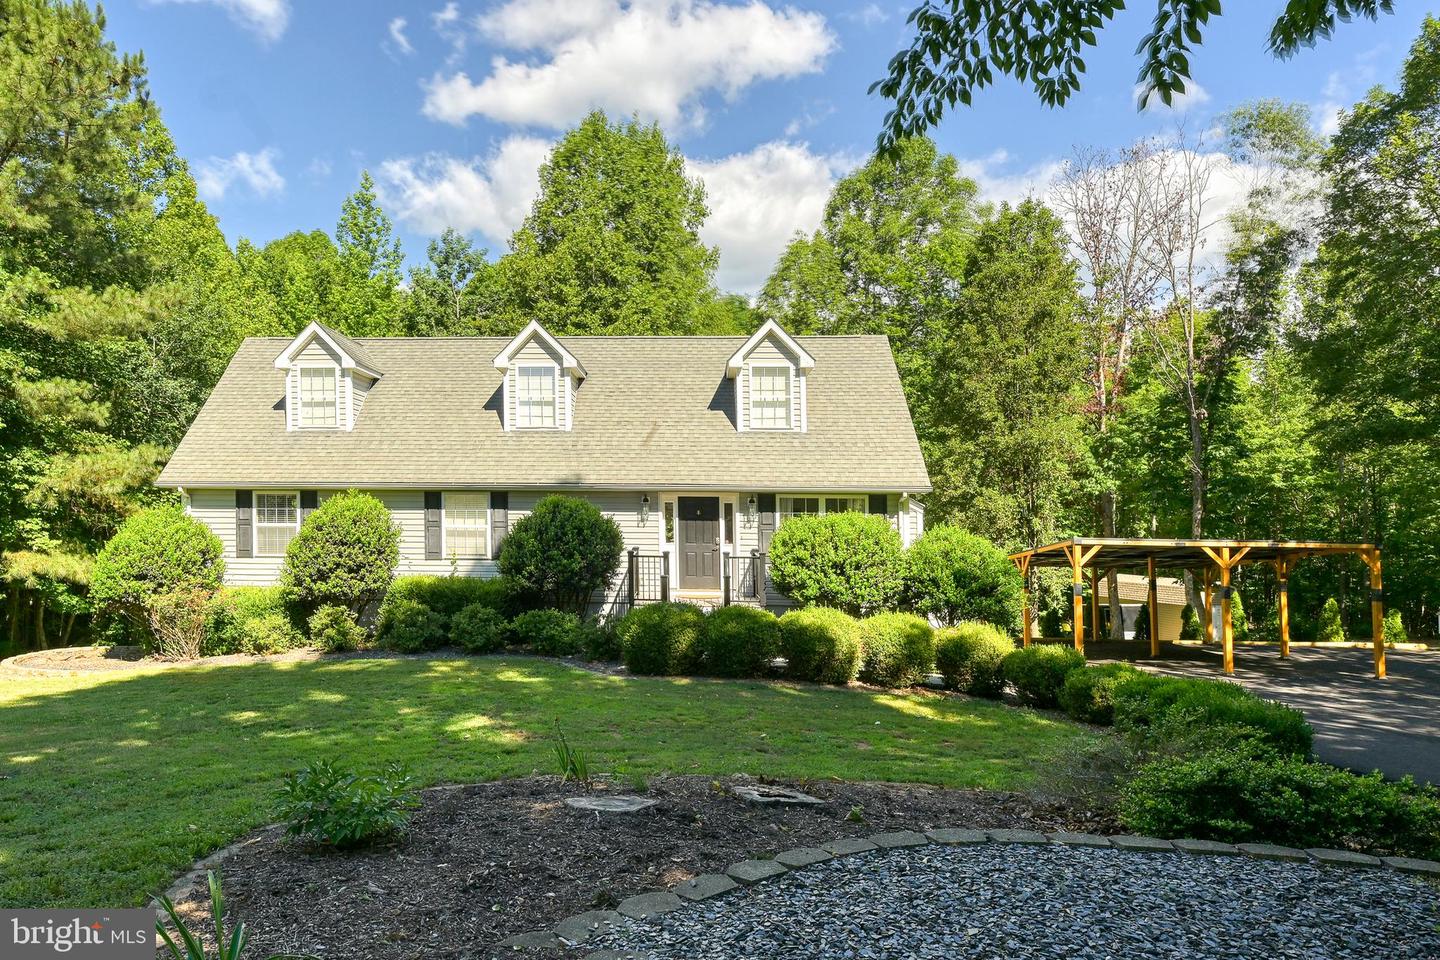
SPACE, PRIVACY & FLEXIBILITY! WELCOME HOME! Nestled on 1.7 private acres at the end of a quiet cul-de-sac, this beautifully maintained Cape Cod offers over 3,000 finished square feet, 5 bedrooms, and 3.5 bathrooms with room for everyone and space for whatever life brings. Step inside to beautiful hardwood floors flowing through the main-level living room and kitchen. The inviting kitchen features butcher block countertops, abundant cabinetry, and a bright eat-in dining area that makes everyday meals feel right at home. The spacious main-level primary suite offers the perfect retreat with a private bath featuring double vanities and an impressive walk-in closet with abundant storage and a dedicated dressing area. An additional main-level bedroom and full bath provide flexibility for guests, a home office, or convenient one-level living. Upstairs, two generously sized bedrooms and another full bath offer plenty of room for family, guests, or hobbies. The mostly finished basement takes the possibilities even further with a large recreation room, fifth bedroom, full bathroom, laundry area, and additional office/flex space, ideal for a home gym, playroom, hobby space, media room, or private workspace. Outside, enjoy the privacy and peaceful setting from the back deck, whether you're grilling, entertaining, or simply relaxing while overlooking the spacious backyard. The newly paved driveway and carport provide plenty of parking and added everyday convenience. And when you're ready to head out, you're just minutes from I-64, with easy access to Mineral, Louisa, and Lake Anna. Come see why you will want to call this one Home!
/u.realgeeks.media/naomihoehn/Burgundy_Elegant_Hotel_Logo-10.png)
Additional Information
- Subdivision
- None Available
- Taxes
- $3298
- Interior Features
- Bathroom - Walk-In Shower, Bathroom - Tub Shower, Carpet, Family Room Off Kitchen, Kitchen - Eat-In, Walk-in Closet(s), Laundry Chute
- School District
- Louisa County Public Schools
- Middle School
- Louisa County
- High School
- Louisa County
- Fireplaces
- 1
- Flooring
- Carpet, Ceramic Tile, Hardwood
- Heating
- Heat Pump(s)
- Heating Fuel
- Electric
- Cooling
- Central A/C, Ceiling Fan(s)
- Roof
- Architectural Shingle
- Water
- Well
- Sewer
- On Site Septic
- Room Level
- Kitchen: Main, Living Room: Main, Primary Bedroom: Main, Primary Bathroom: Main, Half Bath: Main, Bedroom 2: Upper 1, Bathroom 1: Upper 1, Bedroom 1: Main, Bedroom 3: Upper 1, Bedroom 4: Lower 1, Bathroom 2: Lower 1, Office: Lower 1, Laundry: Lower 1, Recreation Room: Lower 1
- Basement
- Yes
Mortgage Calculator
Listing courtesy of Lake Anna Island Realty. Contact: