110 Patrick Henry Dr, Louisa, VA 23093
- $429,900
- 3
- BD
- 3
- BA
- 1,604
- SqFt







- List Price
- $429,900
- Days on Market
- 29
- Status
- ACTIVE
- MLS#
- VALA2010096
- Bedrooms
- 3
- Bathrooms
- 3
- Full Baths
- 3
- Living Area
- 1,604
- Lot Size (Acres)
- 0.61
- Style
- Raised Ranch/Rambler
- Year Built
- 1987
- County
- Louisa
- School District
- Louisa County Public Schools
Property Description
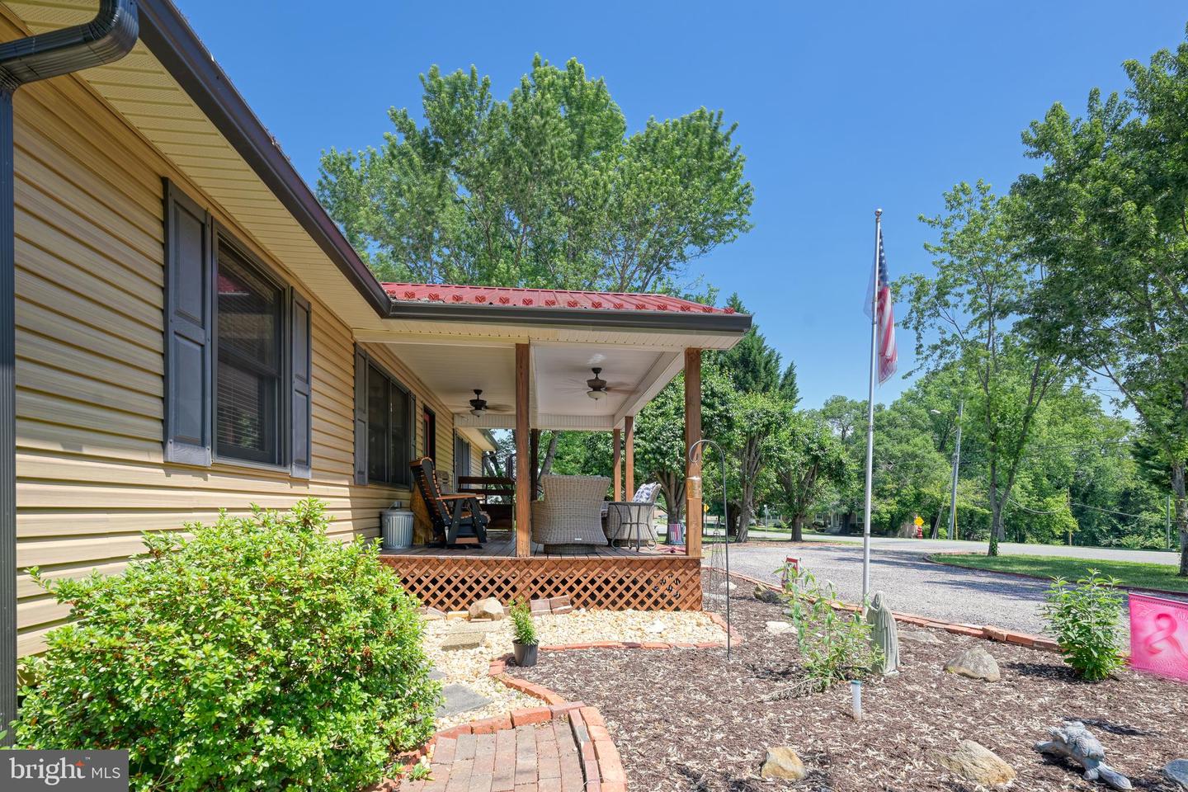
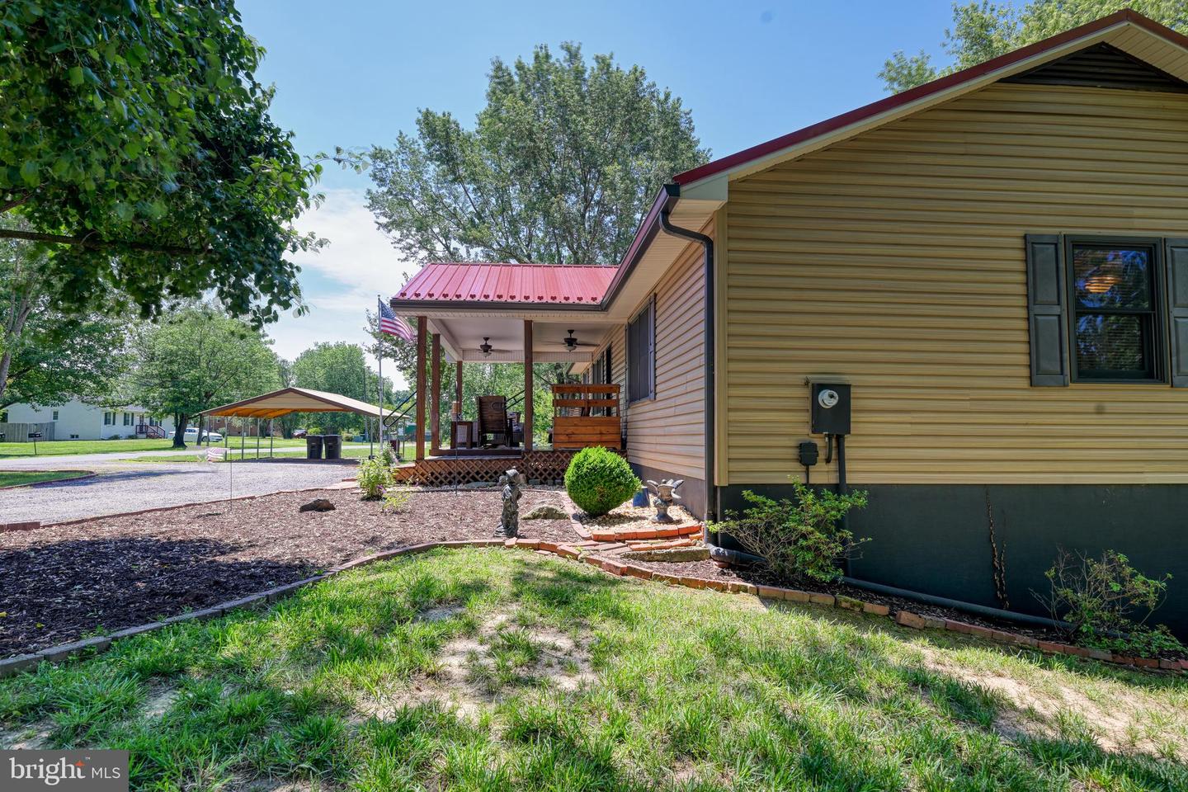
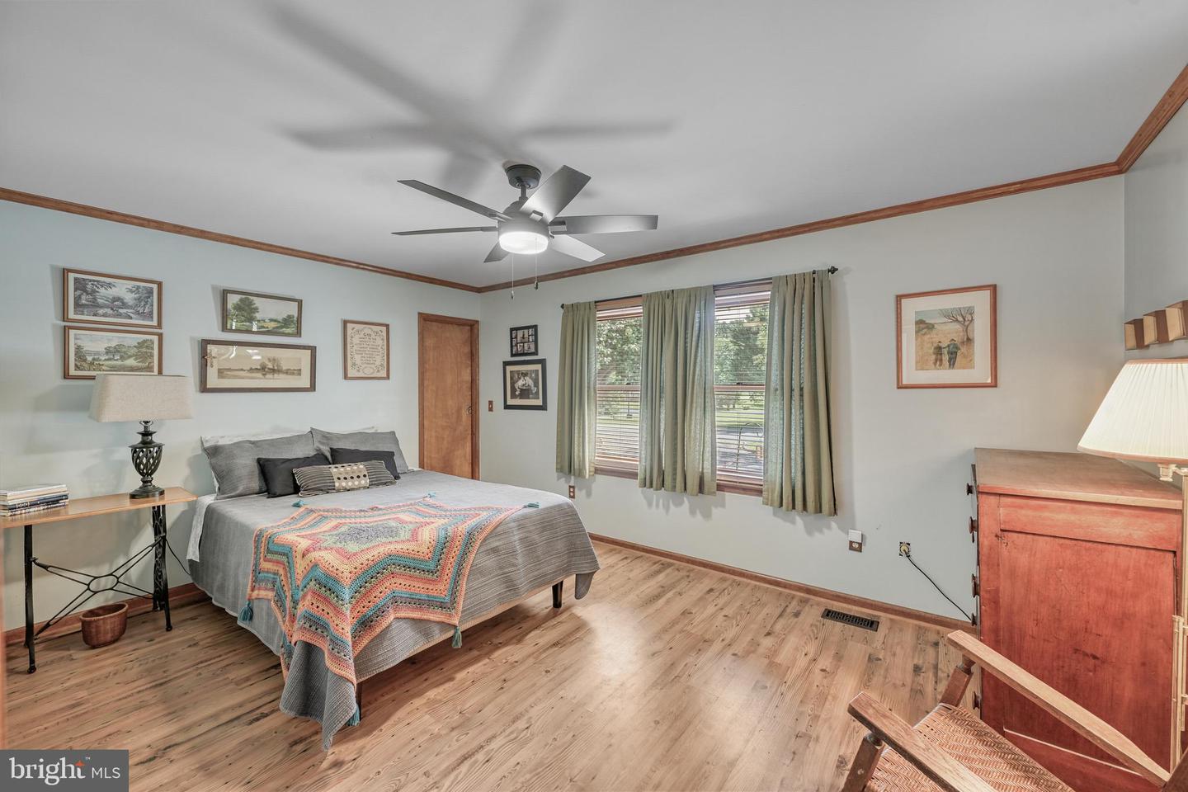
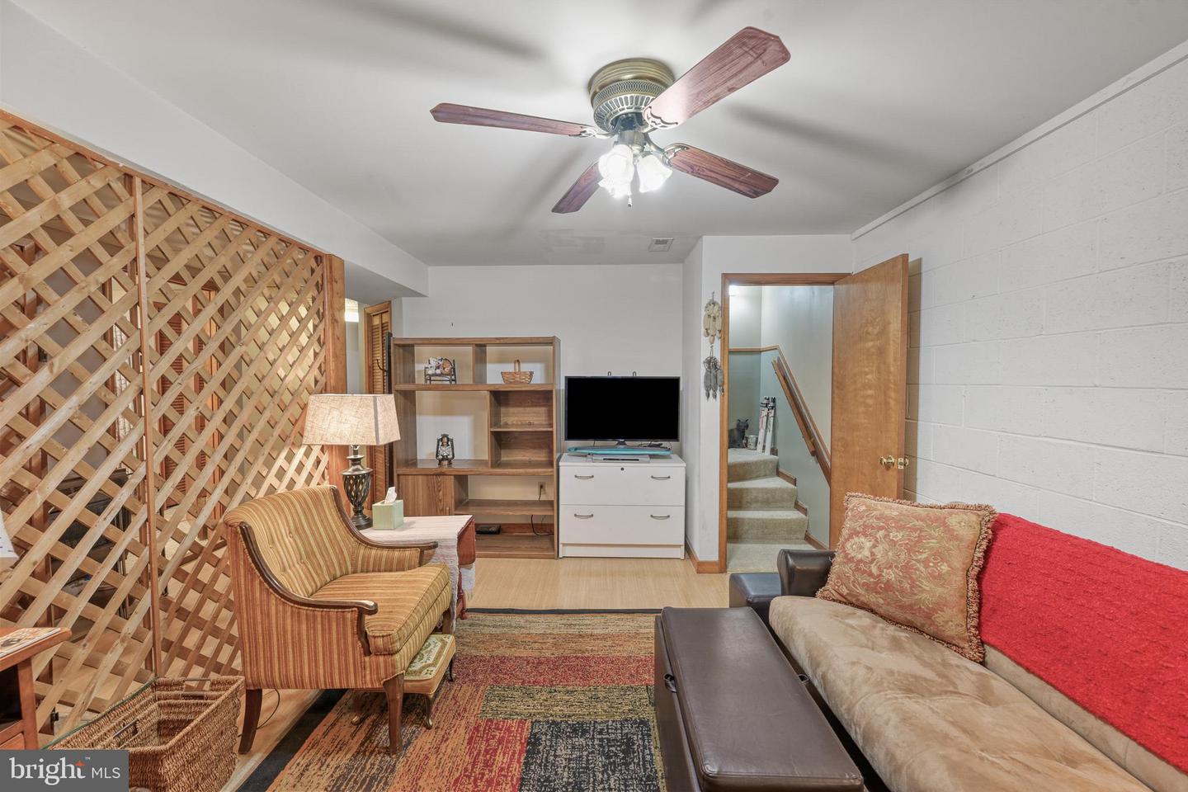
Offered for the first time on the market, this charming custom-built home presents a rare opportunity to own a well-maintained property on a corner lot in the Town of Louisa. Featuring 3 bedrooms and 3 full bathrooms, this home offers plenty of space for family, guests, and entertaining. The main level includes a welcoming sitting room or home office, an eat-in kitchen with custom cabinetry, a spacious family room, and a bright sunroom perfect for enjoying your morning coffee or relaxing in the evening. Two generously sized bedrooms with walk-in closets and two full bathrooms with updated walk-in showers complete the main floor. The basement provides additional living space with a large recreation room, a third bedroom, full bathroom, and abundant storage, ideal for guests. family members, or additional living and entertaining needs. Outside, enjoy relaxing on the covered front porch or spending time in the backyard grilling, entertaining, and making memories with family and friends. Additional features include a whole-house generator, carport, and newer metal roof for added peace of mind. Conveniently located within walking distance to local restaurants, shops, and town amenities, and just minutes from I-64 for an easy commute. Enjoy the best of small-town living while being a short drive from Lake Anna. Don't miss your chance to make this wonderful property your new home!
/u.realgeeks.media/naomihoehn/Burgundy_Elegant_Hotel_Logo-10.png)
Additional Information
- Subdivision
- None Available
- Taxes
- $3274
- Interior Features
- Attic, Ceiling Fan(s), Kitchen - Eat-In, Pantry
- School District
- Louisa County Public Schools
- Heating
- Heat Pump(s)
- Heating Fuel
- None
- Cooling
- Ceiling Fan(s), Central A/C
- Roof
- Metal
- Water
- Public
- Sewer
- Public Septic
- Room Level
- Kitchen: Main, Family Room: Main, Sun/Florida Room: Main, Bedroom 1: Main, Bedroom 2: Main, Full Bath: Main, Full Bath: Main, Sitting Room: Main, Bedroom 3: Lower 1, Full Bath: Lower 1, Recreation Room: Lower 1, Storage Room: Lower 1, Laundry: Lower 1
- Basement
- Yes
Mortgage Calculator
Listing courtesy of Lake Anna Island Realty. Contact: