LOT 3 Tatum Rd, Unionville, VA 22567
- $499,900
- 3
- BD
- 2
- BA
- 1,912
- SqFt





- List Price
- $499,900
- Days on Market
- 313
- Status
- ACTIVE
- MLS#
- VAOR2012346
- Bedrooms
- 3
- Bathrooms
- 2
- Full Baths
- 2
- Living Area
- 1,912
- Lot Size (Acres)
- 2
- Style
- Raised Ranch/Rambler
- County
- Orange
- School District
- Orange County Public Schools
Property Description
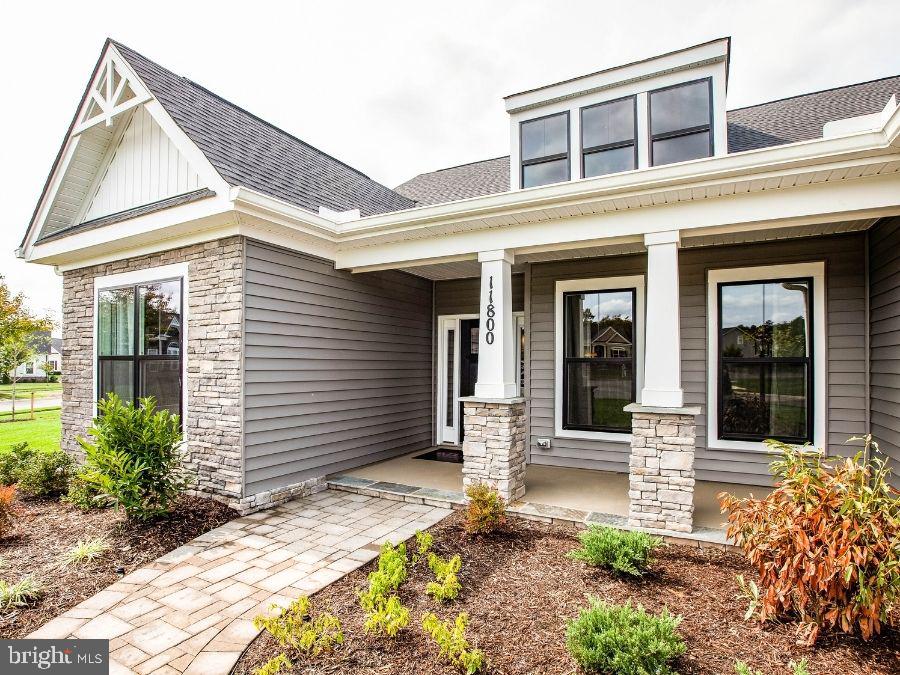
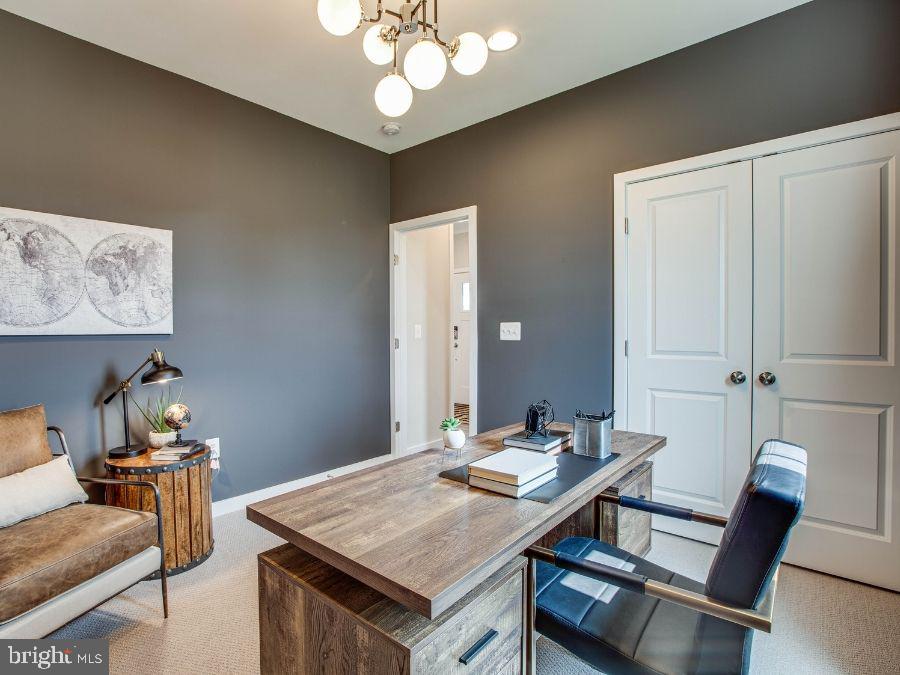
Pleasant Valley Estates offers a rare living experience for those seeking tranquility, space, and natural beauty. Our new neighborhood features expansive 2 to 4-acre homesites, providing the perfect canvas for your modern new home. It is set in a peaceful, wooded location, ensuring privacy and a sense of seclusion, while still being conveniently close to all the amenities you need including grocery stores, restaurants and other recreational amenities like Lake Anna. It’s the ideal location for those seeking a spacious homesite near employment hubs of Fredericksburg or Culpeper without the hustle and bustle of in town living. - The Chesapeake is one of several thoughtfully designed floorplans available within this community. The Chesapeake features 3-bedrooms and 2-baths on the main level living with unfinished basement. The open Kitchen and family room space provide a perfect space to entertain. The master suite features two walk-in closets, dual vanities and a step-in shower. Bedrooms 2 and 3 share a full bath and are sized right for a growing family or guests. With options of extensions to the family room, a morning room, a sitting room or finished basement, this home can accommodate most any living situation. There is even an optional second floor with a studio space, bedroom and full bath. This base price starts at 1912 sq. ft. on the main level with an unfinished basement. **PLEASE NOTE: The list price reflects the base price only. Final pricing will be determined by the buyer’s personalized interior selections and upgrades chosen at the design studio. Home designs, features, and prices are subject to change without notice. Renderings and photos shown may feature optional features that are not included in the base house. One of several thoughtfully designed floorplans available within this community. This listing is for available homesites, and photos shown represent sample floor plan options that can be built. For details on available floor plans, lot compatibility, and community features and upgrades, please schedule an appointment with our Community Sales Manager. Please call the showing contact listed below to schedule an appointment! Appointment is required as sales office is located offsite.
/u.realgeeks.media/naomihoehn/Burgundy_Elegant_Hotel_Logo-10.png)
Additional Information
- Subdivision
- None Available
- Interior Features
- Breakfast Area, Combination Dining/Living, Entry Level Bedroom, Family Room Off Kitchen, Formal/Separate Dining Room, Kitchen - Island, Primary Bath(s), Walk-in Closet(s)
- School District
- Orange County Public Schools
- Elementary School
- Unionville
- Middle School
- Prospect Heights
- High School
- Orange County
- Garage
- Yes
- Garage Spaces
- 2
- Heating
- Programmable Thermostat, Heat Pump(s)
- Heating Fuel
- Electric
- Cooling
- Programmable Thermostat, Central A/C
- Roof
- Architectural Shingle
- Utilities
- Cable TV Available, Electric Available
- Water
- Well
- Sewer
- Private Septic Tank
- Basement
- Yes
Mortgage Calculator
Listing courtesy of Coldwell Banker Elite. Contact: 5403730100