12467 Harbor Dr, Orange, VA 22960
- $545,000
- 3
- BD
- 3
- BA
- 2,309
- SqFt



- List Price
- $545,000
- Price Change
- ▼ $15,000 1783387137
- Days on Market
- 40
- Status
- ACTIVE
- MLS#
- VAOR2014050
- Bedrooms
- 3
- Bathrooms
- 3
- Full Baths
- 2
- Half Baths
- 1
- Living Area
- 2,309
- Lot Size (Acres)
- 5
- Style
- Cape Cod
- Year Built
- 1987
- County
- Orange
- School District
- Orange County Public Schools
Property Description
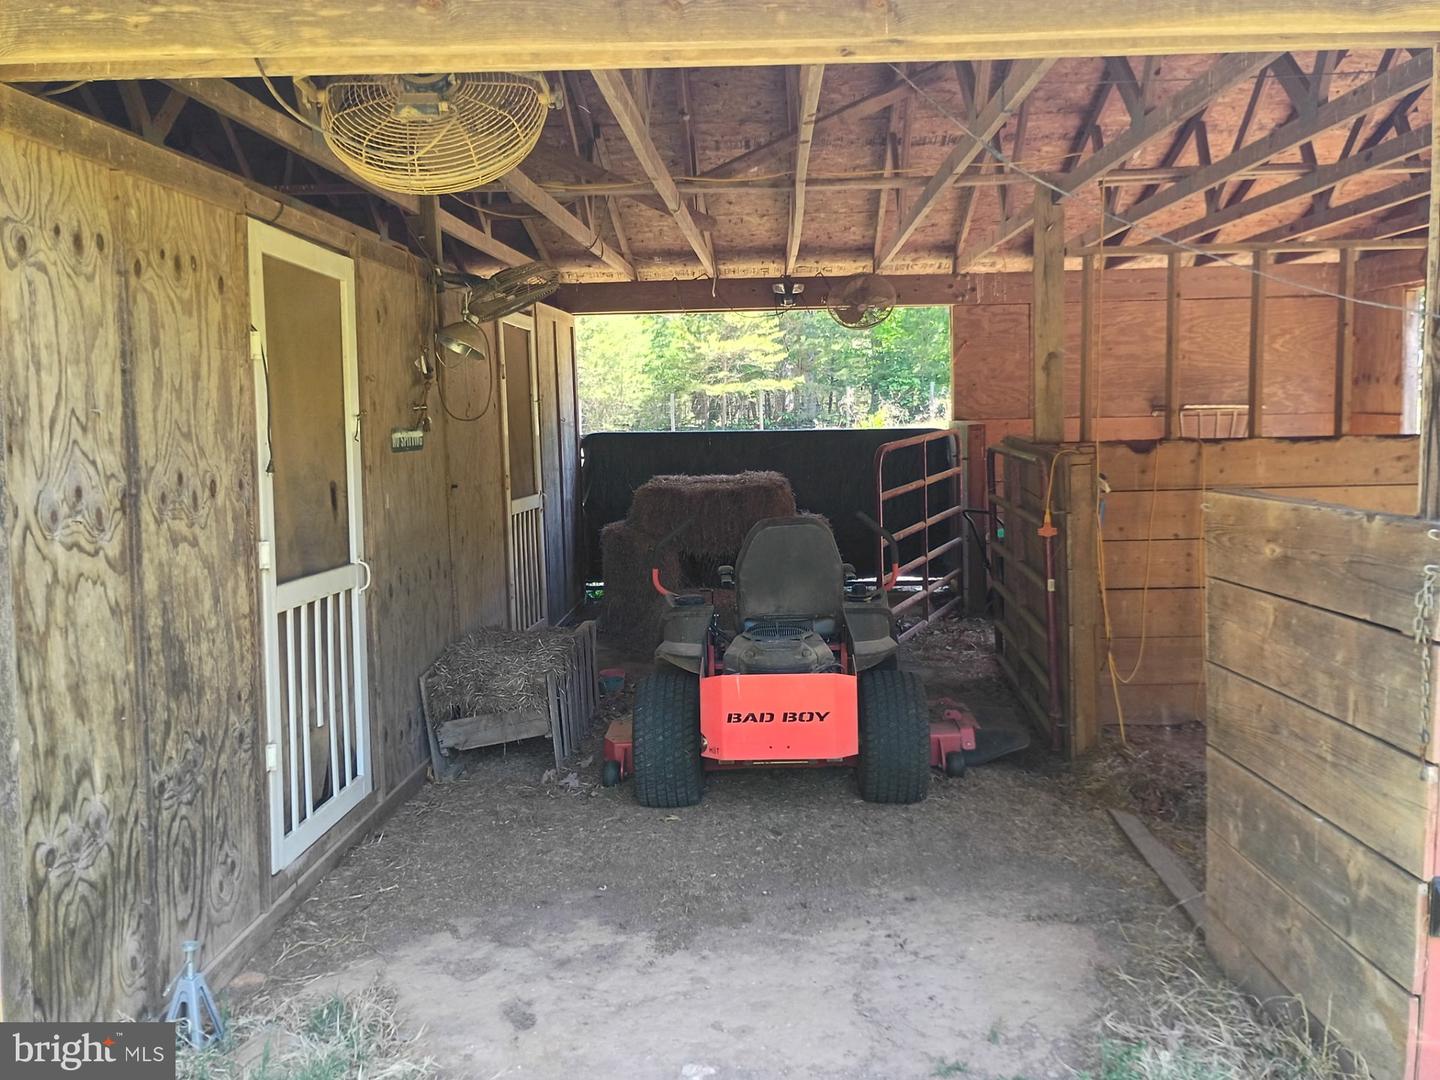
Nestled in the serene Lake Orange Estates, this charming Cape Cod home offers a perfect blend of comfort and functionality. With 3 spacious bedrooms and 2.5 baths, the interior features hardwood and carpeted floors, a cozy family room off the kitchen, and a delightful breakfast area. Enjoy the warmth of the wood stove and the convenience of a main floor laundry. The walk-in closet and ample storage ensure everything has its place. Step outside to a picturesque 5-acre lot, partly wooded and gently sloping, providing a tranquil backdrop of trees and nature. Horse enthusiasts will appreciate the barn, stable, and run-in shed, with plenty of room for riding and grazing. The exterior boasts a welcoming porch and deck, perfect for relaxing or entertaining. Located in a peaceful rural setting, this home combines modern amenities with the charm of country living, making it an ideal retreat for those seeking space and serenity.
/u.realgeeks.media/naomihoehn/Burgundy_Elegant_Hotel_Logo-10.png)
Additional Information
- Subdivision
- Lake Orange Estates
- Taxes
- $2520
- Interior Features
- Bathroom - Walk-In Shower, Bathroom - Tub Shower, Breakfast Area, Ceiling Fan(s), Dining Area, Entry Level Bedroom, Family Room Off Kitchen, Stove - Wood, Walk-in Closet(s), Water Treat System, Wood Floors
- School District
- Orange County Public Schools
- Elementary School
- Call School Board
- Middle School
- Call School Board
- High School
- Call School Board
- Fireplaces
- 1
- Flooring
- Hardwood, Vinyl, Carpet
- Garage
- Yes
- Garage Spaces
- 2
- Exterior Features
- Outbuilding(s)
- View
- Trees/Woods
- Heating
- Central, Heat Pump(s), Wood Burn Stove
- Heating Fuel
- Electric, Wood
- Cooling
- Central A/C
- Utilities
- Cable TV, Electric Available
- Water
- Well
- Sewer
- Gravity Sept Fld, On Site Septic, Private Septic Tank
- Room Level
- Living Room: Main, Kitchen: Main, Family Room: Main, Dining Room: Main, Laundry: Main, Primary Bedroom: Main, Hobby Room: Upper 1
- Basement
- Yes
Mortgage Calculator
Listing courtesy of CENTURY 21 New Millennium. Contact: 7037537910