36251 Coyote Trl, Locust Grove, VA 22508
- $379,000
- 3
- BD
- 4
- BA
- 1,927
- SqFt




- List Price
- $379,000
- Price Change
- ▼ $2,999 1782073547
- Days on Market
- 82
- Status
- ACTIVE
- MLS#
- VAOR2014114
- Bedrooms
- 3
- Bathrooms
- 4
- Full Baths
- 3
- Half Baths
- 1
- Living Area
- 1,927
- Lot Size (Acres)
- 0.06
- Style
- Contemporary, Craftsman
- Year Built
- 2026
- County
- Orange
- School District
- Orange County Public Schools
Property Description
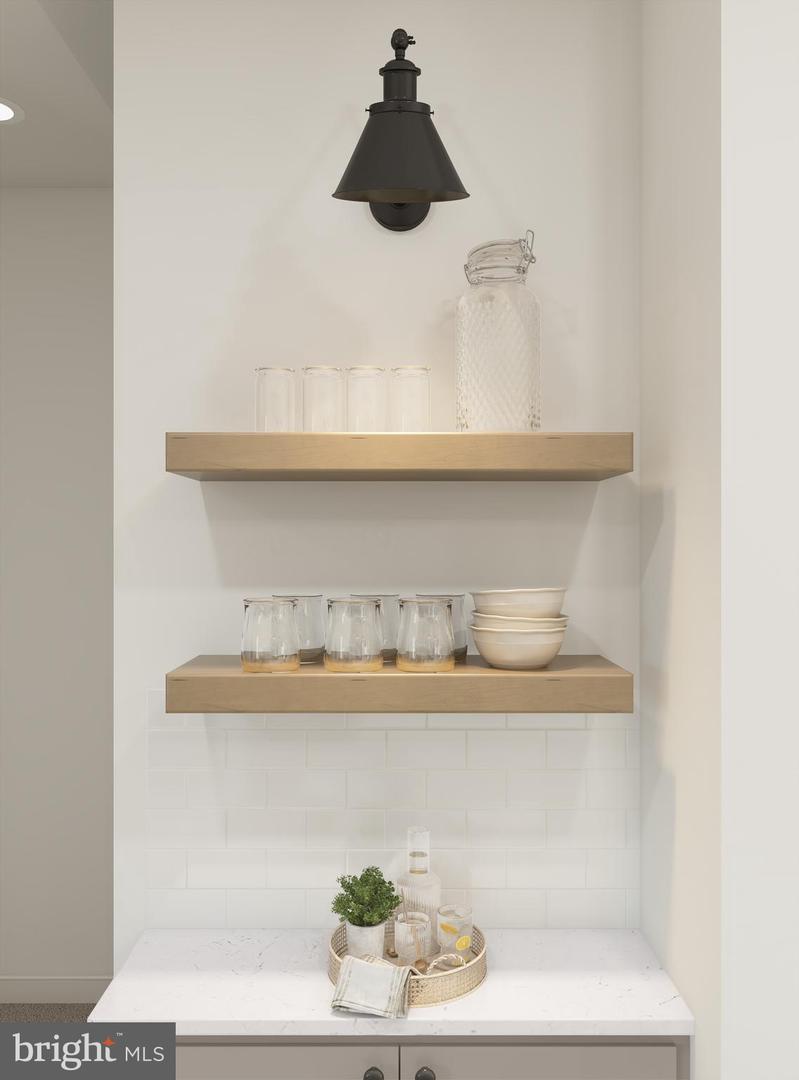
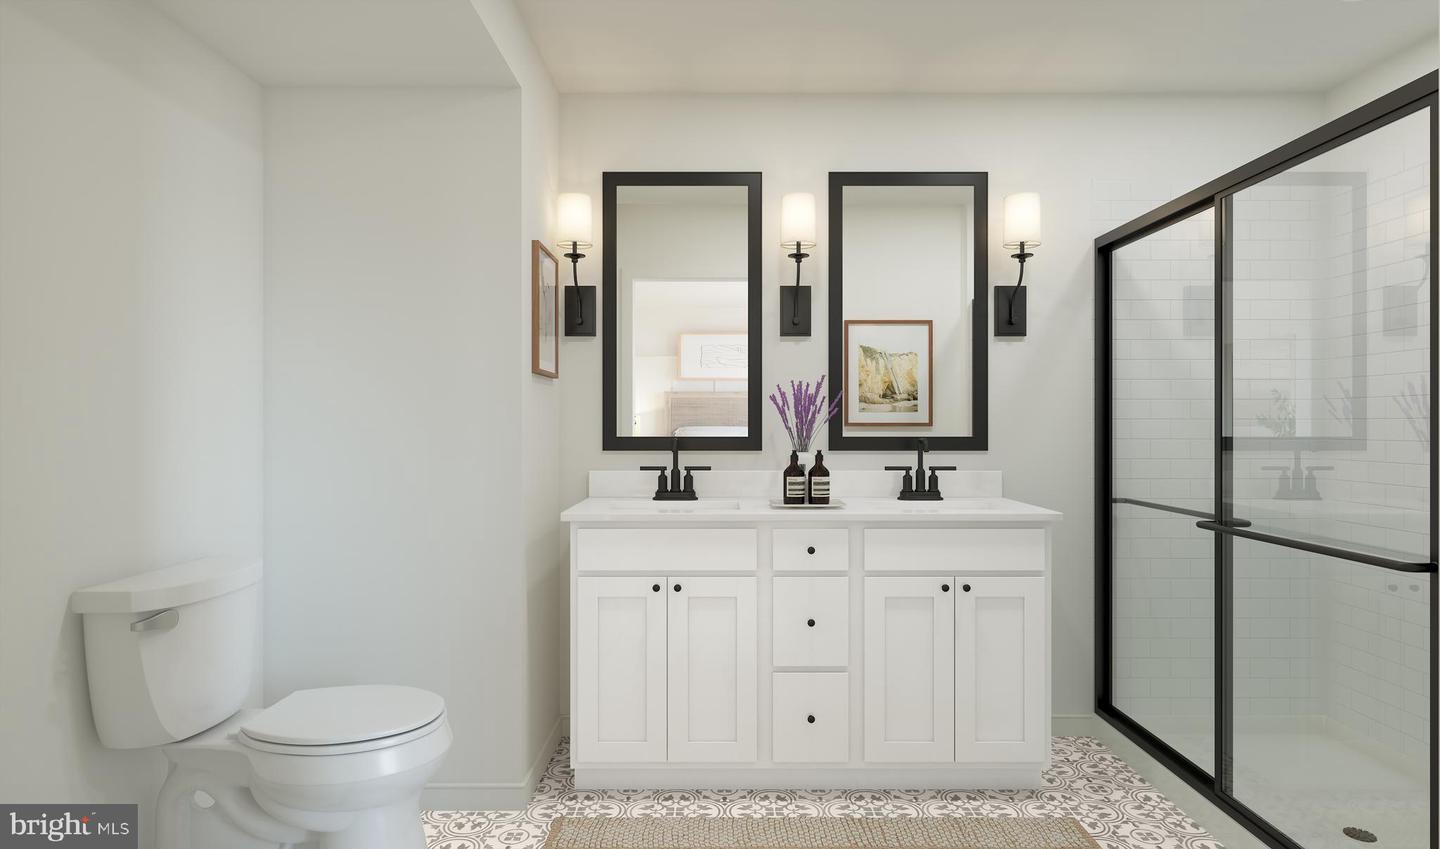
MOVE IN THIS SUMMER****A lovely neighborhood of townhomes located in the Wilderness Shores community near the Rapidan River; and ideally located between Culpepper and Fredericksburg, VA -- close to shopping, recreation and commuter routes. Enjoy the community amenities with clubhouse, outdoor pool, playground, walking trails and biking trails. This home features a built-in 1-car garage and activity room with attached full bath on the main level. First upper level includes a spacious fFarmhouse-style kitchen with island and pantry, stainless steel appliances, backsplash, quartz countertops and upgrade cabinets; plus a great room with access to deck, and dining area and a powder room. Upper level 2 includes three bedrooms, two full baths and laundry. The Primary bedroom has a full bath and large walk-in closet and attached bath with walk-in shower, upgrade vanities, quartz countertop and upgrade ceramic floors. Prices and terms subject to change. PHOTOS/RENDERINGS ARE REPRESENTATIVE ONLY AND MAY SHOW UPGRADES OR DESIGN ENHANCEMENTS.
/u.realgeeks.media/naomihoehn/Burgundy_Elegant_Hotel_Logo-10.png)
Additional Information
- Subdivision
- Wilderness Shores
- HOA Fee
- $187
- HOA Frequency
- Quarterly
- Interior Features
- Carpet, Family Room Off Kitchen, Floor Plan - Open, Pantry, Primary Bath(s), Walk-in Closet(s), Combination Dining/Living, Upgraded Countertops
- Amenities
- Club House, Common Grounds, Jog/Walk Path, Pool - Outdoor, Swimming Pool, Tot Lots/Playground
- School District
- Orange County Public Schools
- Elementary School
- Locust Grove
- Middle School
- Locust Grove
- High School
- Orange County
- Flooring
- Carpet, Luxury Vinyl Plank, Ceramic Tile
- Garage
- Yes
- Garage Spaces
- 1
- Exterior Features
- Sidewalks
- Community Amenities
- Club House, Common Grounds, Jog/Walk Path, Pool - Outdoor, Swimming Pool, Tot Lots/Playground
- Heating
- 90% Forced Air, Central, Forced Air, Programmable Thermostat, Heat Pump(s)
- Heating Fuel
- Central, Electric
- Cooling
- Central A/C, Programmable Thermostat
- Roof
- Asphalt
- Utilities
- Cable TV Available
- Water
- Public
- Sewer
- Public Sewer
- Room Level
- Other: Main, Kitchen: Upper 1, Great Room: Upper 1, Dining Room: Upper 1, Primary Bedroom: Upper 2, Bedroom 2: Upper 2, Bedroom 3: Upper 2, Laundry: Upper 2
Mortgage Calculator
Listing courtesy of Sylvia Scott Cowles. Contact: