358 Williams Dr, Orange, VA 22960
- $299,000
- 2
- BD
- 1
- BA
- 912
- SqFt






- List Price
- $299,000
- Days on Market
- 124
- Status
- ACTIVE
- MLS#
- VAOR2014132
- Bedrooms
- 2
- Bathrooms
- 1
- Full Baths
- 1
- Living Area
- 912
- Style
- Ranch/Rambler
- Year Built
- 1952
- County
- Orange
- School District
- Orange County Public Schools
Property Description
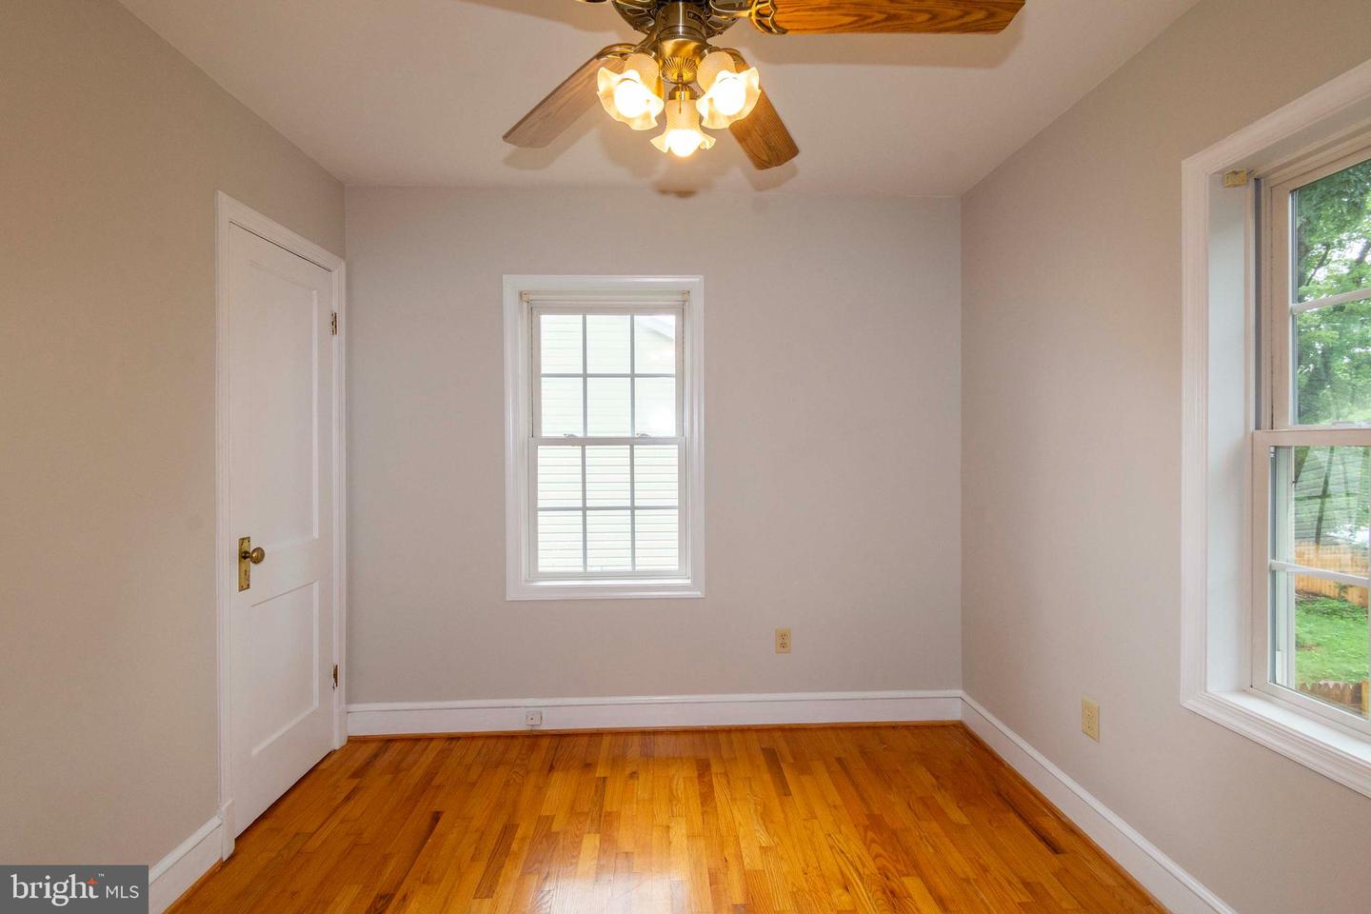
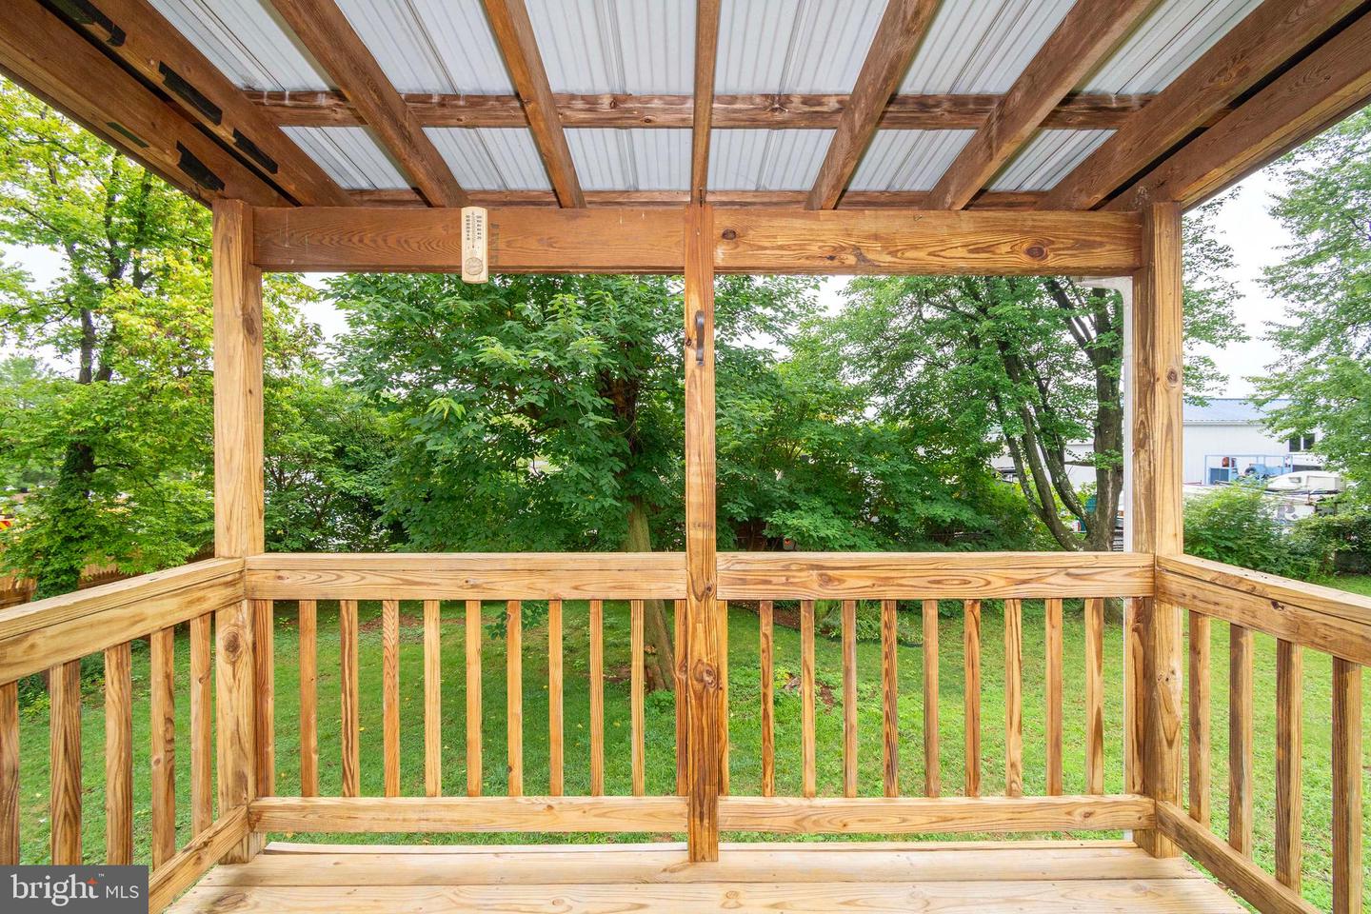
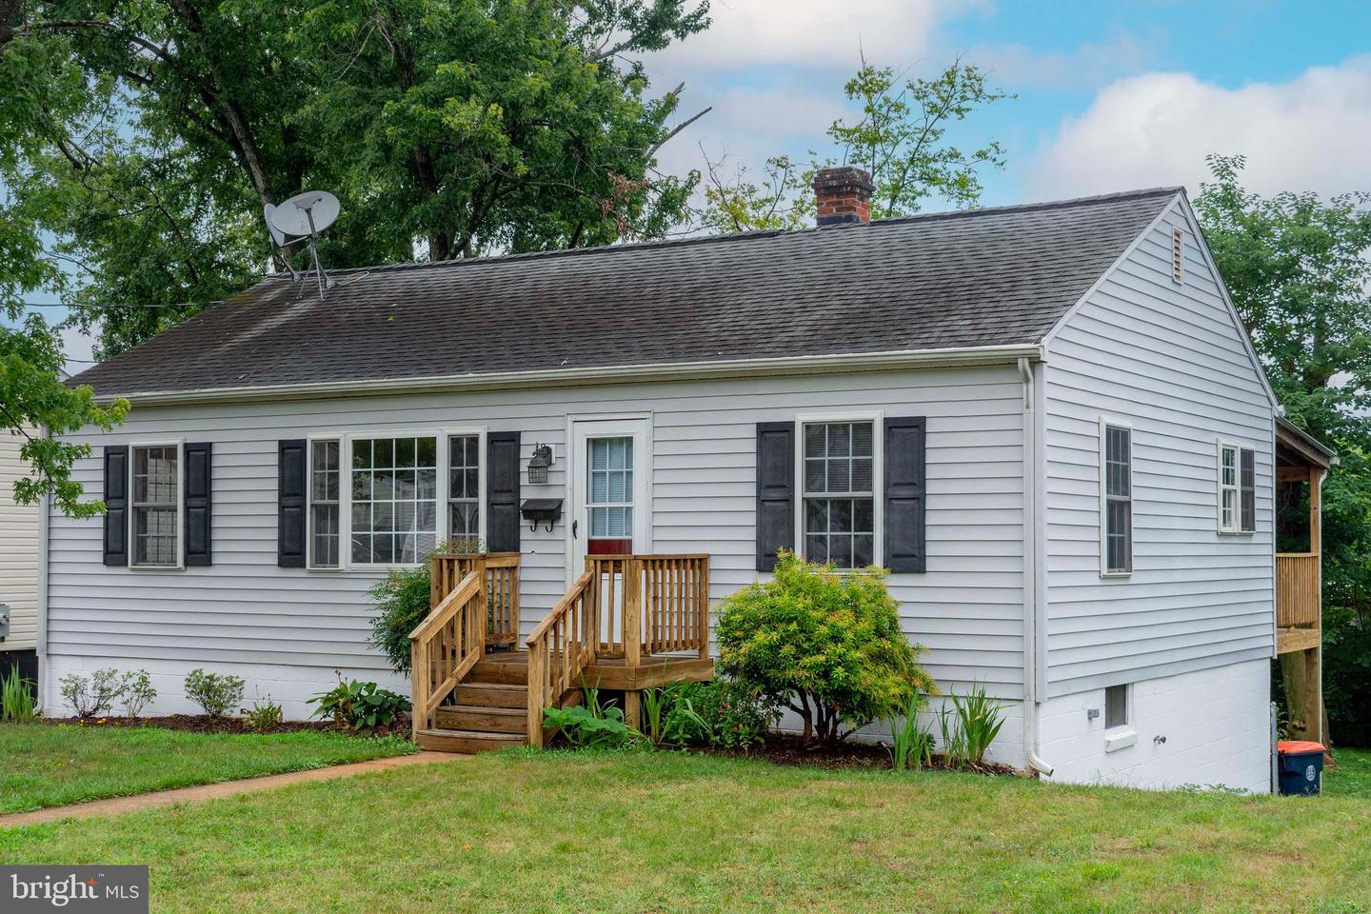
Welcome home to this charming 2-bedroom, 1-bath home offering comfort, character, and convenience in the heart of the charming town of Orange. Filled with natural sunlight, this inviting home features beautiful hardwood floors and a thoughtfully designed layout perfect for everyday living. The spacious bathroom includes double sinks, a full tub/shower combination, and convenient laundry space complete with washer and dryer. The kitchen is both functional and welcoming, showcasing warm oak cabinetry, stainless steel & black appliances, a center island with bar seating - ideal for casual dining or entertaining. Step directly from the kitchen onto the rear covered deck, creating the perfect spot to relax or enjoy outdoor gatherings. The mostly unfinished walkout basement provides abundant storage space and endless potential for future expansion or customization. Large rear yard, partially fenced and ready for outdoor play and barbecues! Remodeled in 2005, this home combines modern updates with timeless charm. Enjoy in-town convenience with easy access to schools, shopping, restaurants, and local entertainment. Come experience all that the beautiful town of Orange has to offer!
/u.realgeeks.media/naomihoehn/Burgundy_Elegant_Hotel_Logo-10.png)
Additional Information
- Subdivision
- Town Of Orange
- Taxes
- $1346
- Interior Features
- Dining Area, Kitchen - Country, Bathroom - Tub Shower, Ceiling Fan(s), Formal/Separate Dining Room
- School District
- Orange County Public Schools
- Elementary School
- Orange
- Middle School
- Prospect Heights
- High School
- Orange
- Flooring
- Hardwood, Vinyl
- Exterior Features
- Gutter System, Sidewalks
- View
- Street
- Heating
- Heat Pump(s)
- Heating Fuel
- Electric
- Cooling
- Central A/C
- Roof
- Architectural Shingle
- Utilities
- Cable TV Available
- Water
- Public
- Sewer
- Public Sewer
- Room Level
- Basement: Lower 1, Living Room: Main, Dining Room: Main, Kitchen: Main, Bedroom 1: Main, Bedroom 2: Main, Full Bath: Main
- Basement
- Yes
Mortgage Calculator
Listing courtesy of RE/MAX Realty Specialists. Contact: