28105 Raccoon Ford Rd, Culpeper, VA 22701
- $699,900
- 3
- BD
- 4
- BA
- 3,400
- SqFt








- List Price
- $699,900
- Price Change
- ▼ $20,000 1783456434
- Days on Market
- 69
- Status
- ACTIVE
- MLS#
- VAOR2014250
- Bedrooms
- 3
- Bathrooms
- 4
- Full Baths
- 3
- Half Baths
- 1
- Living Area
- 3,400
- Lot Size (Acres)
- 10.7
- Style
- Farmhouse/National Folk, Craftsman
- Year Built
- 2024
- County
- Orange
- School District
- Orange County Public Schools
Property Description
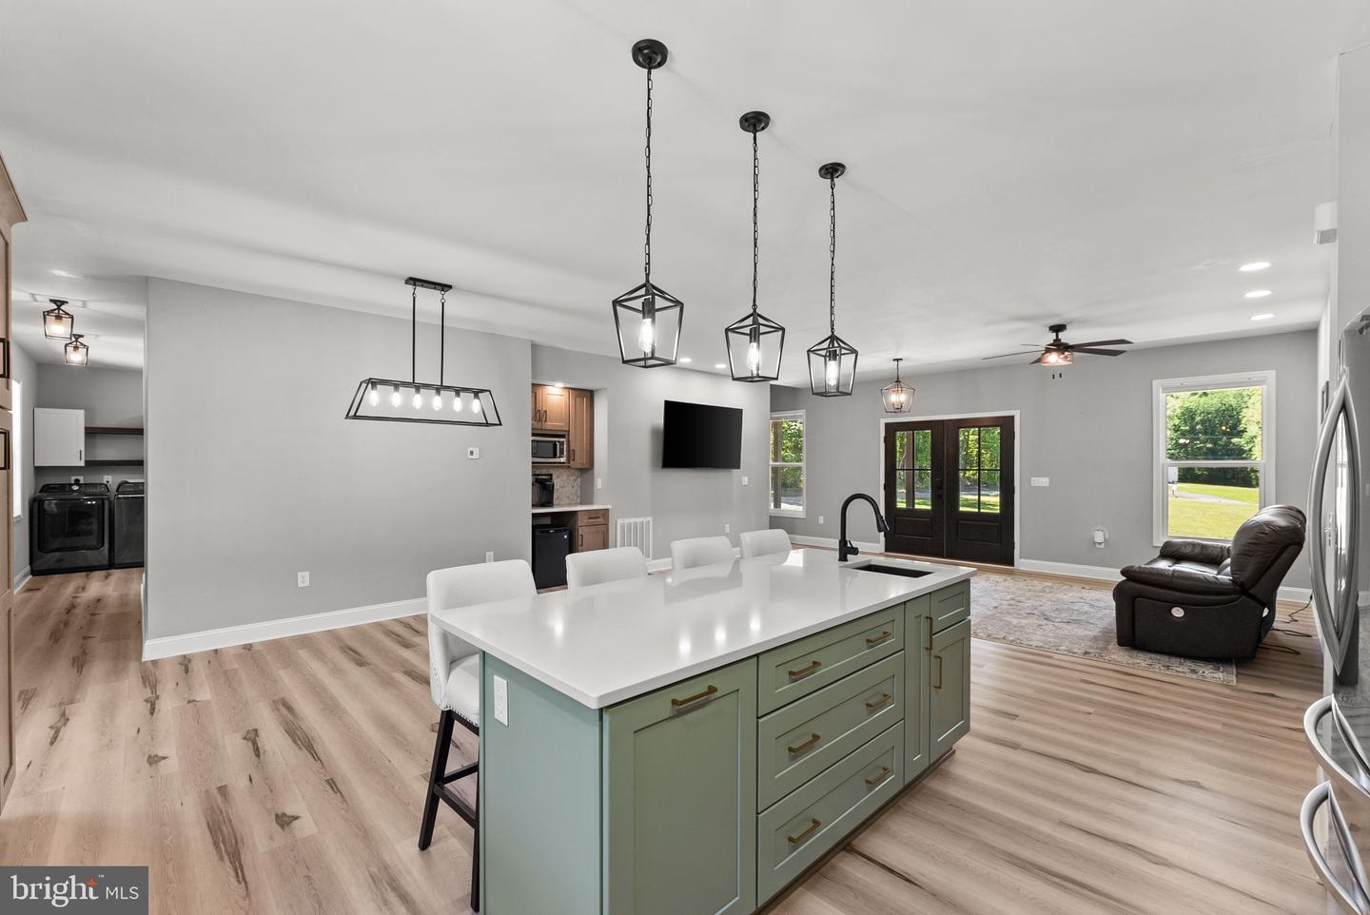
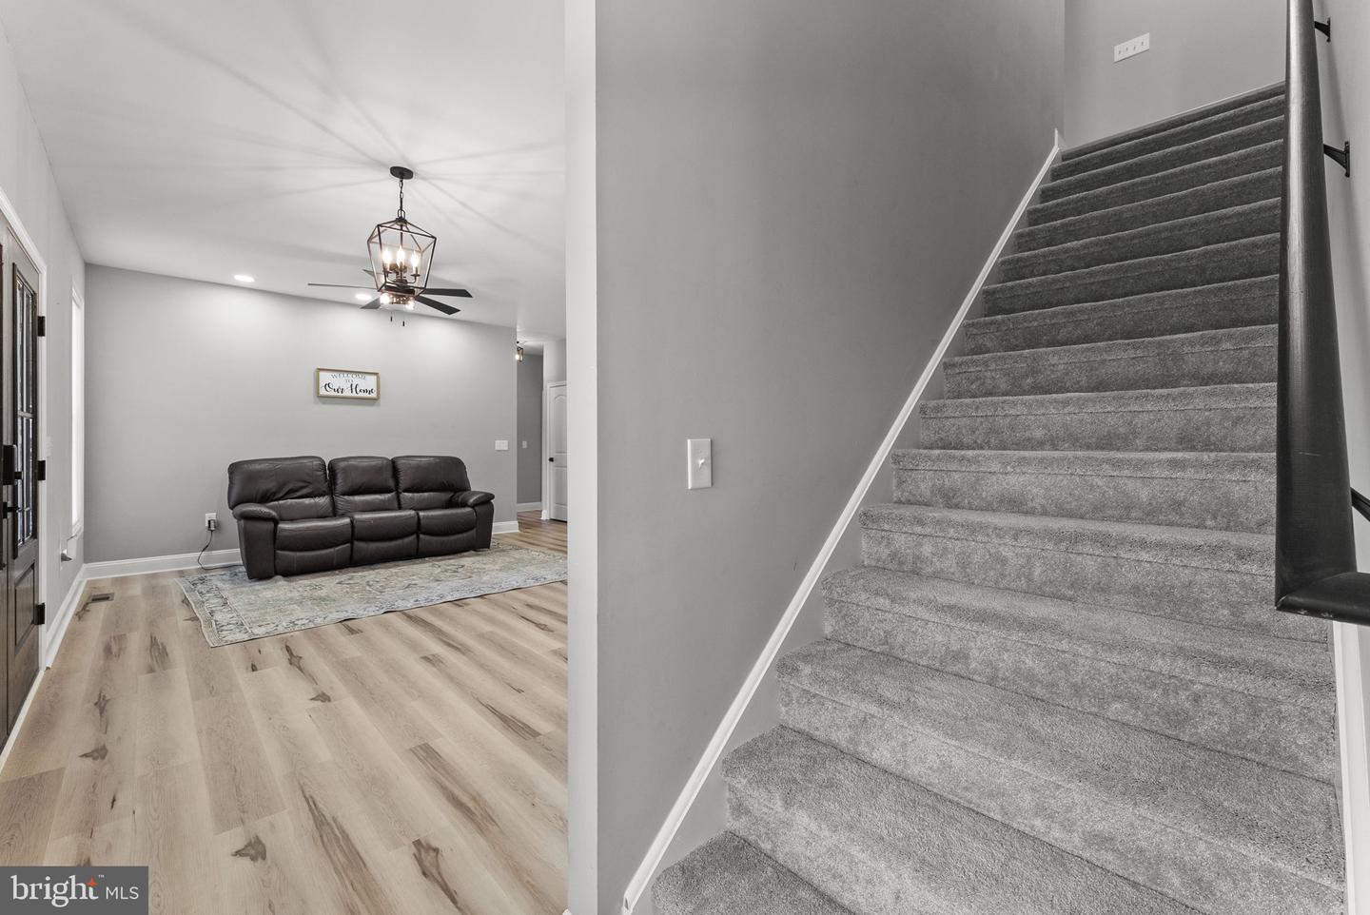
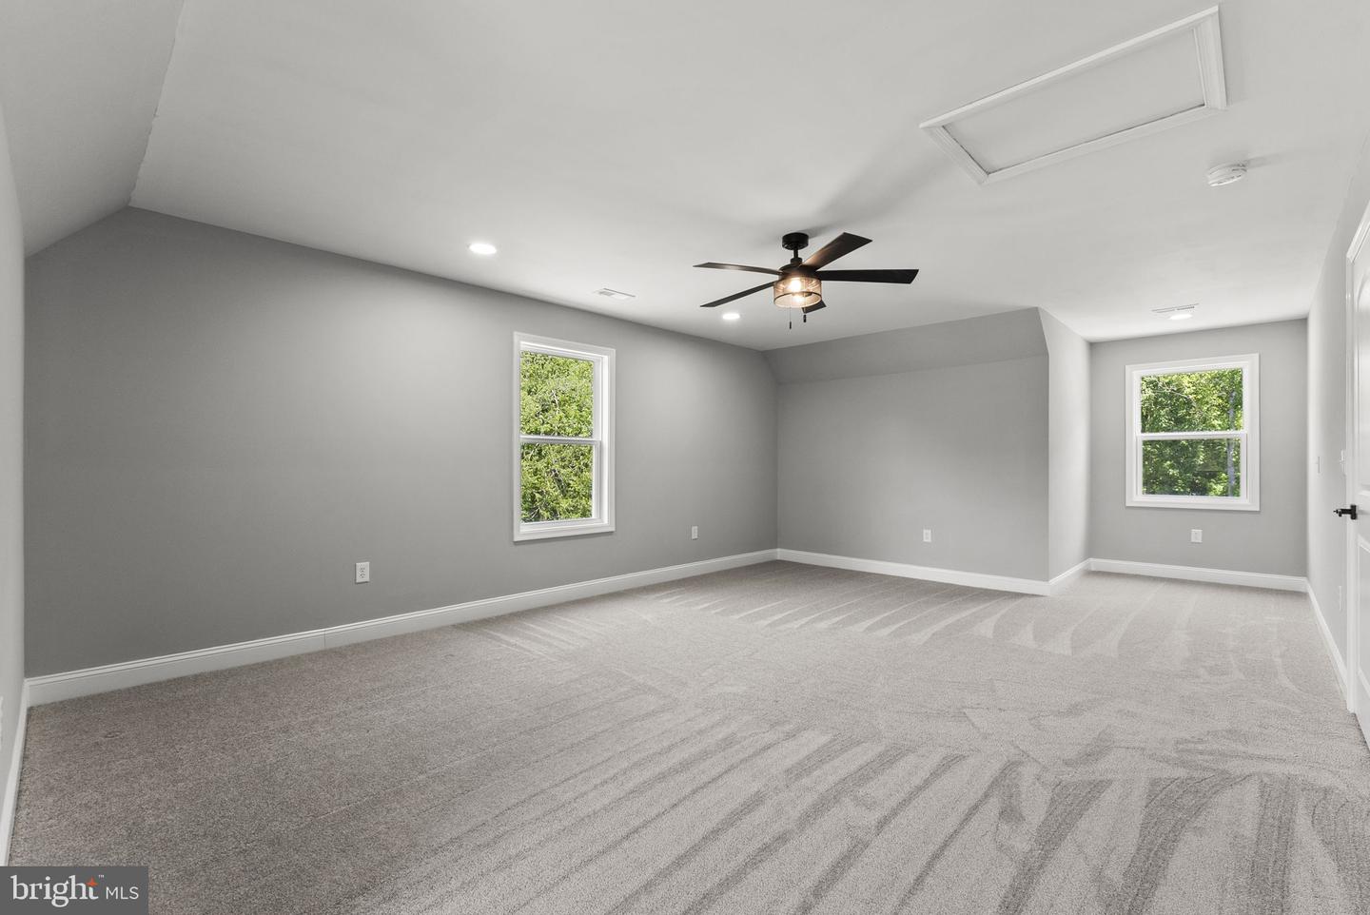
Price Improvement and Ready for NEW OWNERS! Modern farmhouse elegance meets peaceful country living on this stunning private 10-acre retreat. Built in 2024 this beautifully crafted Craftsman-style home offers the perfect blend of luxury, functionality, and modern farmhouse charm. Featuring 3 spacious bedrooms, 3.5 bathrooms, and thoughtfully designed main-level living, this property provides both comfort and flexibility for today’s lifestyle. Inside, you’ll find an open-concept floor plan filled with natural light and upscale finishes throughout. The gourmet kitchen is a true centerpiece, showcasing a large entertaining island, custom-made range hood, coffee bar, and stylish modern farmhouse details ideal for both everyday living and hosting guests. The expansive primary suite and main living areas are conveniently located on the main level for effortless living. Upstairs offers additional flexible living space with two oversized offices that could easily serve as potential bedrooms, guest rooms, hobby spaces, or private work-from-home retreats. Ample garage space and additional parking provide room for vehicles, equipment, or recreational storage. Surrounded by the beauty and privacy of 10 scenic acres, this exceptional property delivers the tranquility of country living while still offering the sophistication and modern conveniences buyers desire. A rare opportunity to own a nearly new custom farmhouse with space, privacy, and versatility.
/u.realgeeks.media/naomihoehn/Burgundy_Elegant_Hotel_Logo-10.png)
Additional Information
- Subdivision
- None Available
- Taxes
- $2778
- School District
- Orange County Public Schools
- Garage
- Yes
- Garage Spaces
- 2
- Heating
- Heat Pump(s)
- Heating Fuel
- Electric
- Cooling
- Central A/C
- Water
- Well
- Sewer
- Septic = # of BR
- Room Level
- Kitchen: Main, Family Room: Main, Laundry: Main, Recreation Room: Upper 1, Office: Upper 1, Office: Upper 1
Mortgage Calculator
Listing courtesy of Long & Foster Real Estate, Inc.. Contact: