614 Clover Ln, Orange, VA 22960
- $499,900
- 3
- BD
- 3
- BA
- 1,799
- SqFt






- List Price
- $499,900
- Price Change
- ▼ $19,100 1785180026
- Days on Market
- 70
- Status
- ACTIVE
- MLS#
- VAOR2014258
- Bedrooms
- 3
- Bathrooms
- 3
- Full Baths
- 3
- Living Area
- 1,799
- Lot Size (Acres)
- 0.15
- Style
- Colonial, Raised Ranch/Rambler
- Year Built
- 2024
- County
- Orange
- School District
- Orange County Public Schools
Property Description
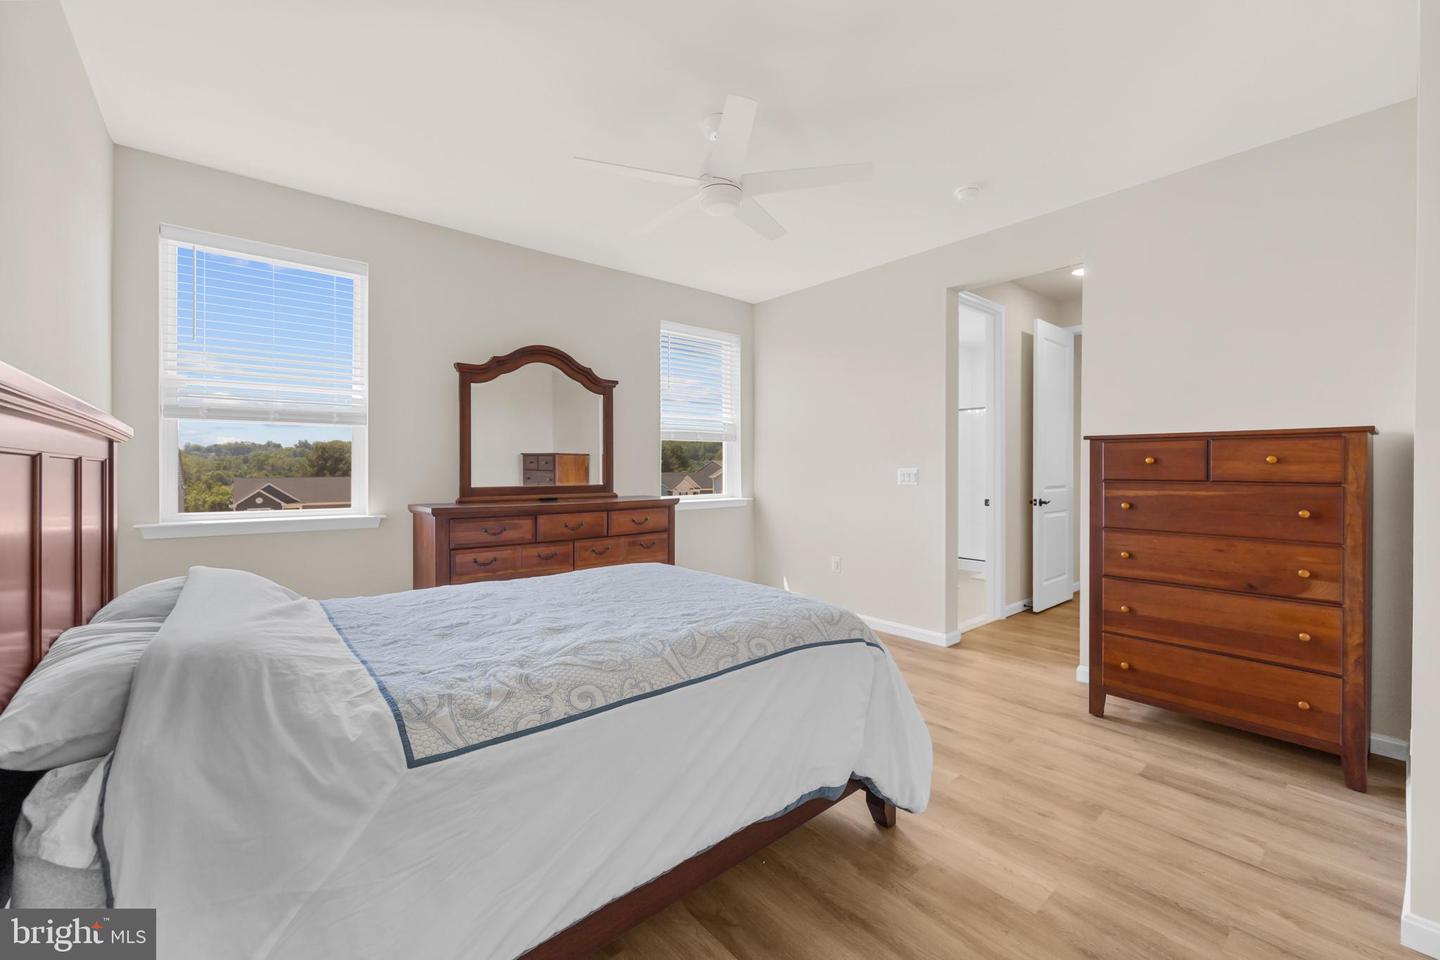
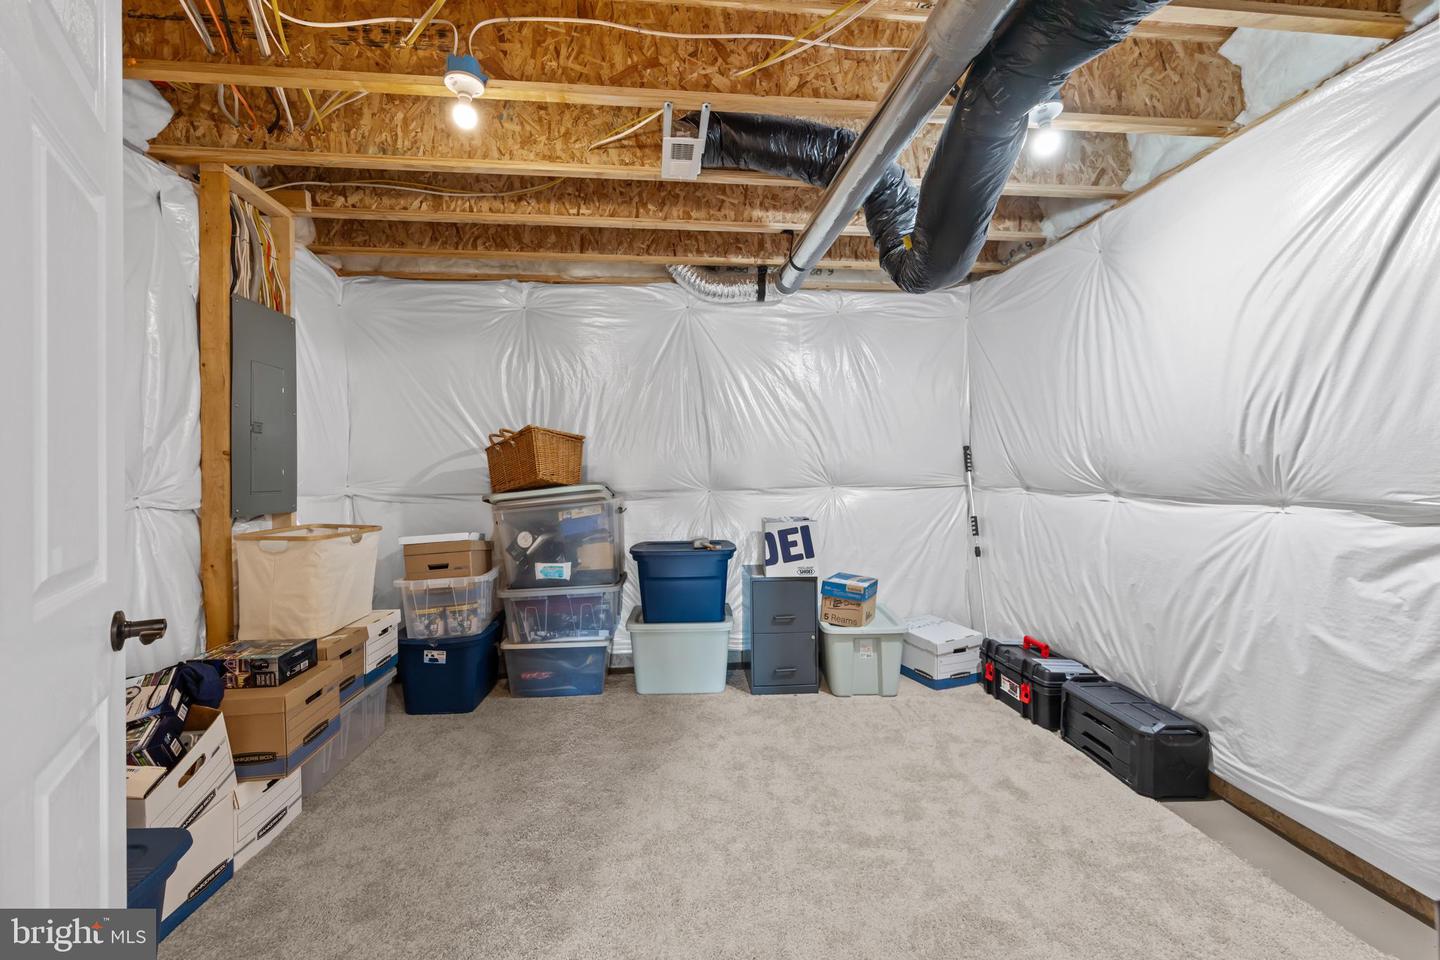
MOTIVATED TO SELL!! Welcome to Town of Orange and this beautifully maintained home at 614 Clover Ln, offering modern comfort, thoughtful upgrades, and spacious open-concept living. Built just 1.5 years ago, this move-in-ready home combines the feel of new construction with added custom touches throughout. This stunning property features 3 spacious bedrooms, 3 full bathrooms, and a versatile office space that can easily serve as a 4th bedroom, guest room, or flex space to fit your needs. The expansive open floor plan creates the perfect setting for entertaining and everyday living, highlighted by a large primary suite designed for comfort and relaxation. Enjoy outdoor living on both the upper-level and basement-level Trex board decks, providing low-maintenance durability and plenty of space to unwind or host gatherings. The fully finished basement adds exceptional living space, complete with a bedroom and full bathroom—ideal for guests, extended family, or a private retreat. With modern finishes, upgraded features, and a highly desirable layout, this home offers the perfect blend of style, functionality, and convenience in the heart of Orange, VA. Schedule your private showing today and experience all this property has to offer!
/u.realgeeks.media/naomihoehn/Burgundy_Elegant_Hotel_Logo-10.png)
Additional Information
- Subdivision
- Round Hill Meadows
- HOA Fee
- $25
- HOA Frequency
- Monthly
- Interior Features
- Carpet, Central Vacuum, Entry Level Bedroom, Family Room Off Kitchen, Floor Plan - Open, Kitchen - Island, Recessed Lighting, Upgraded Countertops, Walk-in Closet(s)
- School District
- Orange County Public Schools
- Fireplaces
- 1
- Fireplace Description
- Electric
- Flooring
- Carpet, Ceramic Tile, Luxury Vinyl Plank, Partially Carpeted
- Garage
- Yes
- Garage Spaces
- 2
- Exterior Features
- Exterior Lighting, Sidewalks
- Heating
- 90% Forced Air, Heat Pump - Electric BackUp
- Heating Fuel
- Electric
- Cooling
- Central A/C, Heat Pump(s)
- Roof
- Architectural Shingle, Asphalt, Pitched, Shake, Shingle
- Water
- Public
- Sewer
- Public Sewer
- Basement
- Yes
Mortgage Calculator
Listing courtesy of Montague, Miller & Company. Contact: