500a Knighting Rd, Gordonsville, VA 22942
- $369,999
- 4
- BD
- 3
- BA
- 2,112
- SqFt




- List Price
- $369,999
- Price Change
- ▼ $9,901 1785270819
- Days on Market
- 80
- Status
- ACTIVE
- MLS#
- VAOR2014540
- Bedrooms
- 4
- Bathrooms
- 3
- Full Baths
- 2
- Half Baths
- 1
- Living Area
- 2,112
- Lot Size (Acres)
- 0.16
- Style
- Farmhouse/National Folk
- Year Built
- 1878
- County
- Orange
- School District
- Orange County Public Schools
Property Description
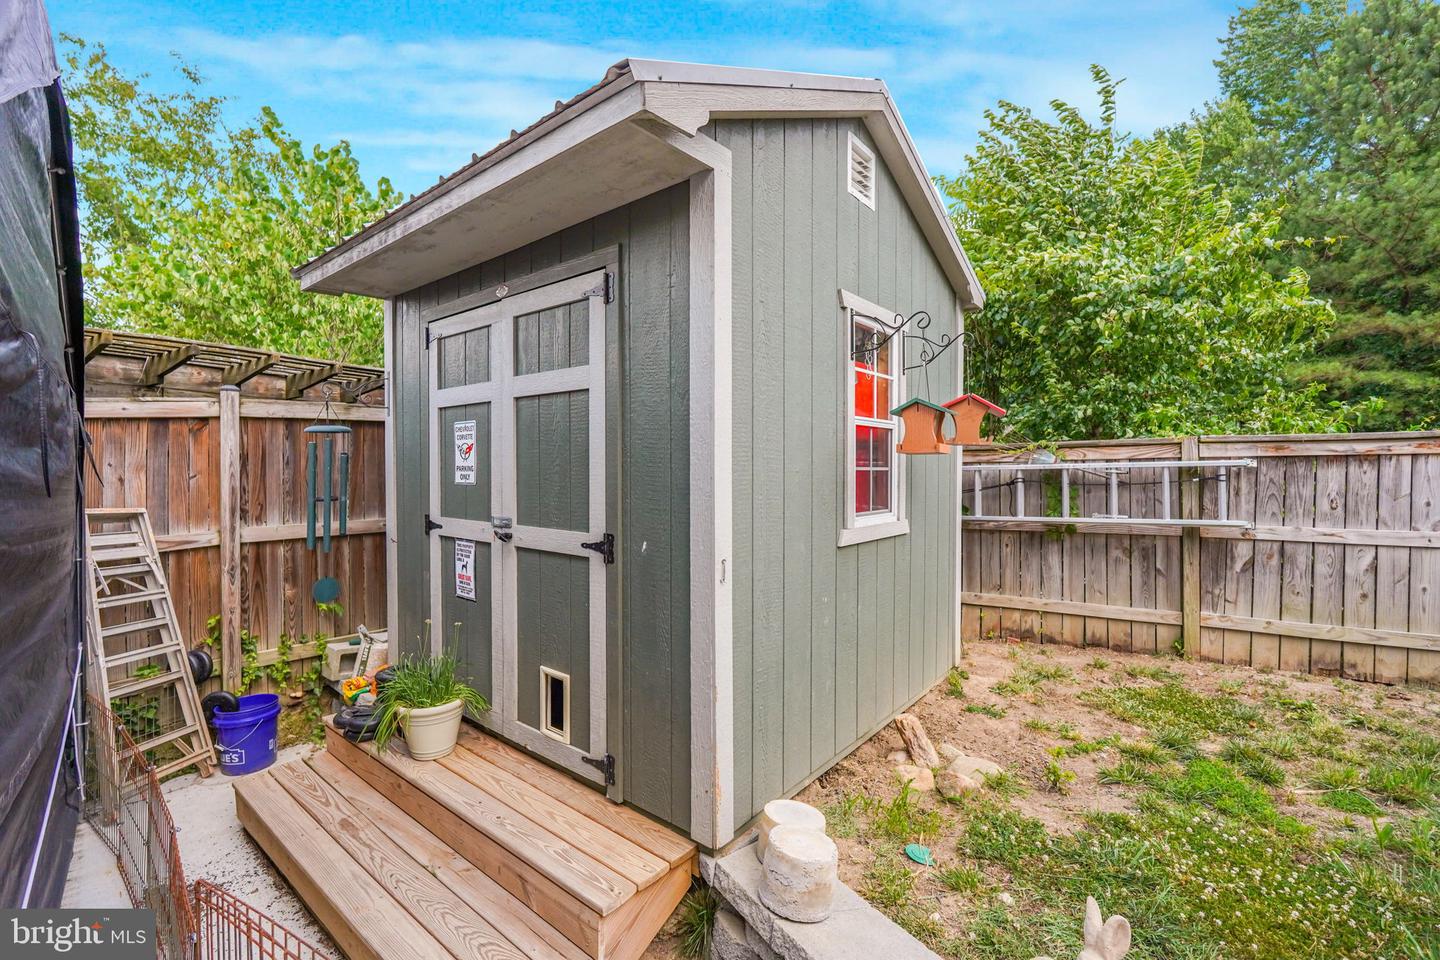
HUGE $10K PRICE IMPROVEMENT -- UNIQUE OPPORTUNITY TO ASSUME A 5.25% RATE (UNTIL APRIL 2031) VA LOAN IF APPROVED WITH THE CURRENT LENDER! SELLER WILL ALLOW NON-VA ELIGIBLE BUYERS TO ASSUME THIS LOAN! Step back in time without sacrificing modern comfort in this beautifully restored circa 1878 National Folk Farmhouse, perfectly blending historic charm with today's conveniences. This fully renovated 2,112 square foot 4-bedroom, 2.5-bath home showcases timeless character alongside extensive updates throughout. The heart of the home is the stunning new kitchen featuring granite countertops, a farmhouse sink, stainless steel appliances, and abundant workspace for cooking and entertaining. Spacious living areas, updated baths, and thoughtfully preserved architectural details create a warm and inviting atmosphere. Outside, you'll find a private backyard retreat complete with extensive hardscaping, a brick patio, tranquil koi pond, pergola, privacy fencing, and an expansive concrete driveway. A storage shed provides additional space for tools and equipment. RV enthusiasts will appreciate the dedicated 30-amp RV outlet along with convenient exterior 120-volt outlets. Major improvements include a new roof (May 2026), heat pumps installed in 2013 and 2017, and a water heater replaced in 2016. Solar panels are available for purchase separately if desired by the buyer; otherwise, they will be removed prior to closing. Experience the perfect combination of historic elegance, modern upgrades, and exceptional outdoor living at this one-of-a-kind Gordonsville property.
/u.realgeeks.media/naomihoehn/Burgundy_Elegant_Hotel_Logo-10.png)
Additional Information
- Subdivision
- None Available
- Taxes
- $2171
- Interior Features
- Bathroom - Walk-In Shower, Ceiling Fan(s), Entry Level Bedroom, Floor Plan - Traditional, Primary Bath(s), Bathroom - Soaking Tub, Family Room Off Kitchen, Formal/Separate Dining Room, Kitchen - Gourmet, Kitchen - Table Space, Upgraded Countertops, Walk-in Closet(s), Wood Floors
- School District
- Orange County Public Schools
- Elementary School
- Gordon-Barbour
- Middle School
- Prospect Heights
- High School
- Orange County
- Fireplaces
- 1
- Fireplace Description
- Gas/Propane, Insert, Mantel(s)
- Flooring
- Wood, Ceramic Tile
- Exterior Features
- Extensive Hardscape, Exterior Lighting, Gutter System, Outbuilding(s), Stone Retaining Walls, Water Fountains
- Heating
- Heat Pump(s)
- Heating Fuel
- Electric
- Cooling
- Central A/C
- Roof
- Architectural Shingle
- Water
- Public
- Sewer
- Public Sewer
Mortgage Calculator
Listing courtesy of Ascendancy Realty LLC. Contact: 5407675063