1105 Lakeview Pkwy, Locust Grove, VA 22508
- $379,900
- 3
- BD
- 2
- BA
- 1,260
- SqFt




- List Price
- $379,900
- Days on Market
- 26
- Status
- ACTIVE
- MLS#
- VAOR2014546
- Bedrooms
- 3
- Bathrooms
- 2
- Full Baths
- 2
- Living Area
- 1,260
- Style
- Ranch/Rambler
- Year Built
- 1987
- County
- Orange
- School District
- Orange County Public Schools
Property Description
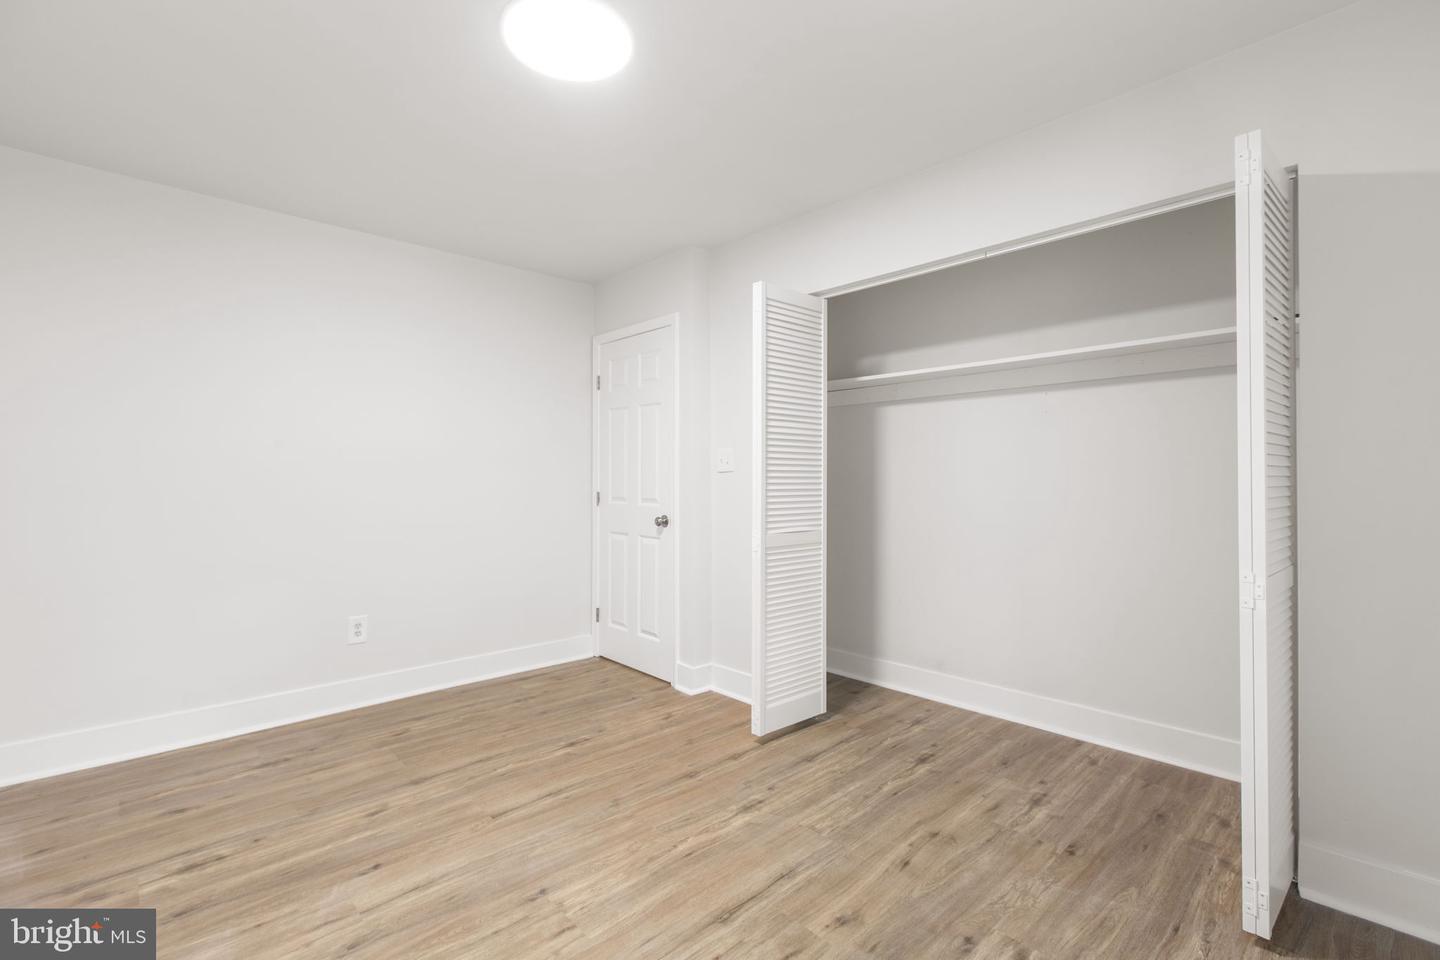
Completely renovated in 2026, this move-in ready 3-bedroom, 2-bath rambler offers modern finishes, thoughtful updates, and the convenience of one-level living in the sought-after gated community of Lake of the Woods. From the moment you arrive, you'll appreciate the horseshoe driveway providing ample parking, the attached one-car garage with additional storage, and the home's inviting curb appeal. Step inside to discover a bright, open layout featuring brand-new luxury vinyl plank flooring, fresh interior paint, all-new trim, recessed lighting throughout, and all-new windows that fill the home with natural light. The heart of the home is the beautifully redesigned kitchen, complete with brand-new cabinetry, quartz countertops, and a full suite of new stainless steel appliances, perfect for everyday living and entertaining alike. The spacious family room serves as the central gathering space, offering a comfortable setting for relaxing or spending time with family and friends. Both bathrooms and bedrooms complement the home's fresh, modern feel, while new front and sliding glass doors enhance both style and functionality. Outdoor living is equally enjoyable with a brand-new rear deck overlooking the private, wooded backyard, creating a peaceful retreat for morning coffee, evening gatherings, or simply enjoying nature. Stairs lead from the deck to the backyard, offering easy access to the outdoor space. Located within the amenity-rich Lake of the Woods community, residents enjoy a gated entrance, lakes, beaches, pools, golf course, parks, walking trails, equestrian facilities, clubhouse, dining, fitness center, tennis and pickleball courts, and a variety of year-round community events. The home is within walking distance of the lake and just minutes from shopping, dining, schools, and major commuter routes. With nearly every major cosmetic update completed in 2026, including new LVP flooring, trim, kitchen cabinetry, quartz countertops, appliances, front and rear decks, recessed lighting, windows, front door, sliding glass door, and fresh paint throughout, this home offers the perfect combination of modern style, low-maintenance living, and exceptional community amenities. Simply unpack and start enjoying everything this beautifully updated home has to offer.
/u.realgeeks.media/naomihoehn/Burgundy_Elegant_Hotel_Logo-10.png)
Additional Information
- Subdivision
- Lake Of The Woods
- Taxes
- $1696
- HOA Fee
- $2,600
- HOA Frequency
- Annually
- Interior Features
- Bathroom - Tub Shower, Combination Kitchen/Dining, Dining Area, Entry Level Bedroom, Family Room Off Kitchen, Floor Plan - Open, Kitchen - Eat-In, Recessed Lighting, Upgraded Countertops
- Amenities
- Basketball Courts, Beach, Bike Trail, Club House, Common Grounds, Dog Park, Gated Community, Golf Club, Golf Course Membership Available, Horse Trails, Jog/Walk Path, Lake, Party Room, Pickleball Courts, Picnic Area, Pool - Outdoor, Putting Green, Riding/Stables, Security, Soccer Field, Swimming Pool, Tennis Courts, Tot Lots/Playground, Volleyball Courts, Water/Lake Privileges
- School District
- Orange County Public Schools
- Elementary School
- Locust Grove
- Middle School
- Locust Grove
- High School
- Orange Co.
- Fireplaces
- 1
- Fireplace Description
- Wood, Mantel(s), Stone
- Flooring
- Luxury Vinyl Plank
- Garage
- Yes
- Garage Spaces
- 1
- Community Amenities
- Basketball Courts, Beach, Bike Trail, Club House, Common Grounds, Dog Park, Gated Community, Golf Club, Golf Course Membership Available, Horse Trails, Jog/Walk Path, Lake, Party Room, Pickleball Courts, Picnic Area, Pool - Outdoor, Putting Green, Riding/Stables, Security, Soccer Field, Swimming Pool, Tennis Courts, Tot Lots/Playground, Volleyball Courts, Water/Lake Privileges
- Heating
- Heat Pump(s), Forced Air
- Heating Fuel
- Electric
- Cooling
- Heat Pump(s), Central A/C
- Roof
- Shingle
- Water
- Public
- Sewer
- Public Sewer
- Room Level
- Family Room: Main, Kitchen: Main, Primary Bedroom: Main, Primary Bathroom: Main, Bedroom 2: Main, Laundry: Main, Bathroom 2: Main, Bedroom 3: Main
Mortgage Calculator
Listing courtesy of Porch & Stable Realty, LLC. Contact: