1109 Lakeview Pkwy, Locust Grove, VA 22508
- $489,900
- 3
- BD
- 2
- BA
- 1,661
- SqFt








- List Price
- $489,900
- Days on Market
- 35
- Status
- ACTIVE
- MLS#
- VAOR2014564
- Bedrooms
- 3
- Bathrooms
- 2
- Full Baths
- 2
- Living Area
- 1,661
- Lot Size (Acres)
- 0.32
- Style
- Ranch/Rambler
- Year Built
- 2026
- County
- Orange
- School District
- Orange County Public Schools
Property Description
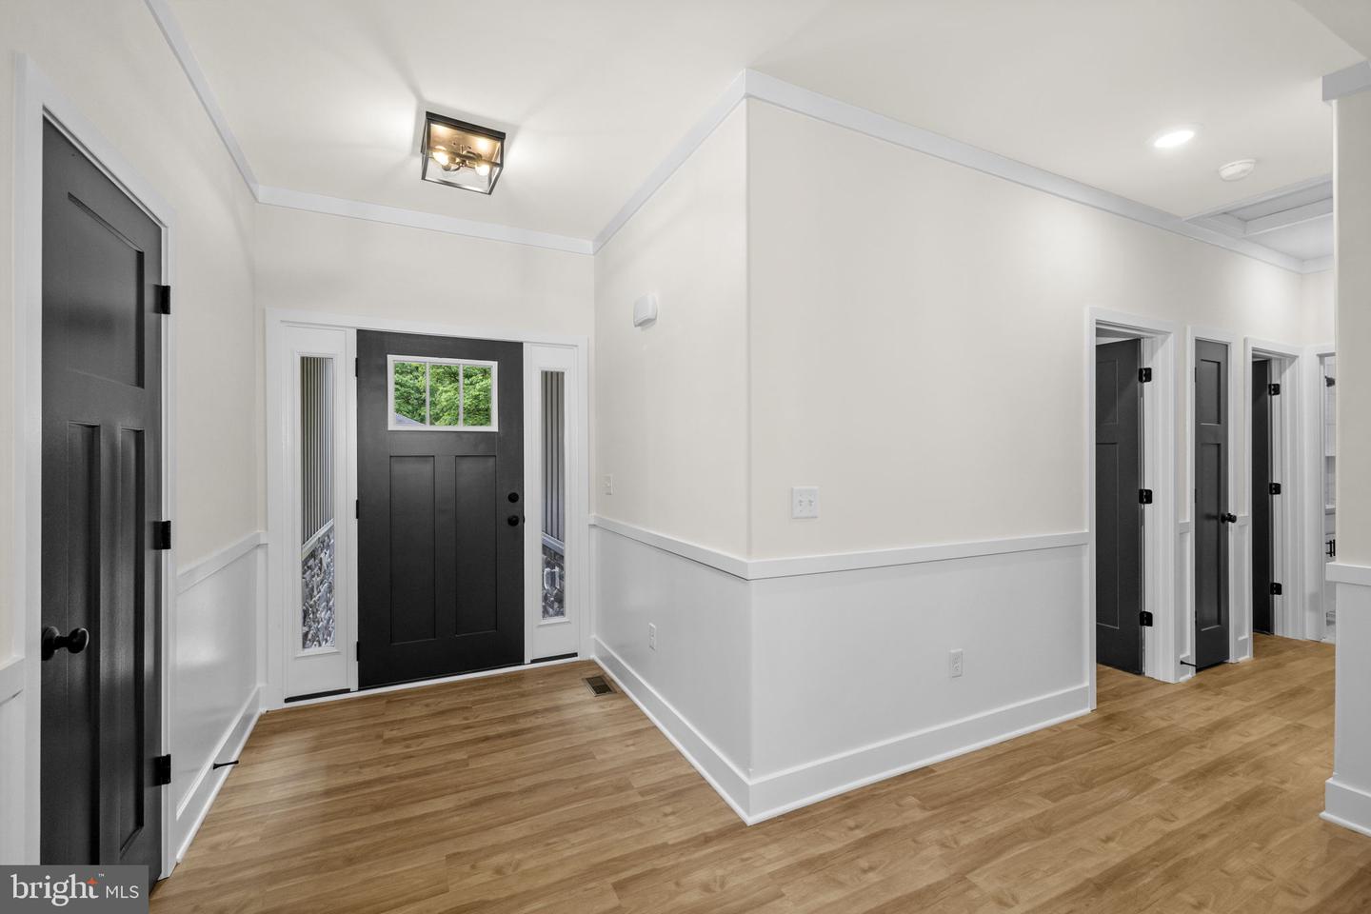
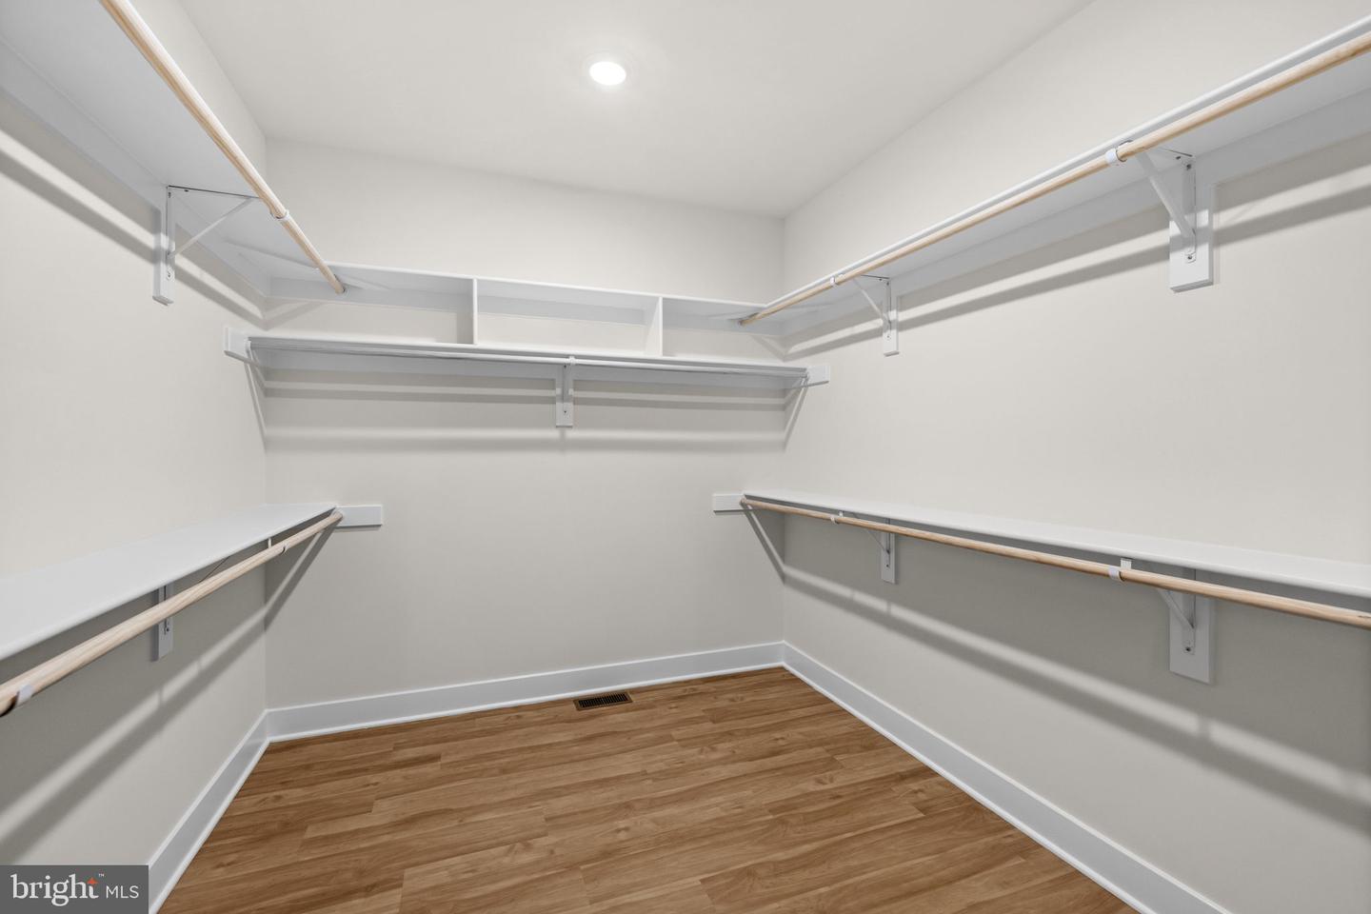
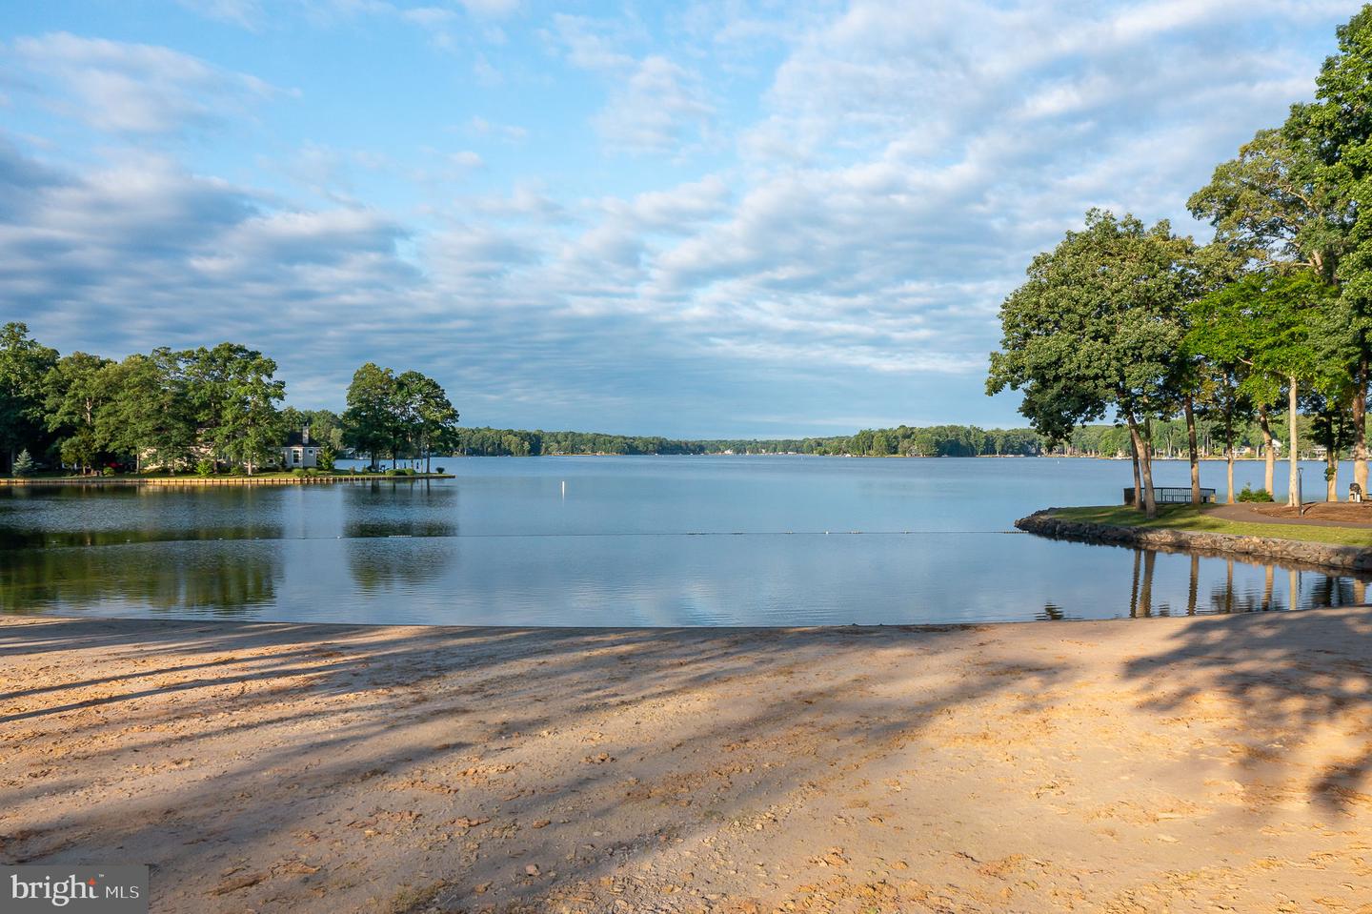
Nestled in the serene Lake of the Woods community, this stunning new construction ranch-style home offers a perfect blend of modern comfort and natural beauty. Recently completed, the home features an inviting open floor plan, ideal for both relaxation and entertaining. The spacious family room, adorned with a cozy gas fireplace and recessed lighting, flows seamlessly into the gourmet kitchen, complete with stainless steel appliances, an island, and quartz countertops. With three well-appointed bedrooms and two full bathrooms, including a luxurious primary suite with a walk-in closet and a spa-like bathroom, this home is designed for convenience and comfort. Enjoy the ease of main-floor laundry and the charm of elegant details like crown moldings and chair railings throughout. Step outside to discover a beautifully landscaped lot that backs to trees, providing a tranquil backdrop for outdoor gatherings on the deck. The community amenities are truly exceptional, featuring a pool, clubhouse, and recreational facilities, including tennis courts, a golf course, and walking paths. For equestrian enthusiasts, the community has horse amenities such as a riding ring and boarding facilities. Located within a vibrant neighborhood, residents benefit from nearby parks, schools, and essential public services, fostering a strong sense of community. Experience the perfect blend of comfort, convenience, and outdoor adventure in this remarkable home. Schedule your showing today! Some photos are virtually staged.
/u.realgeeks.media/naomihoehn/Burgundy_Elegant_Hotel_Logo-10.png)
Additional Information
- Subdivision
- Lake Of The Woods
- Taxes
- $484
- HOA Fee
- $2,295
- HOA Frequency
- Annually
- Interior Features
- Attic, Bathroom - Tub Shower, Bathroom - Walk-In Shower, Breakfast Area, Built-Ins, Ceiling Fan(s), Chair Railings, Combination Kitchen/Dining, Crown Moldings, Dining Area, Entry Level Bedroom, Family Room Off Kitchen, Floor Plan - Open, Kitchen - Eat-In, Kitchen - Island, Pantry, Primary Bath(s), Recessed Lighting, Upgraded Countertops, Walk-in Closet(s), Other
- Amenities
- Baseball Field, Basketball Courts, Beach, Boat Ramp, Club House, Common Grounds, Community Center, Dining Rooms, Exercise Room, Gated Community, Golf Club, Golf Course, Golf Course Membership Available, Jog/Walk Path, Lake, Meeting Room, Non-Lake Recreational Area, Party Room, Picnic Area, Pool - Outdoor, Recreational Center, Riding/Stables, Security, Soccer Field, Swimming Pool, Tennis Courts, Tot Lots/Playground, Volleyball Courts, Water/Lake Privileges
- School District
- Orange County Public Schools
- Elementary School
- Locust Grove
- Middle School
- Locust Grove
- High School
- Orange
- Fireplaces
- 1
- Fireplace Description
- Gas/Propane, Mantel(s)
- Flooring
- Ceramic Tile, Luxury Vinyl Plank
- Garage
- Yes
- Garage Spaces
- 2
- Exterior Features
- Exterior Lighting
- Community Amenities
- Baseball Field, Basketball Courts, Beach, Boat Ramp, Club House, Common Grounds, Community Center, Dining Rooms, Exercise Room, Gated Community, Golf Club, Golf Course, Golf Course Membership Available, Jog/Walk Path, Lake, Meeting Room, Non-Lake Recreational Area, Party Room, Picnic Area, Pool - Outdoor, Recreational Center, Riding/Stables, Security, Soccer Field, Swimming Pool, Tennis Courts, Tot Lots/Playground, Volleyball Courts, Water/Lake Privileges
- Heating
- Heat Pump(s)
- Heating Fuel
- Electric
- Cooling
- Ceiling Fan(s), Central A/C
- Water
- Public
- Sewer
- Public Sewer
- Room Level
- Family Room: Main, Foyer: Main, Kitchen: Main, Dining Room: Main, Primary Bedroom: Main, Primary Bathroom: Main, Bedroom 2: Main, Bedroom 3: Main, Full Bath: Main, Mud Room: Main, Laundry: Main
Mortgage Calculator
Listing courtesy of Belcher Real Estate, LLC.. Contact: (540) 300-9669