3283 Flat Run Rd, Locust Grove, VA 22508
- $699,000
- 4
- BD
- 4
- BA
- 1,800
- SqFt






- List Price
- $699,000
- Price Change
- ▼ $40,000 1785518728
- Days on Market
- 72
- Status
- ACTIVE
- MLS#
- VAOR2014658
- Bedrooms
- 4
- Bathrooms
- 4
- Full Baths
- 3
- Half Baths
- 1
- Living Area
- 1,800
- Lot Size (Acres)
- 2.21
- Style
- Ranch/Rambler
- Year Built
- 2023
- County
- Orange
- School District
- Orange County Public Schools
Property Description
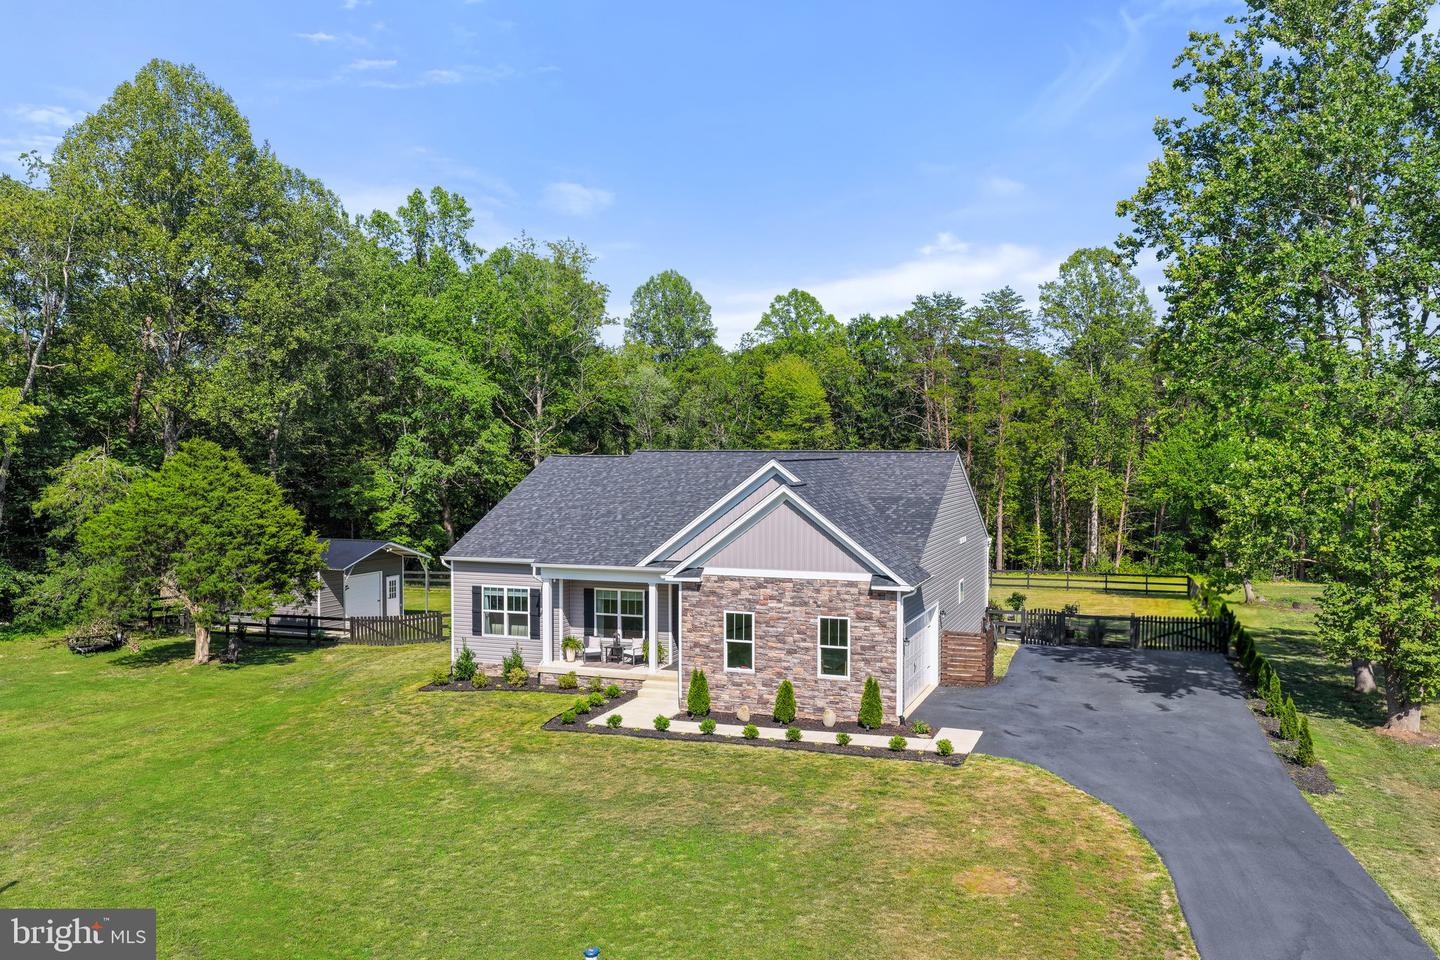
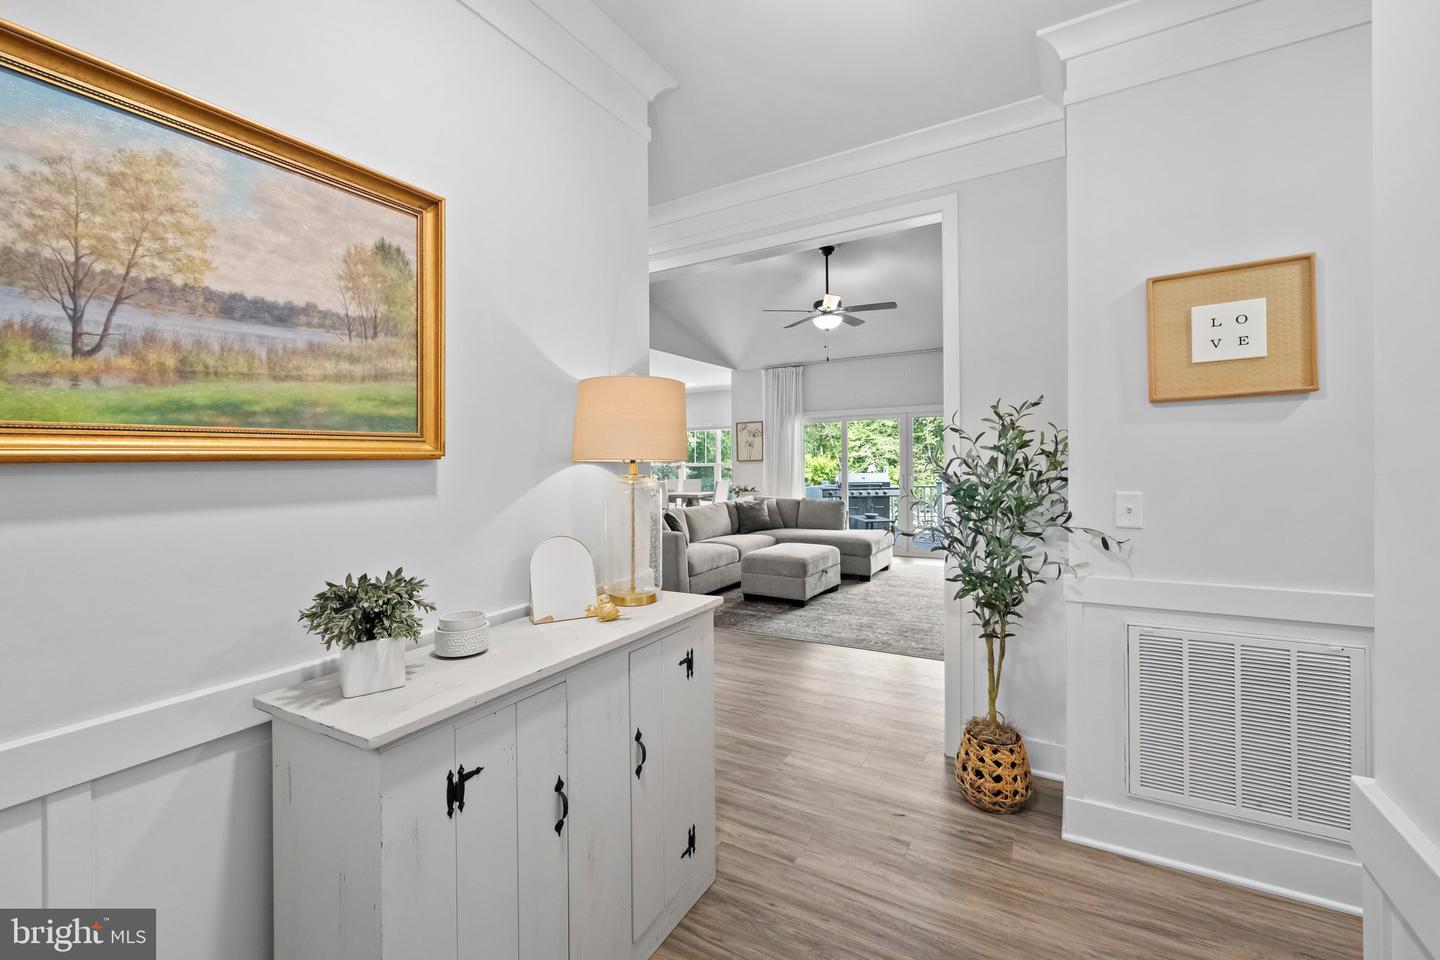
Welcome to your own private retreat, where quality craftsmanship meets peaceful country living. Nestled on over 2 acres with no HOA, this beautifully designed home offers the perfect blend of modern finishes, spacious living, and everyday functionality. From the charming covered front porch, step inside to an open-concept layout featuring soaring cathedral ceilings, luxury vinyl plank flooring, and an abundance of natural light. The inviting family room flows seamlessly into the beautifully appointed kitchen, complete with soft-close white shaker cabinetry, granite countertops, stainless steel appliances, a cooktop, wall oven, built-in microwave, and a large undermount sink—perfect for entertaining or everyday living. Designed with the convenience of main-level living in mind, the home features a spacious primary suite with a generous walk-in closet, dual vanities, and an upgraded walk-in shower. Also on the main level is a second private bedroom with its own full bathroom, making it an ideal guest suite, in-law suite, or private space for multigenerational living. A dedicated laundry room adds everyday convenience. The fully finished walkout basement offers exceptional additional living space, including an oversized media room, expansive recreation area, abundant storage, and a private primary suite complete with its own full bathroom—perfect for guests, extended family, or multigenerational living. Step outside and discover your own backyard oasis. Enjoy your morning coffee on the low-maintenance composite deck overlooking the beautifully landscaped, fully fenced backyard bursting with colorful flowers and peaceful views. The level yard offers endless possibilities, with plenty of room for a future pool, outdoor entertaining, gardening, or simply soaking in the serenity of your surroundings. A paved asphalt driveway adds convenience and enhances the home’s curb appeal. Conveniently located just minutes from Fredericksburg and Orange and approximately 40 minutes from Lake Anna, you’ll enjoy the privacy of country living while remaining close to shopping, dining, recreation, and everyday conveniences. Golf enthusiasts will appreciate being just minutes from Meadows Farms Golf Course, Lake of the Woods Golf Club, and Somerset Farms Golf Club. If you’ve been searching for a home that combines quality craftsmanship, flexible living spaces, beautiful outdoor living, and the freedom of over 2 acres, this exceptional property is one you won’t want to miss.
/u.realgeeks.media/naomihoehn/Burgundy_Elegant_Hotel_Logo-10.png)
Additional Information
- Subdivision
- None Available
- Taxes
- $627
- Interior Features
- Carpet, Ceiling Fan(s), Crown Moldings, Floor Plan - Open, Kitchen - Gourmet, Recessed Lighting, Bathroom - Soaking Tub, Bathroom - Stall Shower, Bathroom - Tub Shower, Upgraded Countertops, Wainscotting, Walk-in Closet(s), Primary Bath(s), Pantry, Kitchen - Island, Family Room Off Kitchen, Dining Area, Combination Kitchen/Dining, Combination Dining/Living, Combination Kitchen/Living
- School District
- Orange County Public Schools
- High School
- Orange Co.
- Flooring
- Luxury Vinyl Plank, Carpet, Ceramic Tile
- Garage
- Yes
- Garage Spaces
- 2
- Heating
- Heat Pump - Electric BackUp
- Heating Fuel
- Electric
- Cooling
- Central A/C
- Roof
- Architectural Shingle
- Water
- Well
- Sewer
- Septic < # of BR
- Room Level
- Kitchen: Main, Living Room: Main, Laundry: Main, Bathroom 2: Main, Bedroom 2: Main, Bedroom 3: Main, Mud Room: Main, Bedroom 4: Lower 1, Media Room: Lower 1, Recreation Room: Lower 1, Storage Room: Lower 1, Primary Bathroom: Main, Primary Bedroom: Main, Dining Room: Main, Bathroom 3: Lower 1
- Basement
- Yes
Mortgage Calculator
Listing courtesy of Pearson Smith Realty, LLC. Contact: listinginquires@pearsonsmithrealty.com